
10237 SE 6th StreetBellevue, WA 98004
Listing Broker: COMPASS; marius.ion@compass.com; Marius ion; (425) 466-7876
Mortgage Calculator
Monthly Payment (Est.)
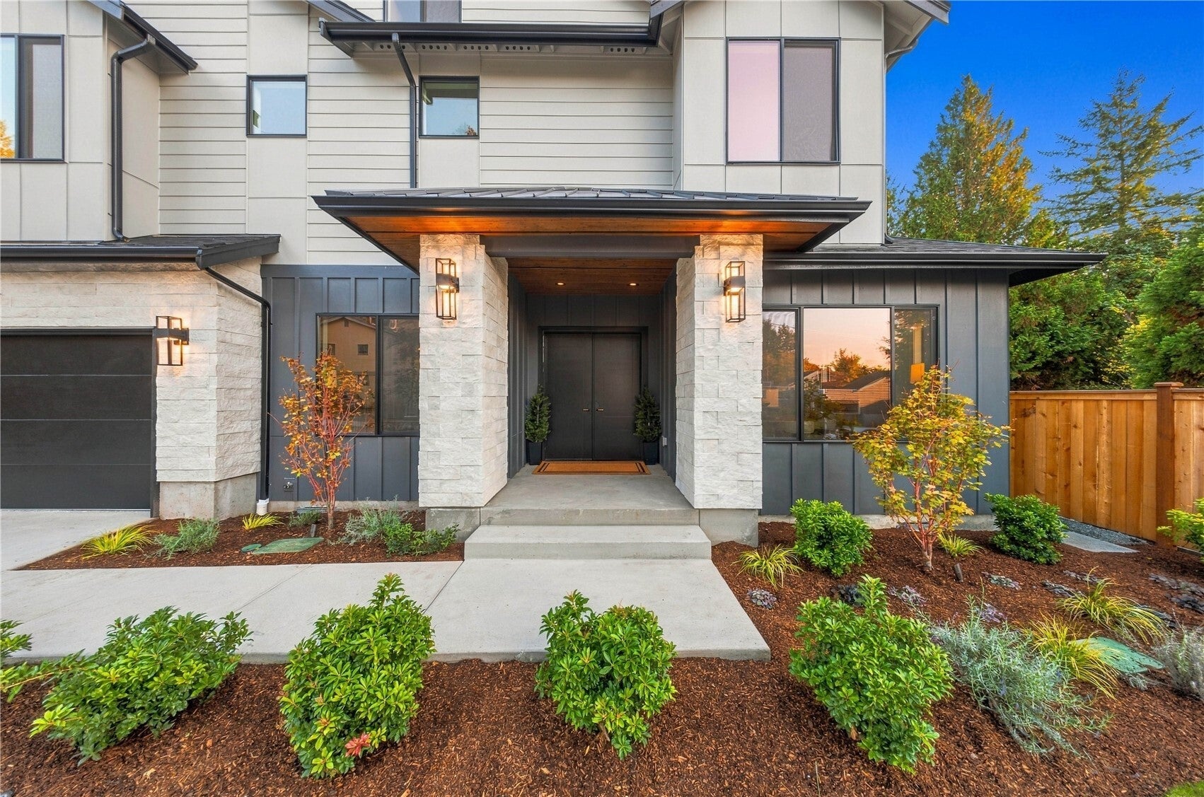
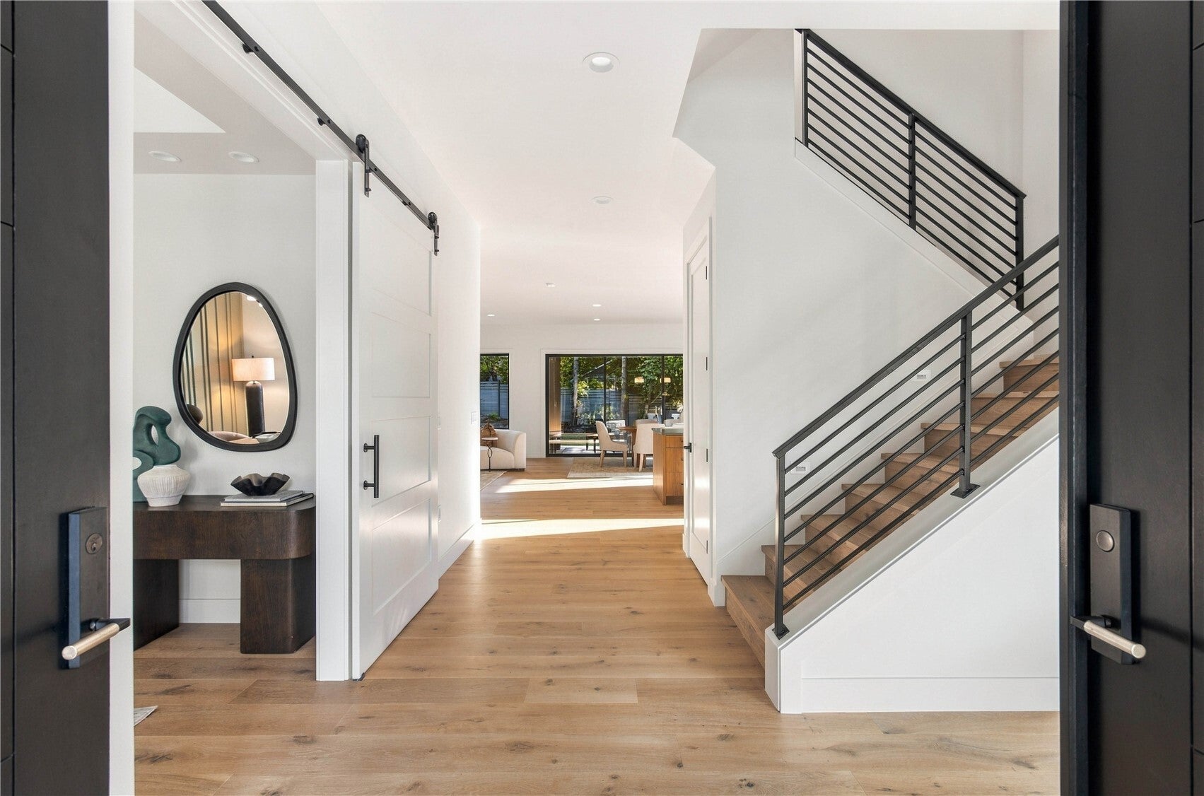
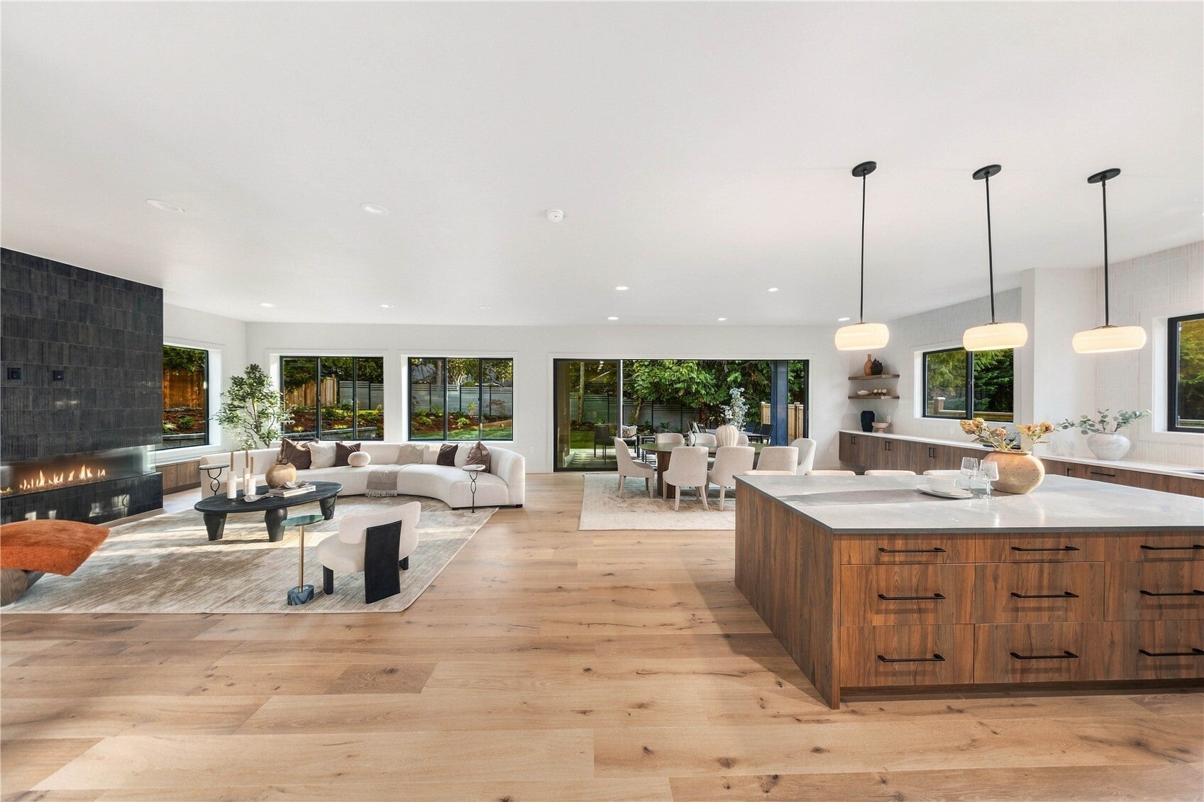
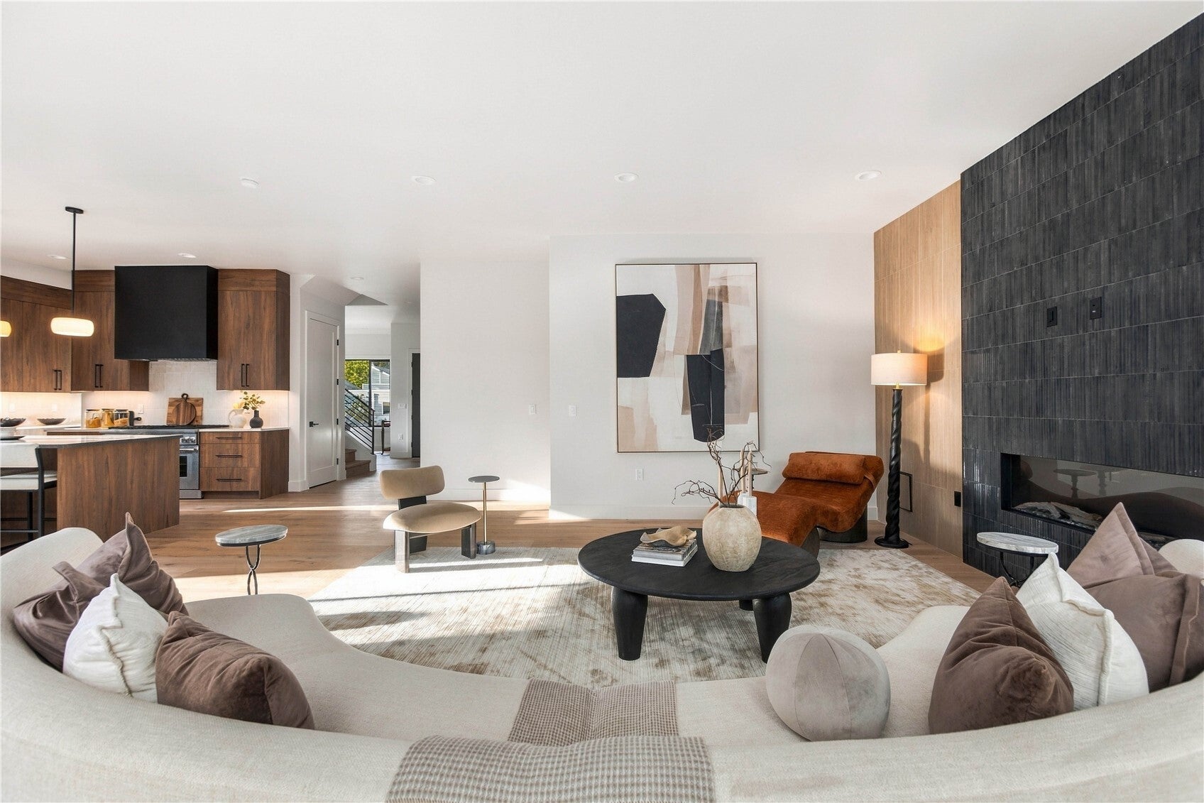
Enter an interest rate to see your estimated monthly payment.Six blocks from Main Street, a rare blend of city access, space, and privacy awaits. This newly built Meydenbauer residence offers nearly 5,000 SF on a flat lot, steps from Old Bellevue's restaurants, boutiques, Downtown Park, Meydenbauer Bay, and the Bellevue Collection. An expansive backyard offers room to entertain, play, or unwind, while a planned community garden next door will bring added greenery, privacy, and convenient additional parking for guests. The home's generous outdoor spaces provide a sense of calm and seclusion, even with Bellevue's lively dining and shopping district so close. Inside, soaring ceilings, abundant natural light, white oak floors, and custom full-height cabinetry set a refined tone. The kitchen features commercial-grade Thermador appliances fit for a Michelin-star chef and is complete with a 12-foot island for guests to gather around. Formal dining, a private office, great room, and guest suite complete the main level. Upstairs, the primary suite features his-and-hers custom closets large enough for even the biggest fashionista and a spa-inspired bath with heated floors and Calacatta stone, alongside three additional bedrooms. A third-floor lounge with its own bath offers room for movie nights, games, or guests. The covered, heated patio with a fireplace extends the living space outdoors all year. Ring security, CAT6 wiring, smart irrigation, and EV readiness add modern convenience. Experience the energy of Downtown Bellevue just moments away.
| 4 days ago | Listing updated with changes from the MLS | |
| a week ago | Listing first seen on site |
Listing Broker: COMPASS; marius.ion@compass.com; Marius ion; (425) 466-7876

Listing information is provided by Participants of the Northwest MLS. IDX information is provided exclusively for personal, non-commercial use, and may not be used for any purpose other than to identify prospective properties consumers may be interested in purchasing. Information is deemed reliable but not guaranteed. Copyright 2026, Northwest MLS.
All data is obtained from various sources and may not have been verified by the broker or MLS Grid. Supplied open house information is subject to change without notice. All information should be independently reviewed and verified for accuracy. Properties may or may not be listed by the office/agent presenting the information.
Last checked: 2026-11-22 05:02 AM PST