
9812 NE 20th StreetBellevue, WA 98004
Listing Broker: Skyline Properties, Inc.; matthew@mmluxuryestates.com; Matthew Meyers; (509) 961-3954
Mortgage Calculator
Monthly Payment (Est.)
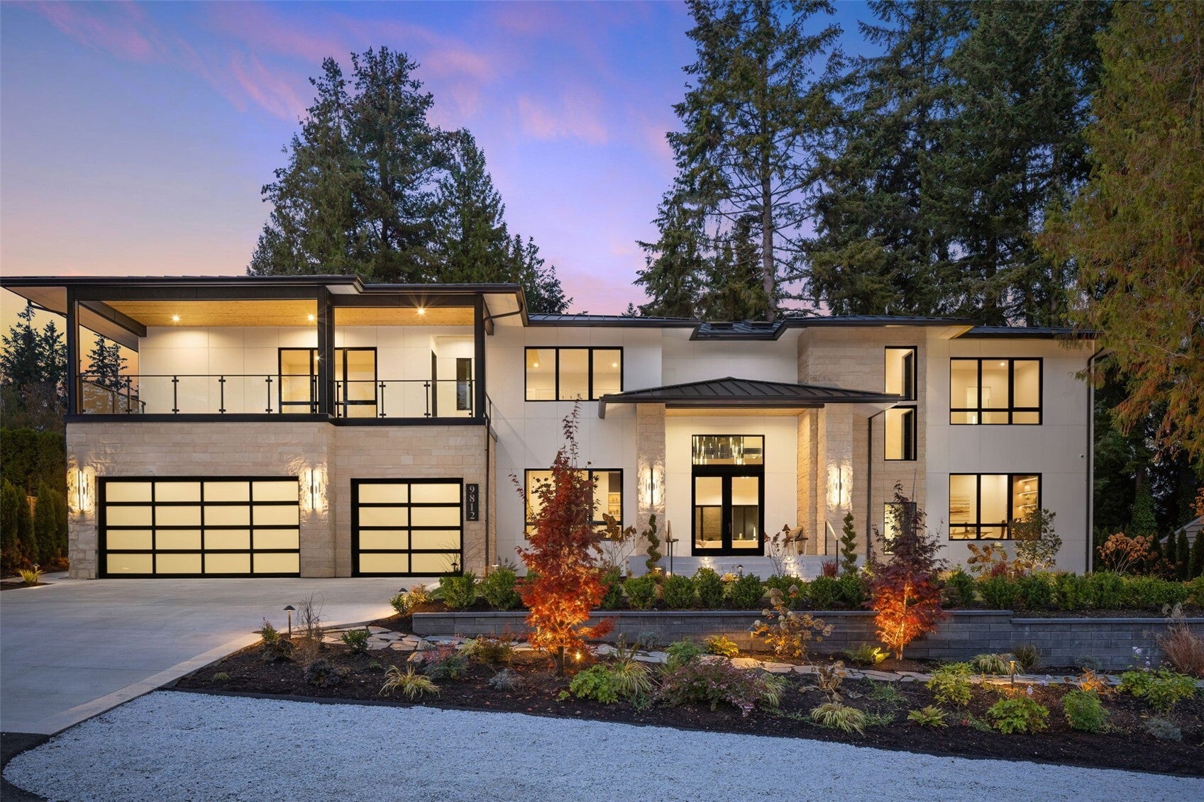
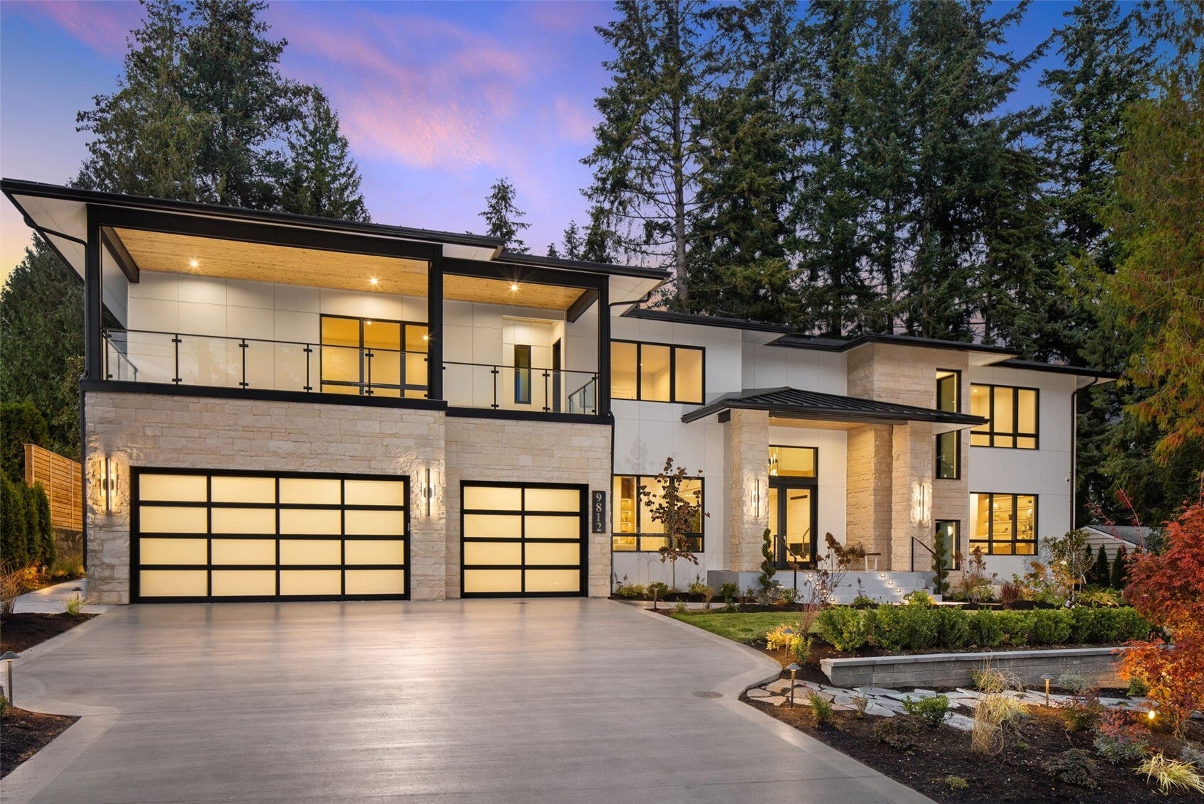
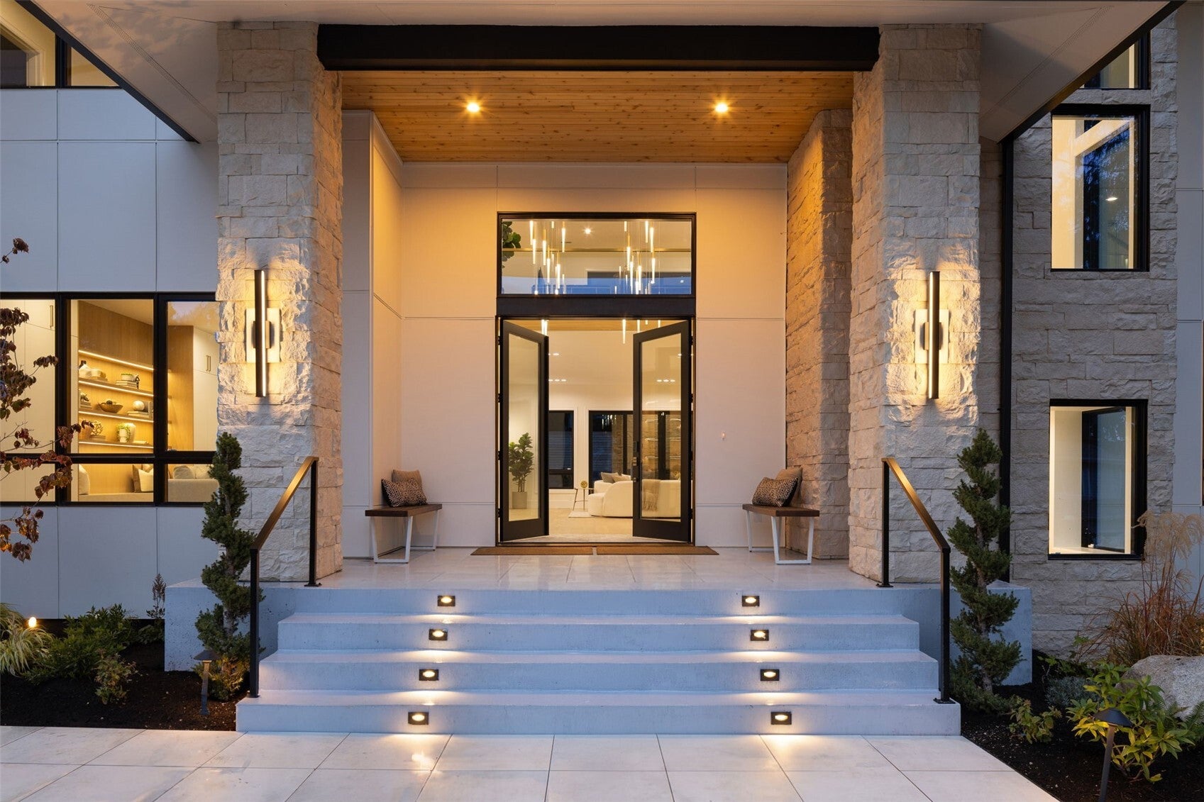
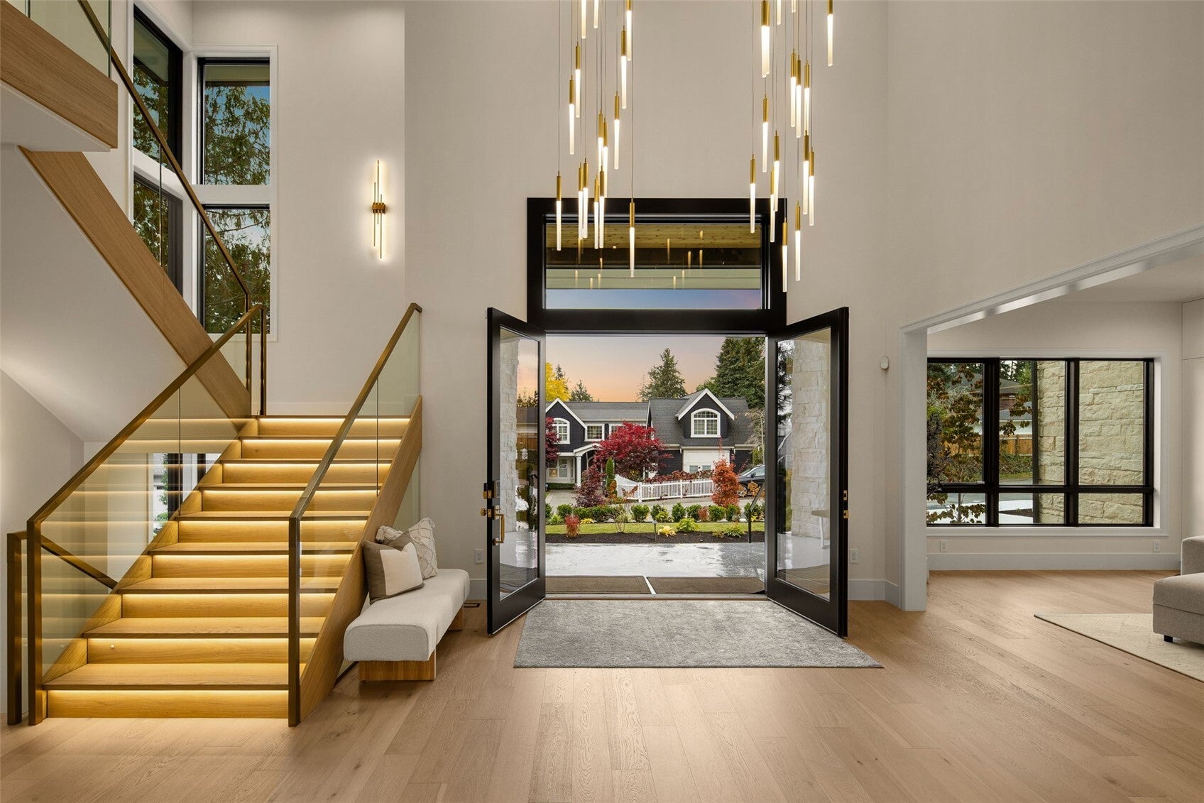
Enter an interest rate to see your estimated monthly payment.Experience luxury living in exceptional custom-built West Bellevue home! Immaculate modern home with stunning & spacious 3 level layout. Located in the serene & desirable community of Clyde Hill this open concept & light-filled home features 7 beds, 9 baths, chef's kitchen with superb cabinetry, Taj Mahal Quartzite countertops & expansive center island. Sub-Zero, Wolf & Cove appliances. Main floor includes Eldorado Stone accent wall with DaVinci fireplace, second primary, dedicated office & library. Upstairs, enjoy tranquility in primary suite that offers lavish fireplace, private balcony, custom walk-in closet, spa-inspired bath with soaking tub, rain shower head & heated floors. Expansive floor-to-ceiling sliders create sophisticated atmosphere with seamless indoor-outdoor flow transitioning into balconies upstairs and picturesque entertainment patio on main with built-in outdoor kitchen, grill & fireplace overlooking landscaped, cedar-fenced backyard. Lower level is entertainer's dream with wine cellar, guest suite, exercise room, rec room & theater room. Bjelin hardwoods complemented by elegant fixtures & finishes show extraordinary style & design. Custom built-ins & recessed lighting throughout create vibrant ambiance. 3-car garage. Prime location close to award-winning Bellevue schools, shopping, restaurants & all amenities in West Bellevue. Offering builder incentives & new construction home warranty. Enter this highly coveted location & enjoy this unparalleled utopia!
| 4 days ago | Listing updated with changes from the MLS | |
| 2 weeks ago | Listing first seen on site |
Listing Broker: Skyline Properties, Inc.; matthew@mmluxuryestates.com; Matthew Meyers; (509) 961-3954

Listing information is provided by Participants of the Northwest MLS. IDX information is provided exclusively for personal, non-commercial use, and may not be used for any purpose other than to identify prospective properties consumers may be interested in purchasing. Information is deemed reliable but not guaranteed. Copyright 2026, Northwest MLS.
All data is obtained from various sources and may not have been verified by the broker or MLS Grid. Supplied open house information is subject to change without notice. All information should be independently reviewed and verified for accuracy. Properties may or may not be listed by the office/agent presenting the information.
Last checked: 2026-11-22 04:39 AM PST