
2510 208th Avenue SESammamish, WA 98075
Listing Broker: Windermere Real Estate/East; maria@mariadanieli.com; Maria T. Danieli; (206) 650-3015
Mortgage Calculator
Monthly Payment (Est.)
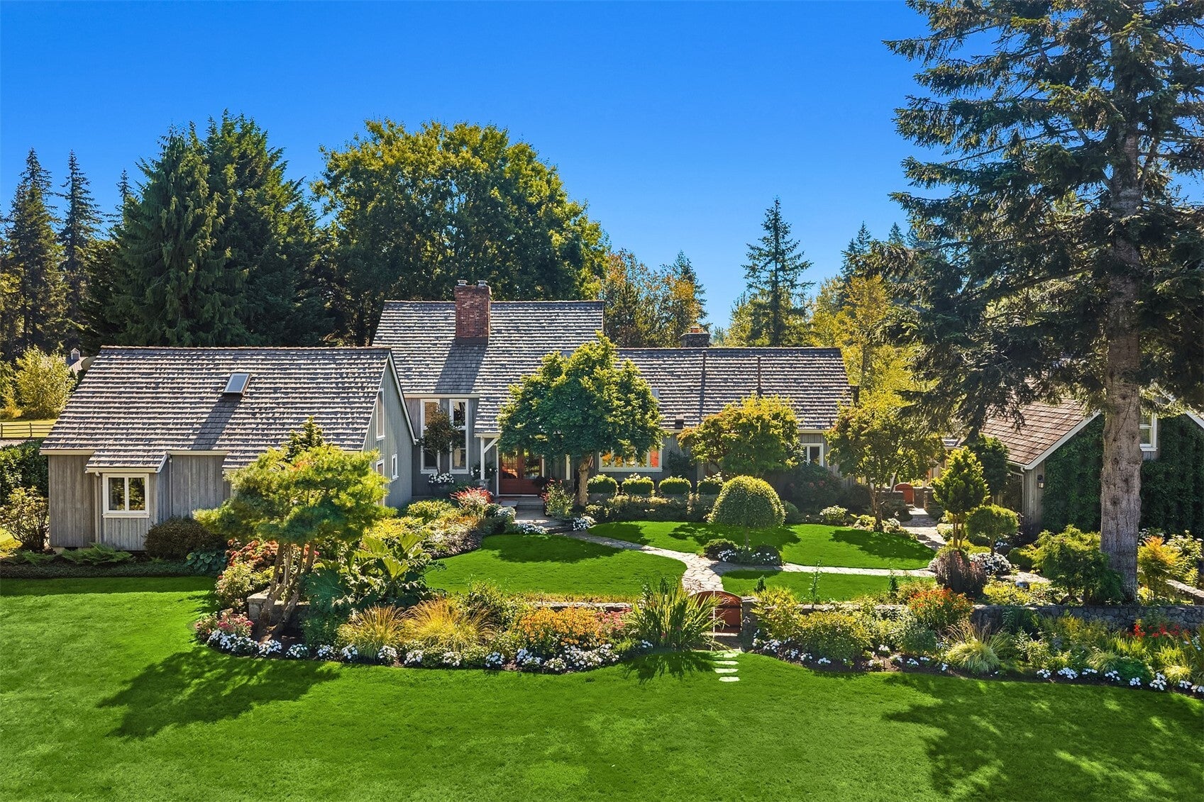
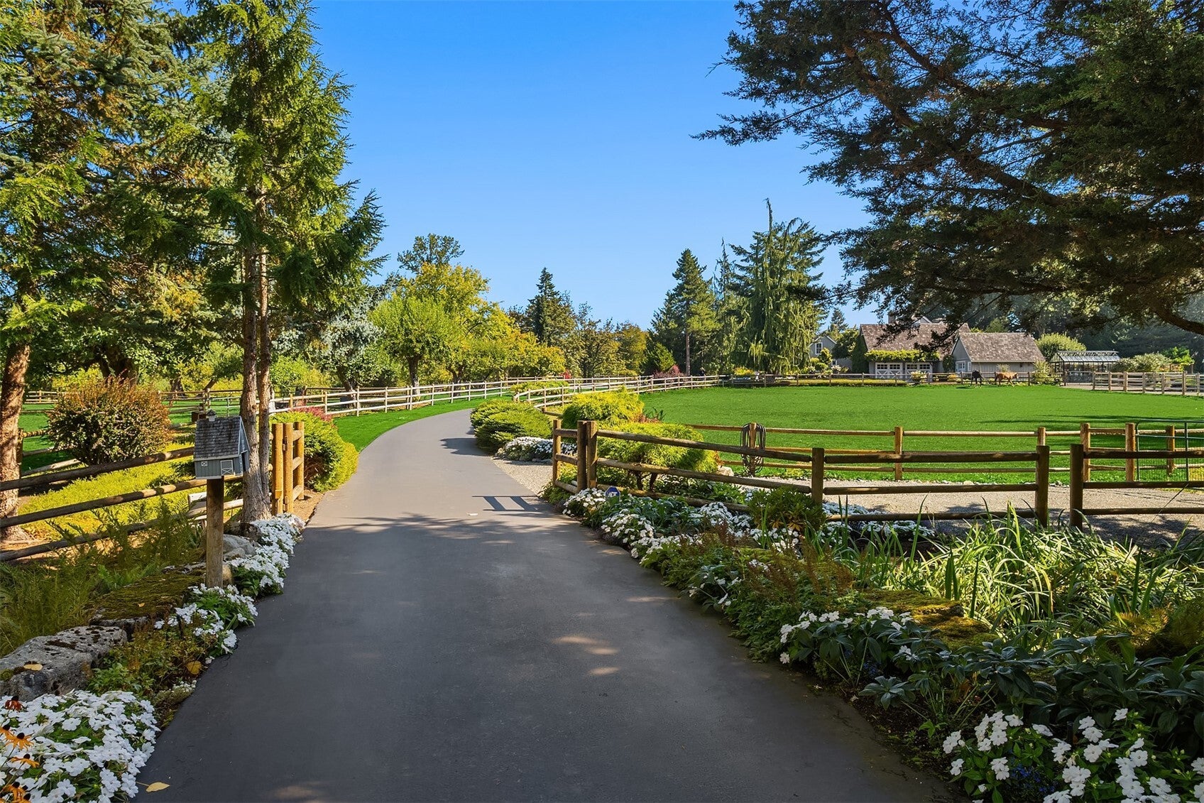
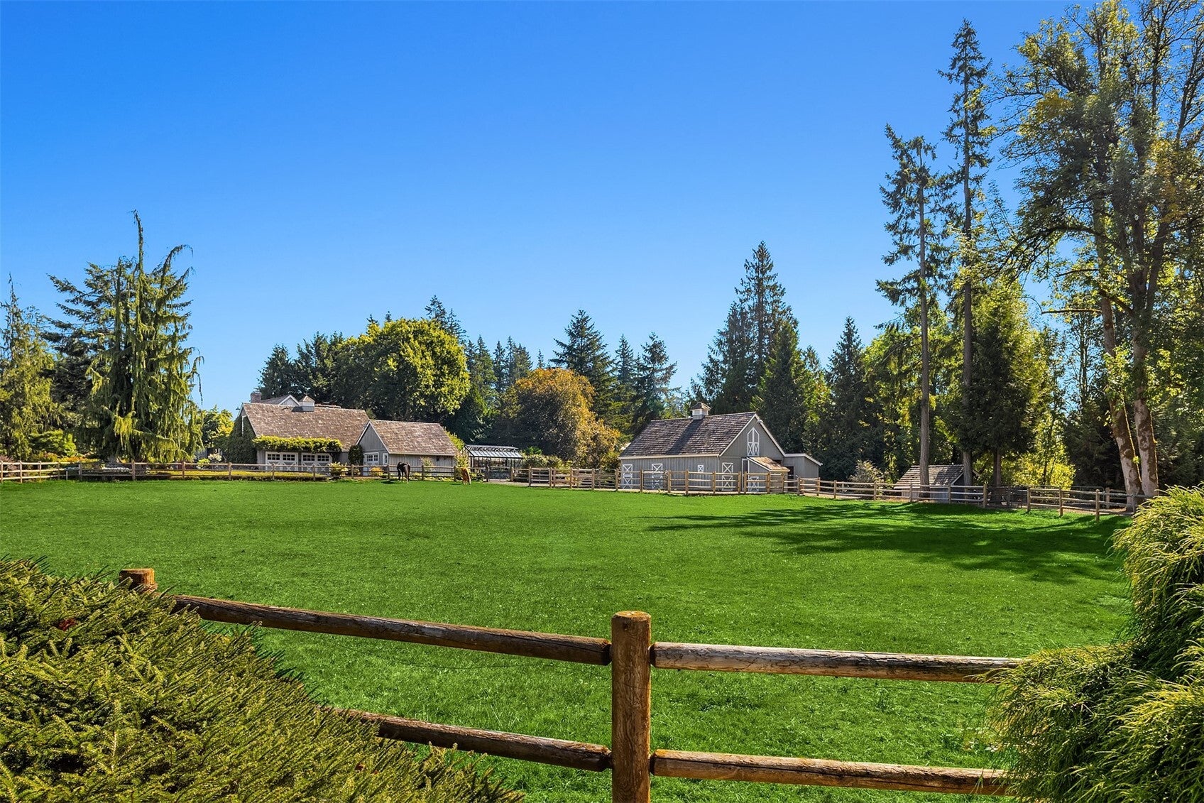
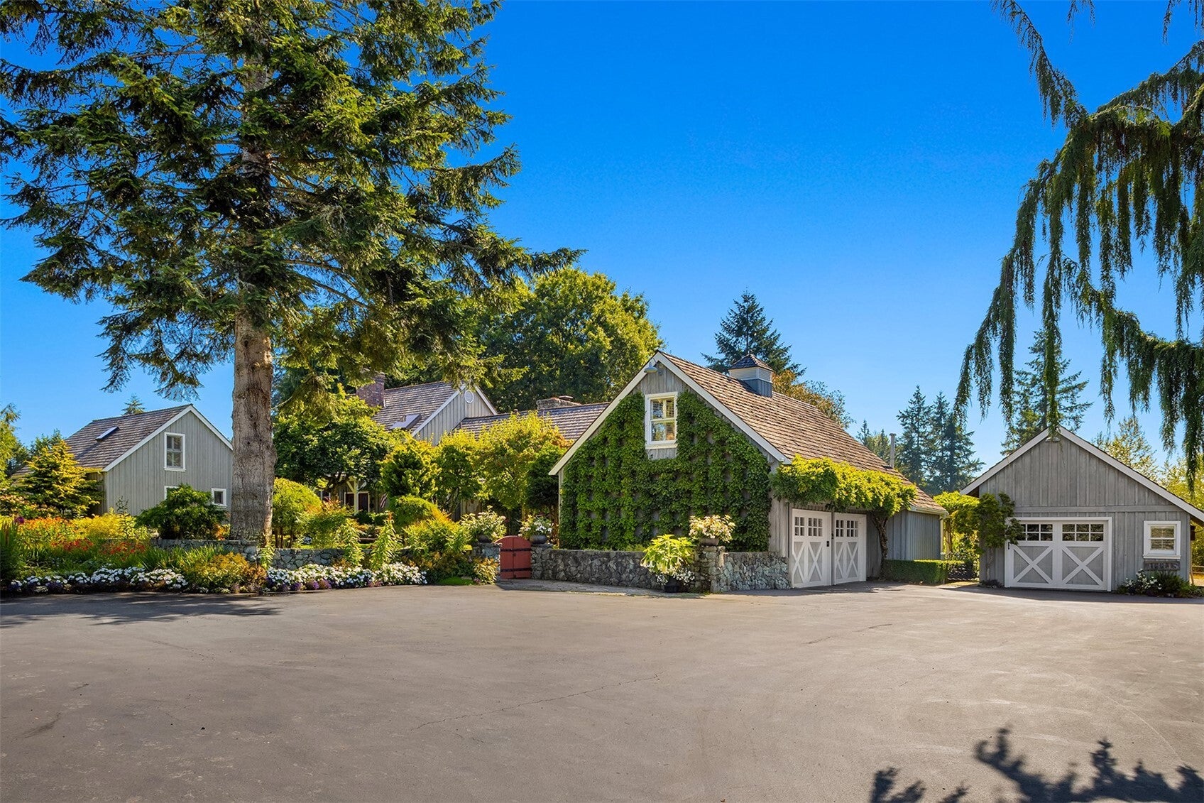
Enter an interest rate to see your estimated monthly payment.Offered for the first time in over 30 years, a crown jewel of Rockmeadow Farm. This extraordinary estate encompasses two magnificent tax parcels of gently rolling, beautifully maintained grounds, where privacy, timeless character, and thoughtful attention to detail are evident at every turn. A long, private paved drive welcomes you into a picturesque setting featuring manicured lawns, established gardens, fenced and cross-fenced pastures, a barn, detached shop/garage, and an impressive greenhouse. The residence itself radiates warmth, elegance, and enduring charm, with rich architectural details and extensive use of natural wood, iron, and stone creating a sense of timeless sophistication. Generous living spaces include a gracious formal dining room and an oversized primary suite featuring a spacious bath with heated floors, soaking tub, separate shower, and two walk-in closets. A thoughtfully designed bedroom wing, complete with a loft and adjoining recreation room, offers exceptional flexibility for guests, recreation, or extended living. Ahead of its time in both design and functionality, this remarkable property offers a rare combination of beauty, privacy, and versatility. A truly special estate where the land, home, and lifestyle come together in perfect harmony.
| a week ago | Listing updated with changes from the MLS | |
| 2 weeks ago | Listing first seen on site |
Listing Broker: Windermere Real Estate/East; maria@mariadanieli.com; Maria T. Danieli; (206) 650-3015

Listing information is provided by Participants of the Northwest MLS. IDX information is provided exclusively for personal, non-commercial use, and may not be used for any purpose other than to identify prospective properties consumers may be interested in purchasing. Information is deemed reliable but not guaranteed. Copyright 2026, Northwest MLS.
All data is obtained from various sources and may not have been verified by the broker or MLS Grid. Supplied open house information is subject to change without notice. All information should be independently reviewed and verified for accuracy. Properties may or may not be listed by the office/agent presenting the information.
Last checked: 2026-11-22 05:02 AM PST