Save
Ask
Tour
Hide
Share
$5,495,000
3 Days On Site

1305 Chuckanut Drive
Bellingham, WA 98229

Single Family Residence|First Look
4
Beds
4
Total Baths
1
Full Bath
3
Partial Baths
3,400
SqFt
$1,616
/SqFt
2026
Built
Cumulative Days On Market:
2
Subdivision:
Chuckanut
County:
Whatcom
Courtesy of NWMLS
Listing Broker: COMPASS; derek.buse@compass.com; Derek Buse; (360) 599-0379
1305 Chuckanut Drive1305 Chuckanut Drive1305 Chuckanut Drive1305 Chuckanut Drive
Save
Ask
Tour
Hide
Share

Mortgage Calculator

Monthly Payment (Est.)

Enter an interest rate to see your estimated monthly payment.
Calculator powered by Showcase IDX, a Constellation1 Company. Copyright ©2026 Information is deemed reliable but not guaranteed.

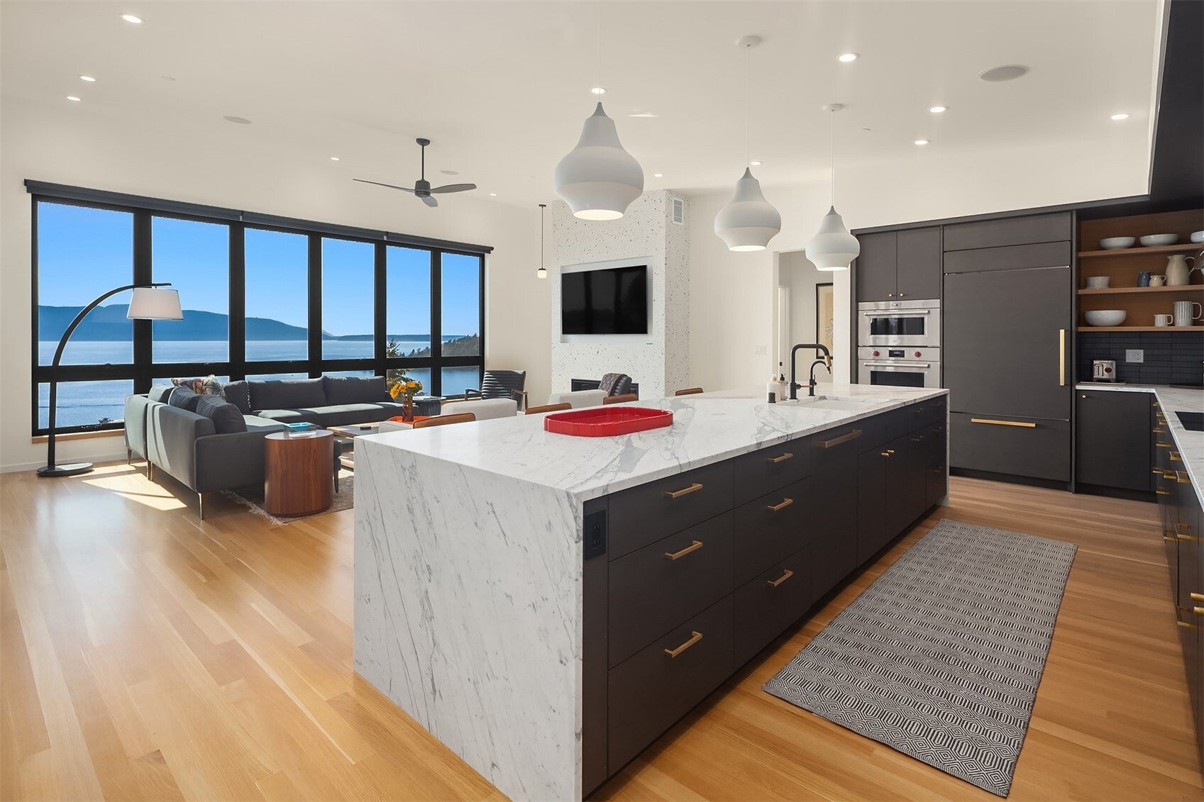
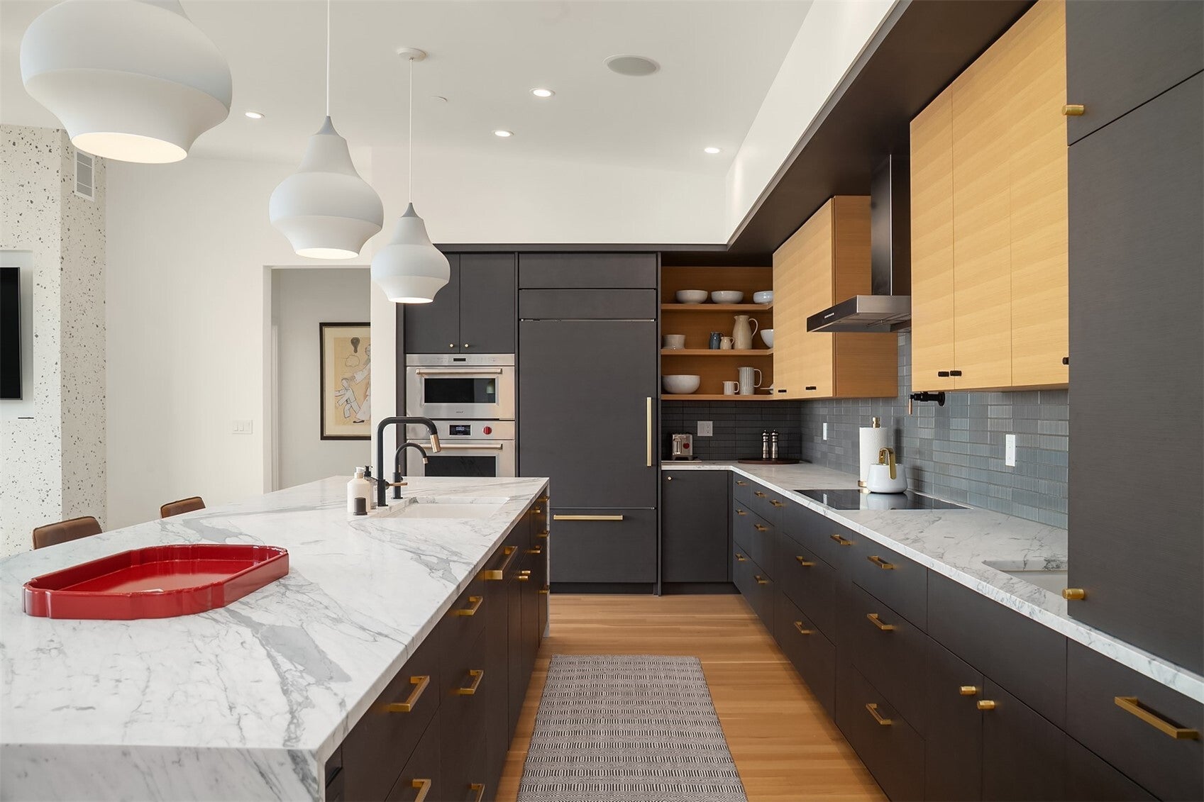
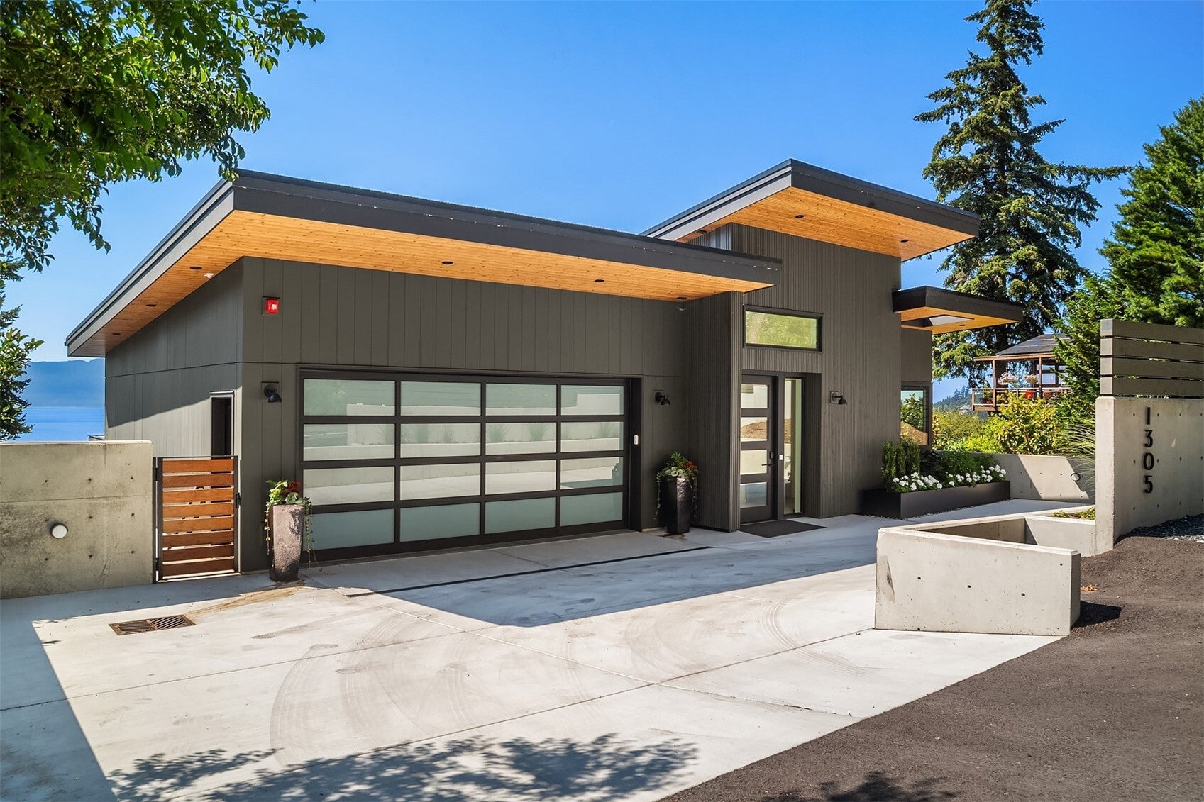
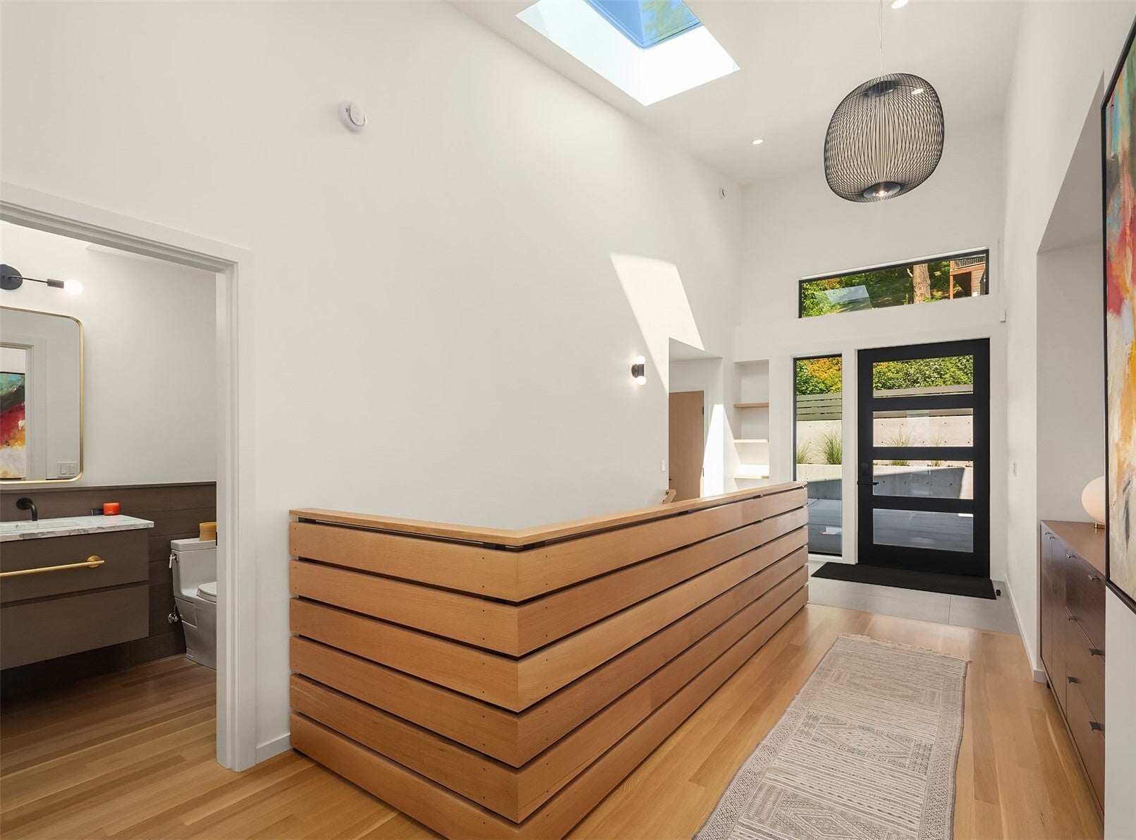
Sited above the Salish Sea on renowned Chuckanut Drive, this recently completed Northwest Contemporary residence was designed by John Cashman, AIA, and built by Axiom Design Build. It offers four bedrooms, each with its own bathroom, across 3,400 finished square feet. The architecture is quiet and precise: dark vertical siding, warm wood soffits, broad concrete landscape walls, and an Ipe (Ironwood) deck that extends the principal rooms toward the water. The house is arranged for easy gathering. Separate indoor and outdoor spaces on each level give guests room to settle while staying oriented toward the view. Interior finishes are refined throughout, with custom cabinetry, marble slab countertops, Ann Sacks tile, and lighting from Foscarini, Flos, Schoolhouse, and Cedar & Moss. The kitchen features Sub-Zero, Wolf, and Bosch appliances. Marvin fiberglass windows with triple-pane glazing keep the envelope clean. Site work includes soldier-pile retaining walls and seismic tie-backs. Oriented west, the home and covered deck open to long vistas across the water to the San Juan Islands. The location is minutes from Fairhaven and the Interurban Trail, with ready access to a network of hiking trailheads. A carefully considered estate in an exceptional setting.

Save
Ask
Tour
Hide
Share
Listing Snapshot
Price 
$5,495,000
Days On Site 
3 Days
Bedrooms 
4
Inside Area (SqFt) 
3,400 sqft
Total Baths 
4
Full Baths 
1
Partial Baths 
3
Lot Size 
0.81 Acres
Year Built 
2026
MLS Number 
2601986
Status 
First Look
Property Tax 
$2,904
HOA/Condo/Coop Fees 
N/A
Sq Ft Source 
N/A
Friends & Family
Recent Activity
yesterdayListing updated with changes from the MLS
4 days agoListing first seen on site
General Features
Acres 
0.81
Attached Garage 
Yes
Direction Faces 
West
Garage 
Yes
Land Lease 
No
Levels 
Two
Parking 
Off StreetAttached
Parking Spaces 
8
Property Condition 
New Construction
Property Sub Type 
Single Family Residence
Security 
Security System
Sewer 
Septic Tank
SqFt Total 
3400
Style 
Contemporary
Utilities 
Cable Available
Water Source 
Public
Zoning 
RR5A
Interior Features
Appliances 
DishwasherDouble OvenDryerMicrowaveRefrigeratorDisposalWasherWater Heater
Basement 
DaylightFinished
Cooling 
Ceiling Fan(s)Central AirDuctlessHeat Pump
Fireplace 
Yes
Fireplace Features 
Gas
Fireplaces 
1
Flooring 
Ceramic TileHardwood
Heating 
ElectricPropaneDuctlessForced AirHeat Pump
Interior 
Ceiling Fan(s)PantryVaulted Ceiling(s)Wet Bar
Main Level Bedrooms 
2
Window Features 
Skylight(s)
Bathroom Full 
Level - Main
Bathroom Three Quarter 
Level - Lower
Bedroom 
Level - Main
Den 
Level - Main
Dining Room 
Level - Main
Entry Hall 
Level - Main
Family Room 
Level - Lower
Kitchen 
Level - Main
Living Room 
Level - Main
Master Bedroom 
Level - Main
Utility Room 
Level - Main
Save
Ask
Tour
Hide
Share
Exterior Features
Construction Details 
Cement Siding
Exterior 
Garden
Fencing 
Partial
Lot Features 
LevelSlopedPavedWaterfront
Roof 
Metal
View 
BayMountain(s)SoundTerritorial
Waterfront 
Yes
Waterfront Features 
Waterfront
Waterview 
BayMountain(s)SoundTerritorial
Windows/Doors 
Skylight(s)
Community Features
Accessibility Features 
Therapeutic Whirlpool
MLS Area 
860 - Bellingham
School District 
Bellingham
Financing Terms Available 
CashConventional
Building Access 
Main
Schools
School District
Bellingham
Elementary School
Buyer To Verify
Middle School
Buyer To Verify
High School
Buyer To Verify
Courtesy of NWMLS
Listing Broker: COMPASS; derek.buse@compass.com; Derek Buse; (360) 599-0379


Listing information is provided by Participants of the Northwest MLS. IDX information is provided exclusively for personal, non-commercial use, and may not be used for any purpose other than to identify prospective properties consumers may be interested in purchasing. Information is deemed reliable but not guaranteed. Copyright 2026, Northwest MLS.
All data is obtained from various sources and may not have been verified by the broker or MLS Grid. Supplied open house information is subject to change without notice. All information should be independently reviewed and verified for accuracy. Properties may or may not be listed by the office/agent presenting the information.
Last checked: 2026-11-22 04:49 AM PST

Neighborhood & Commute
Source: Walkscore
Disclosure: Community information and market data powered by Constellation Data Labs. Information is deemed reliable but not guaranteed.
Save
Ask
Tour
Hide
Share