
180 Lake Washington BoulevardSeattle, WA 98112
Listing Broker: COMPASS; bob.bennion@compass.com; Bob Bennion; (206) 650-0458
Mortgage Calculator
Monthly Payment (Est.)
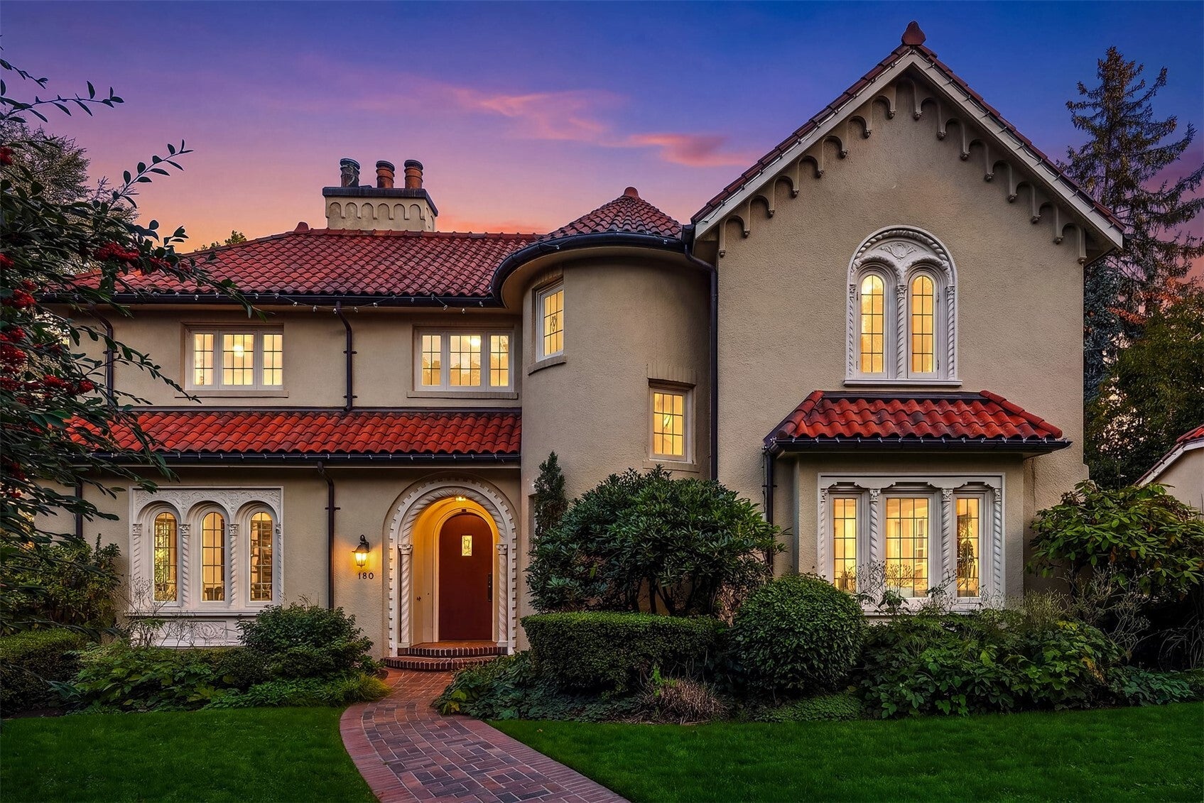
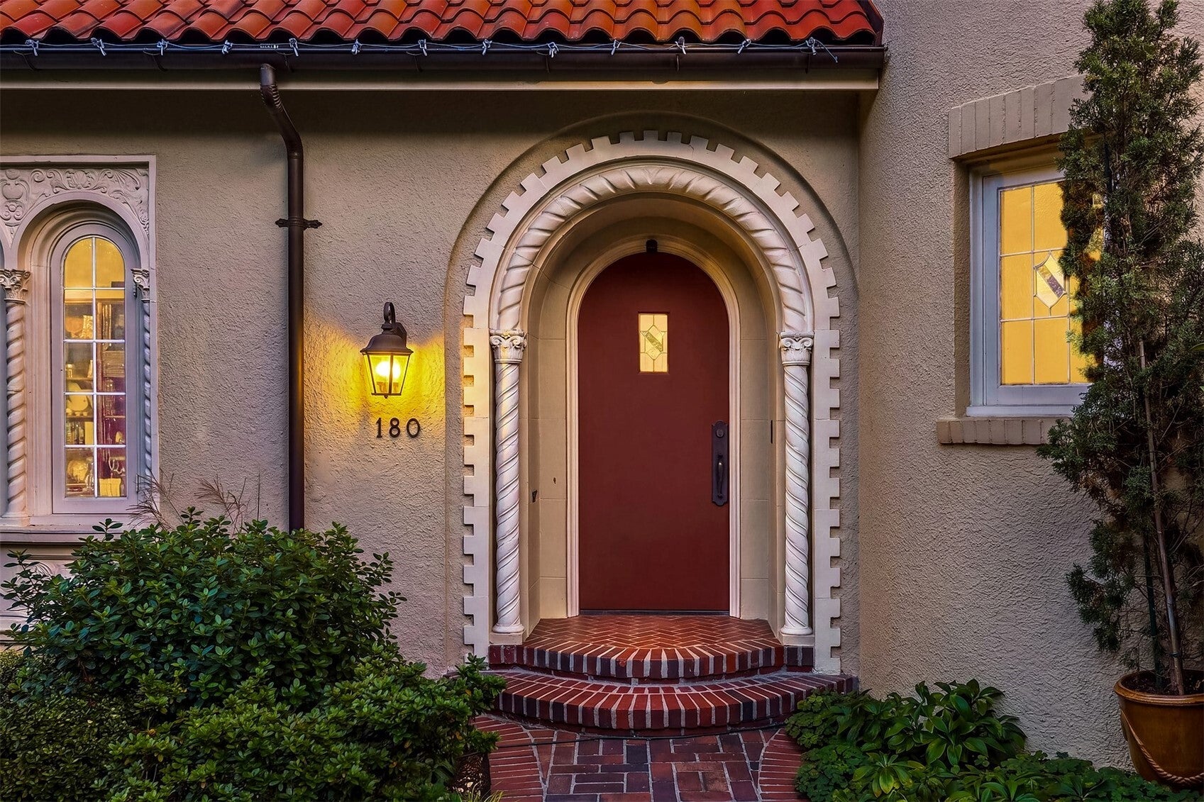
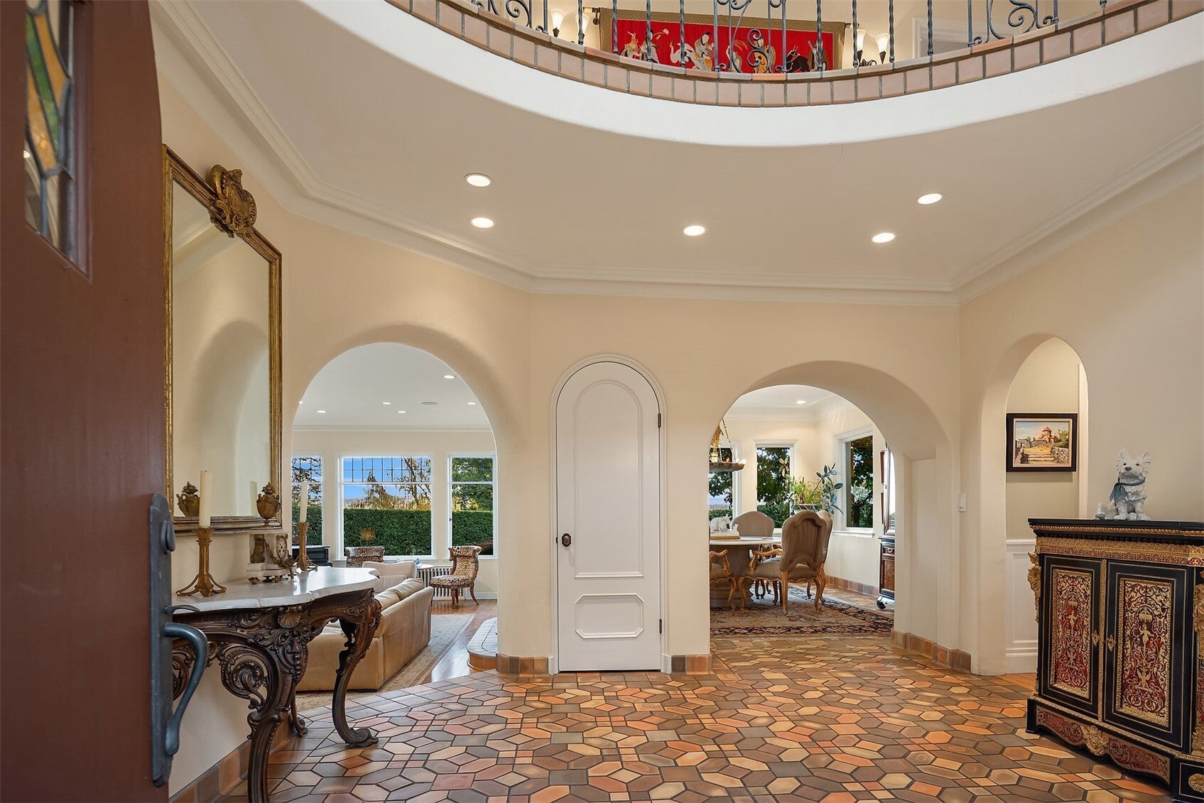
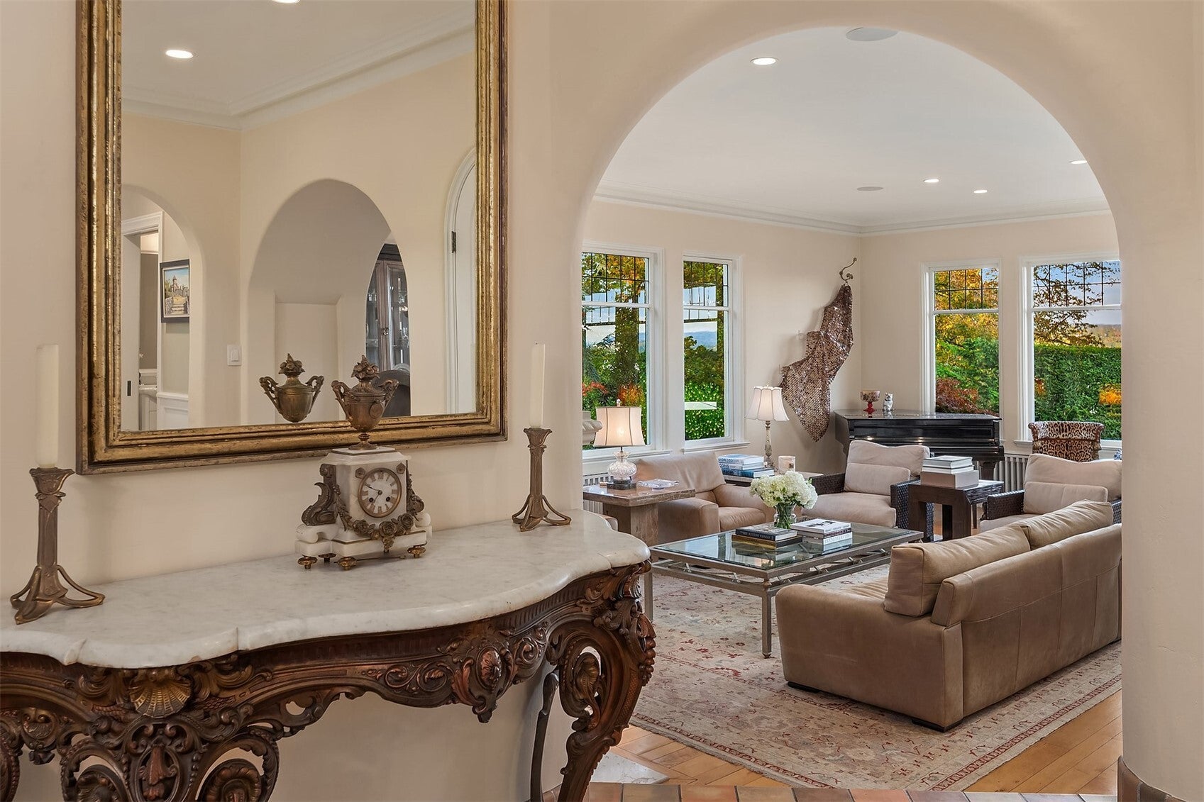
Enter an interest rate to see your estimated monthly payment.Behind the gates of this Denny Blaine estate this French Provincial & Spanish architecture create a European setting that feels worlds apart from the city. Preserved original details include rich moldings, graceful arches, leaded windows, intricate wrought iron & stained glass, reflect the home’s enduring craftsmanship. A soaring foyer introduces sunlit living spaces & a formal dining room framing views of Lake Washington & the Bellevue skyline. The fully-renovated kitchen pairs marble surfaces with high-end appliances and custom cabinetry. Also, featured is a charming breakfast area with adjoining sunroom. A fireside office overlooking the gardens offers a cozy retreat. Upstairs, the primary suite features a generous walk-in closet & bath with a deep soaking tub & heated floors, complemented by two additional bedrooms. The lower level offers a guest suite with an en-suite bath, walk-in closet & fireplace, along with a media lounge with wet bar, wine room, spacious laundry, pet washing station & ample storage. Beautifully manicured grounds unfold across an expansive lawn, rose gardens & flagstone terraces, with a fountain lending a tranquil backdrop for alfresco dining & entertaining. Tall hedges provide exceptional privacy within the fully gated property. Enjoy shoreline strolls along Lake Washington, Madison Park cafés & shops, Madrona restaurants & Arboretum trails, all within easy reach of Downtown Seattle.
| 2 weeks ago | Listing updated with changes from the MLS | |
| 2 weeks ago | Listing first seen on site |
Listing Broker: COMPASS; bob.bennion@compass.com; Bob Bennion; (206) 650-0458

Listing information is provided by Participants of the Northwest MLS. IDX information is provided exclusively for personal, non-commercial use, and may not be used for any purpose other than to identify prospective properties consumers may be interested in purchasing. Information is deemed reliable but not guaranteed. Copyright 2026, Northwest MLS.
All data is obtained from various sources and may not have been verified by the broker or MLS Grid. Supplied open house information is subject to change without notice. All information should be independently reviewed and verified for accuracy. Properties may or may not be listed by the office/agent presenting the information.
Last checked: 2026-11-22 05:16 AM PST