Save
Ask
Tour
Hide
Share
$1,200,000
6 Days On Site

79 Hewitt DR
Steilacoom, WA 98388

For Sale|Single Family Residence|Active
4
Beds
3
Total Baths
2
Full Baths
1
Partial Bath
3,936
SqFt
$305
/SqFt
1984
Built
Cumulative Days On Market:
6
Subdivision:
Steilacoom
County:
Pierce
Courtesy of NWMLS
Listing Broker: RE/MAX Honors; ashlybrown@remax.net; Ashly Brown; (253) 227-5980
79 Hewitt DR79 Hewitt DR79 Hewitt DR79 Hewitt DR
Save
Ask
Tour
Hide
Share

Mortgage Calculator

Monthly Payment (Est.)

Enter an interest rate to see your estimated monthly payment.
Calculator powered by Showcase IDX, a Constellation1 Company. Copyright ©2026 Information is deemed reliable but not guaranteed.

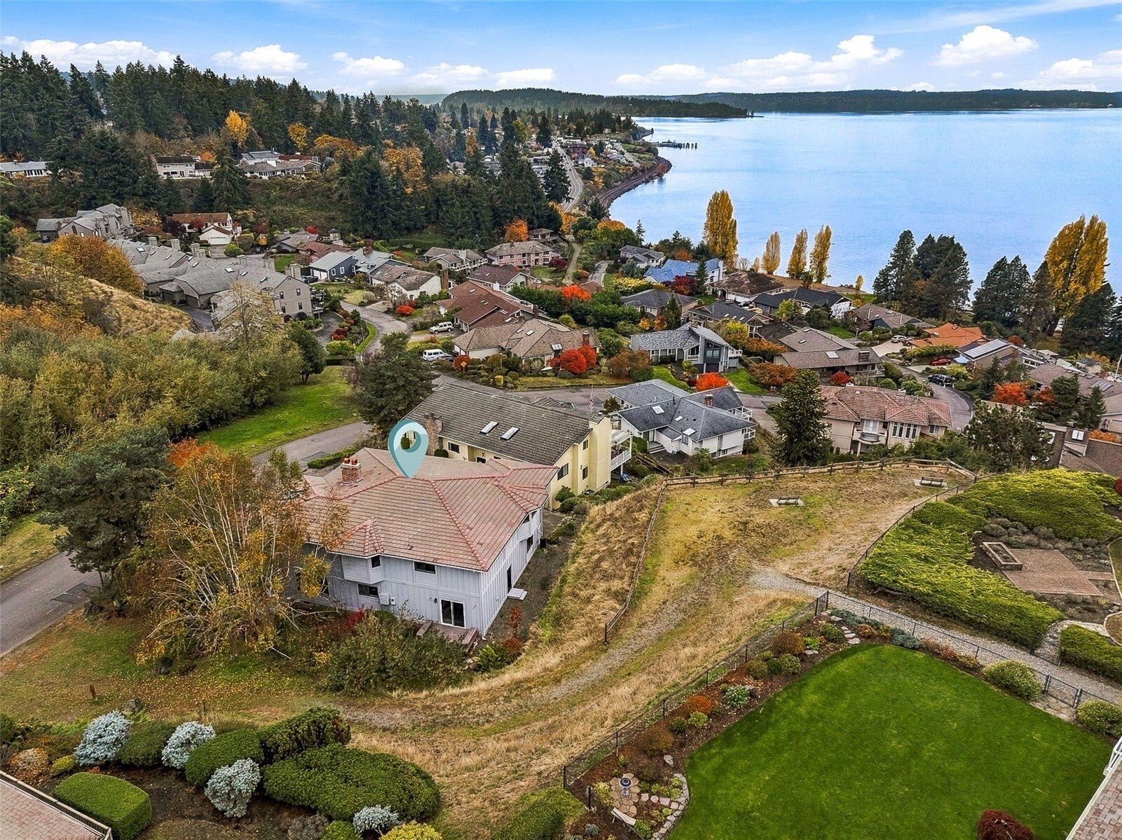
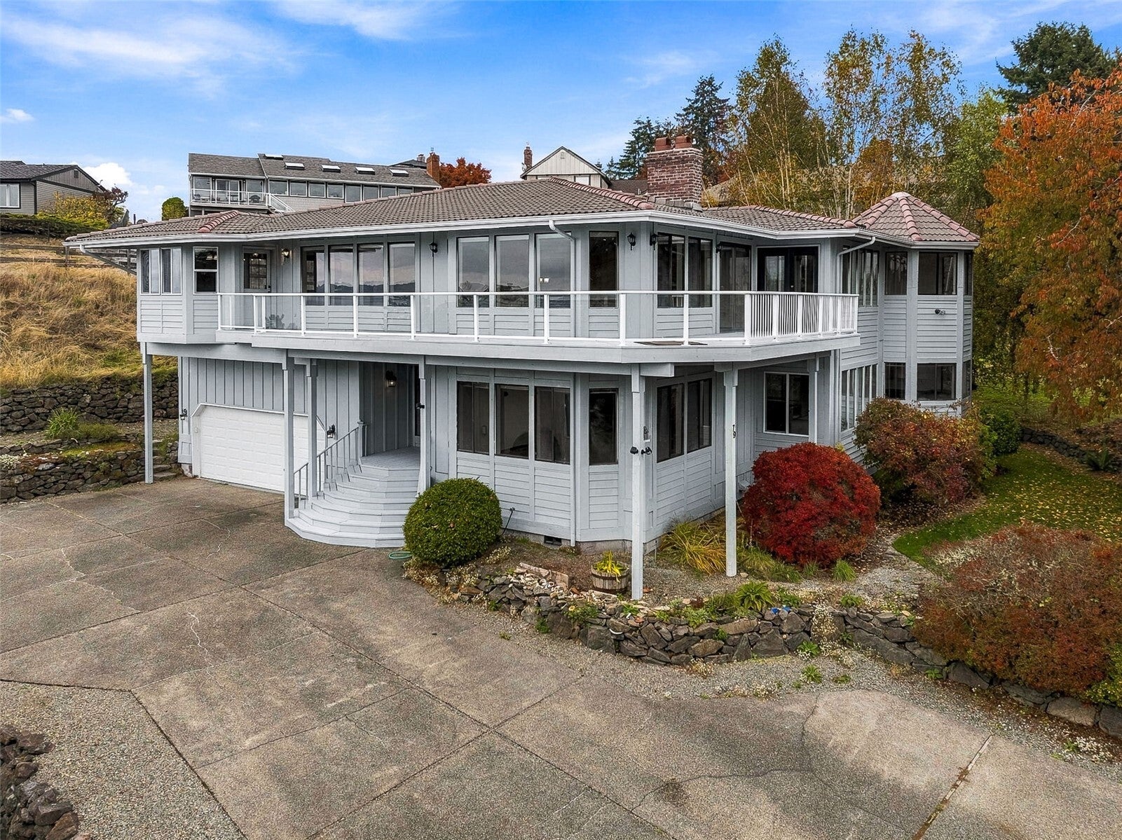
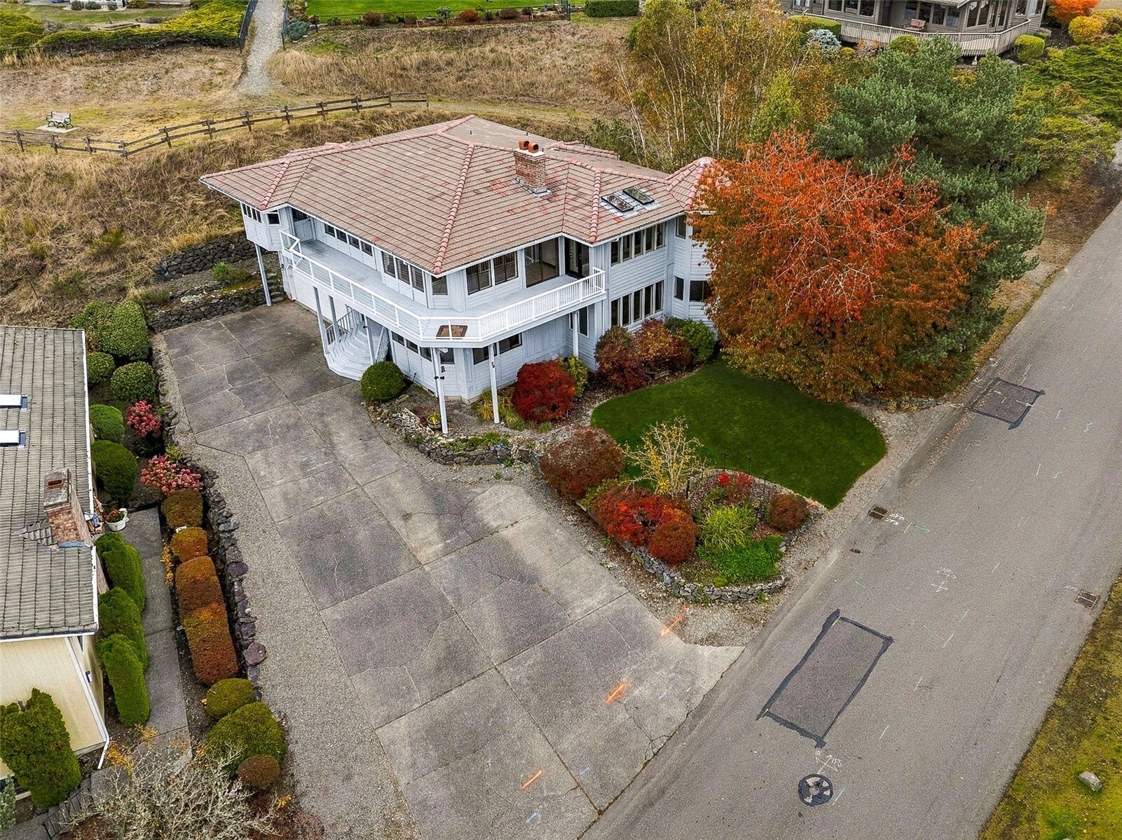
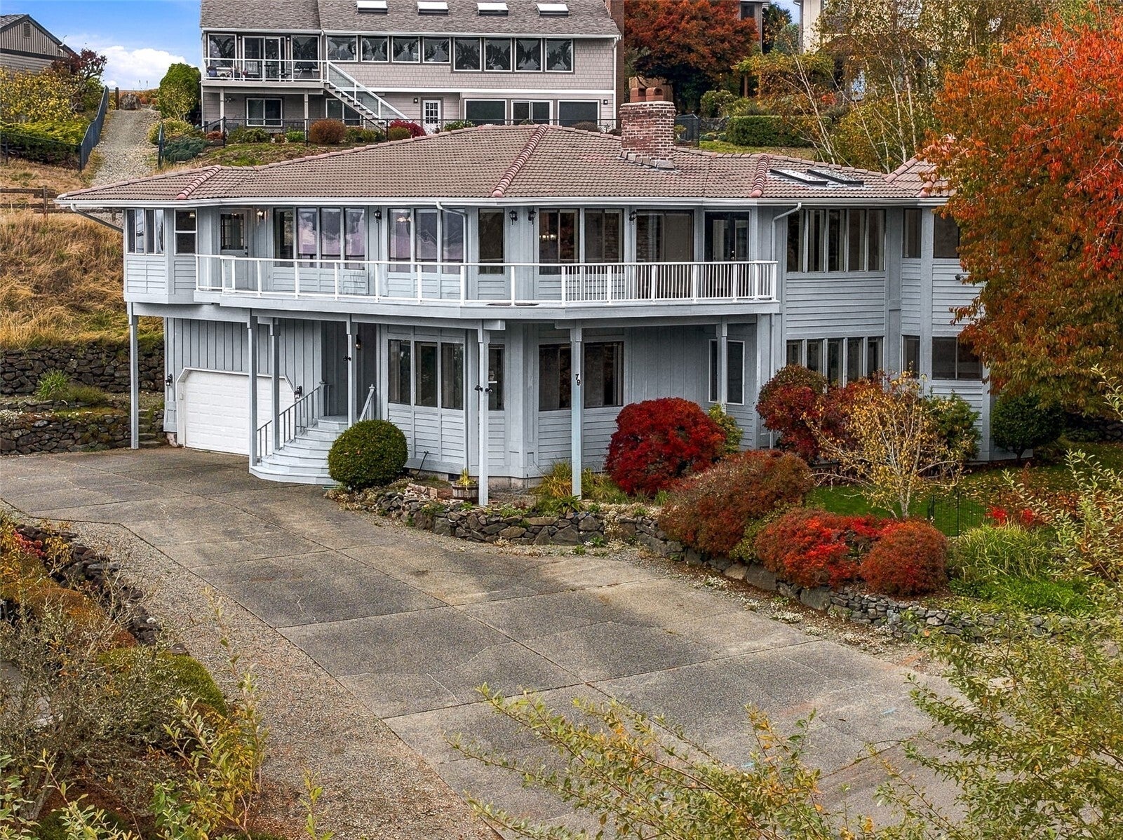
Sweeping Sound views, generous living spaces, and exceptional entertaining areas make this distinctive Madrona Park home a rare opportunity. Set on a large lot, this nearly 4,000-square-foot home features 4 bedrms / 3 baths, with an entertainment level designed for gathering and relaxing. The spacious primary suite offers dual closets, a tiled walk-in shower, and a private retreat with direct access to the deck—perfect for unwinding while taking in the evening views. Host friends in the expansive entertainment room, complete with a wet bar, double-sided fireplace, and pool table! Or gather around one of three fireplaces. The renovated kitchen with an eat-at breakfast nook offers an island with a cooktop, tons of storage, and a pass-through cove to your separate dining room. The expansive deck showcases the home’s incredible Sound views. A large driveway with RV parking adds even more convenience. Come experience the space, views, and lifestyle at 79 Hewitt Dr—and make this special home your own. Walking distance to Sunnyside Beach, Steilacoom High School, area libraries, Parks, trails, and Madrona Park's incredible viewpoints! Not one to miss! Come see it today.

Save
Ask
Tour
Hide
Share
Listing Snapshot
Price 
$1,200,000
Days On Site 
6 Days
Bedrooms 
4
Inside Area (SqFt) 
3,936 sqft
Total Baths 
3
Full Baths 
2
Partial Baths 
1
Lot Size 
0.2204 Acres
Year Built 
1984
MLS Number 
2600554
Status 
Active
Property Tax 
$8,838
HOA/Condo/Coop Fees 
N/A
Sq Ft Source 
N/A
Friends & Family
Recent Activity
5 days agoListing updated with changes from the MLS
6 days agoListing first seen on site
General Features
Acres 
0.2204
Attached Garage 
Yes
Direction Faces 
Northwest
Garage 
Yes
Land Lease 
No
Levels 
Two
Parking 
DrivewayOff StreetAttachedRV Access/Parking
Parking Spaces 
8
Property Sub Type 
Single Family Residence
Security 
Security System
SqFt Total 
3936
Style 
Contemporary
Utilities 
Cable AvailableSewer Connected
Water Source 
Public
Zoning 
R 9.6
Interior Features
Appliances 
DishwasherDouble OvenMicrowaveRefrigeratorTrash CompactorDisposalGas Water HeaterWater Heater
Basement 
None
Cooling 
Central AirHeat Pump
Fireplace 
Yes
Fireplace Features 
Wood Burning
Fireplaces 
3
Flooring 
WoodCeramic TileHardwoodLaminateSoftwoodVinylCarpet
Heating 
ElectricNatural GasWoodForced AirRadiant
Interior 
Walk-In Closet(s)Vaulted Ceiling(s)Wet Bar
Window Features 
Skylight(s)
Bathroom Full 
Level - Second
Bathroom Three Quarter 
Level - SecondDescription - Master Suite walk in shower
Bedroom 
Level - Second
Bonus Room 
Level - Second
Den 
Level - Main
Dining Room 
Level - Second
Entry Hall 
Level - Main
Extra Fin Room 
Level - SecondDescription - Master Private Retreat
Kitchen 
Level - SecondDescription - Breakfast nook
Living Room 
Level - Second
Master Bedroom 
Level - Second
Rec Room 
Level - Main
Utility Room 
Level - Main
Save
Ask
Tour
Hide
Share
Exterior Features
Exterior 
Garden
Lot Features 
LevelSlopedCorner LotPaved
Patio And Porch 
DeckPatio
Roof 
Tile
View 
Mountain(s)SoundTerritorial
Waterview 
Mountain(s)SoundTerritorial
Windows/Doors 
Skylight(s)
Community Features
Community Features 
ParkPlayground
MLS Area 
43 - Steilacoom
School District 
Steilacoom Historica
Financing Terms Available 
CashConventionalFHAVA Loan
Building Access 
Main
Schools
School District
Steilacoom Historica
Elementary School
Cherrydale Elem
Middle School
Pioneer Mid
High School
Steilacoom High
Courtesy of NWMLS
Listing Broker: RE/MAX Honors; ashlybrown@remax.net; Ashly Brown; (253) 227-5980


Listing information is provided by Participants of the Northwest MLS. IDX information is provided exclusively for personal, non-commercial use, and may not be used for any purpose other than to identify prospective properties consumers may be interested in purchasing. Information is deemed reliable but not guaranteed. Copyright 2026, Northwest MLS.
All data is obtained from various sources and may not have been verified by the broker or MLS Grid. Supplied open house information is subject to change without notice. All information should be independently reviewed and verified for accuracy. Properties may or may not be listed by the office/agent presenting the information.
Last checked: 2026-11-09 03:25 PM PST

Neighborhood & Commute
Source: Walkscore
Disclosure: Community information and market data powered by Constellation Data Labs. Information is deemed reliable but not guaranteed.
Save
Ask
Tour
Hide
Share