
232 5th Avenue WKirkland, WA 98033
Listing Broker: Windermere Real Estate/East; wendy@windermere.com; Wendy Klinker; (206) 295-6504
Mortgage Calculator
Monthly Payment (Est.)
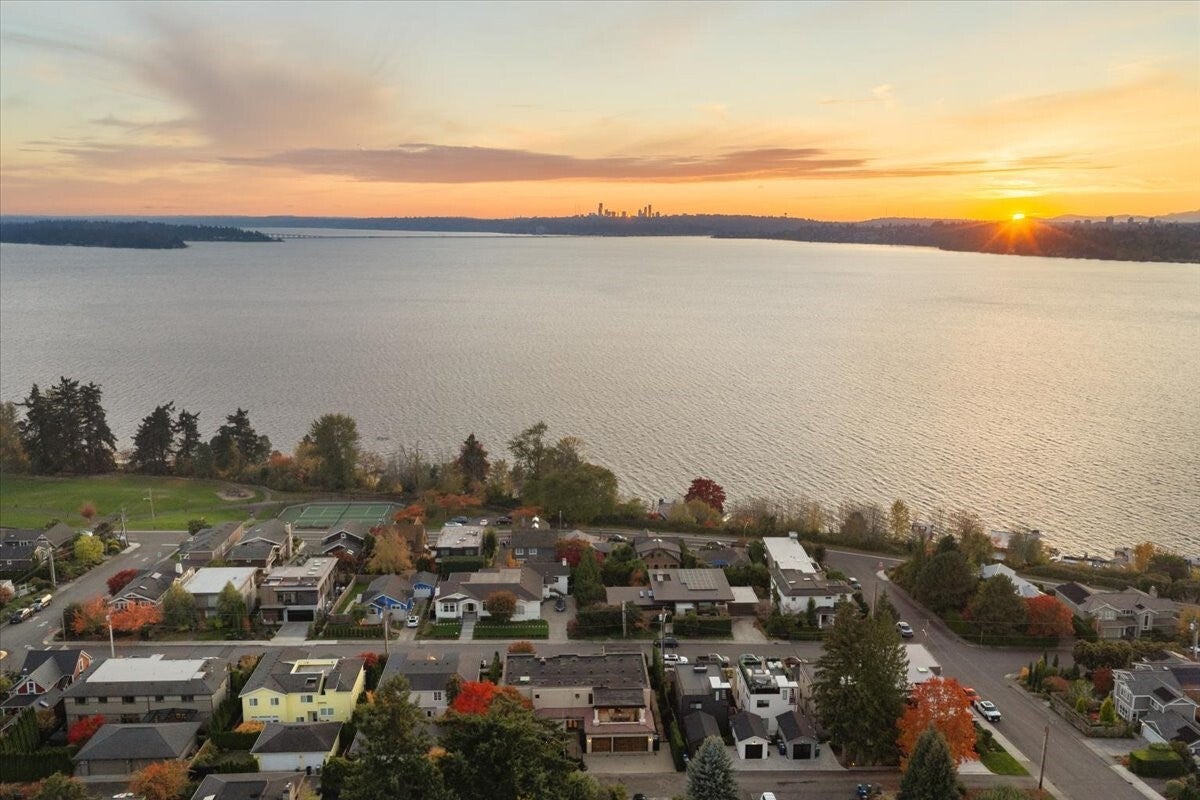
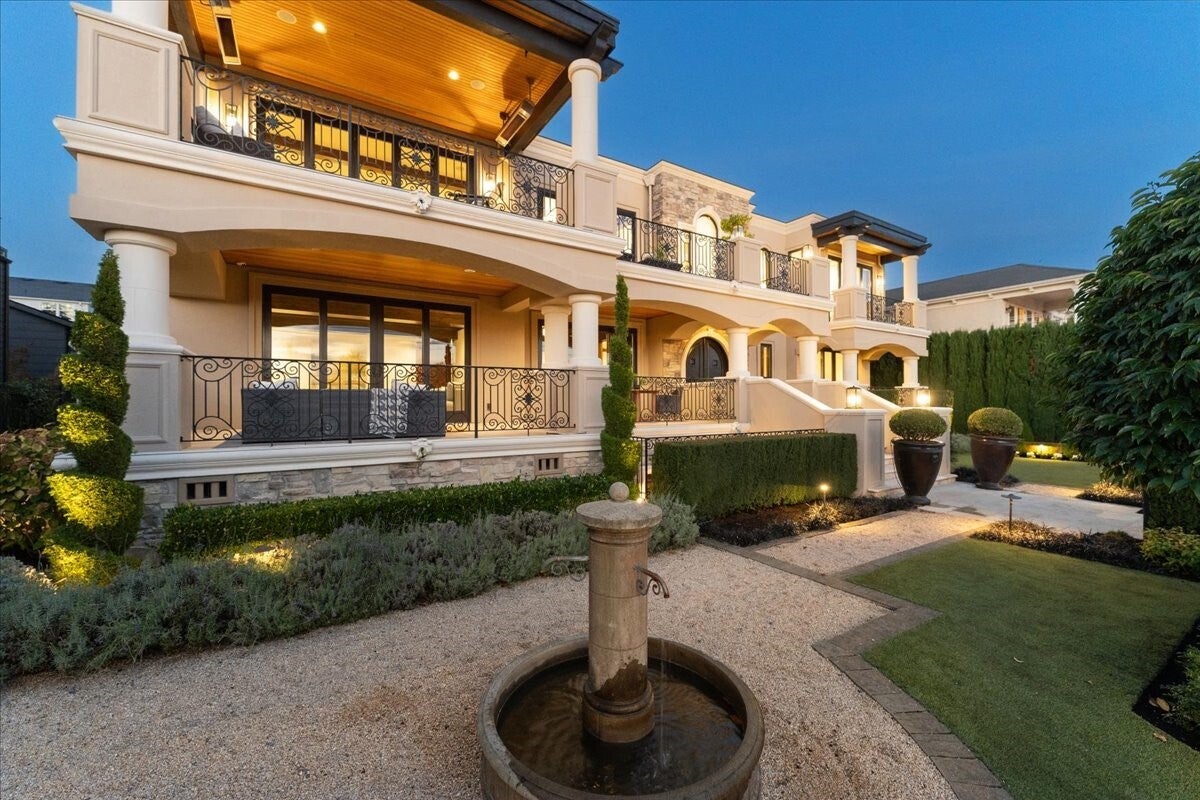
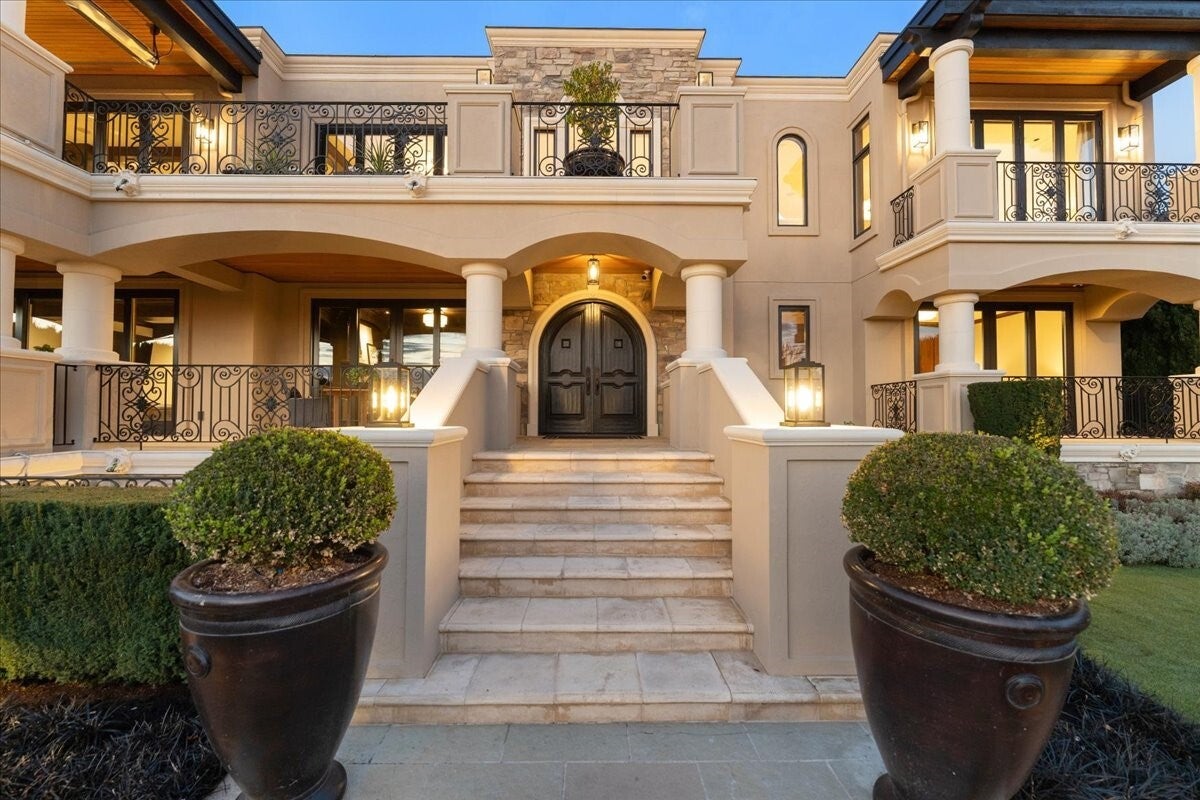
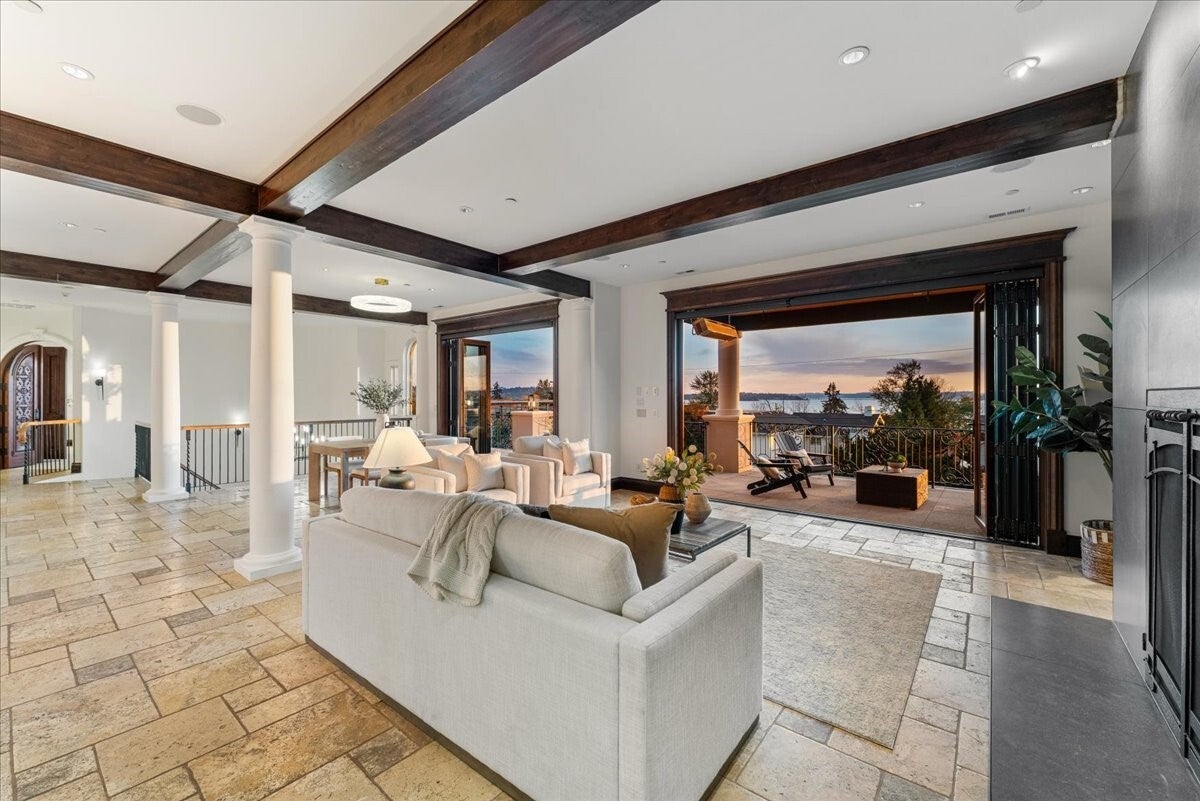
Enter an interest rate to see your estimated monthly payment.A rare West of Market opportunity, this 5,960-square-foot luxury residence pairs exceptional scale and craftsmanship with west-facing views of Lake Washington, the city skyline and mountains. Set on a 10,000-square-foot lot on an established street near downtown Kirkland, the home is thoughtfully designed for grand entertaining and comfortable everyday living. Four en-suite bedrooms, a dedicated office and NanaWall doors connect generous interiors to expansive covered outdoor living. A spectacular bonus room, theater and 3,000-bottle wine cellar create memorable settings for gathering. Four fireplaces, seven bathrooms, an elevator and two laundry rooms add comfort and convenience. The chef’s kitchen features Sub-Zero, Viking and Bosch appliances, including two dishwashers. An oversized three-car garage with built-ins, cedar-lined custom closets and a generator complete the amenities. Fresh interior and exterior paint, new carpet, updated lighting and hardware bring a polished finish. Enjoy convenient access to downtown Kirkland’s shops, dining and waterfront parks. Located in the Lake Washington School District. Make this exceptional West of Market residence the backdrop for your next chapter.
| 4 days ago | Listing updated with changes from the MLS | |
| 3 weeks ago | Listing first seen on site |
Listing Broker: Windermere Real Estate/East; wendy@windermere.com; Wendy Klinker; (206) 295-6504

Listing information is provided by Participants of the Northwest MLS. IDX information is provided exclusively for personal, non-commercial use, and may not be used for any purpose other than to identify prospective properties consumers may be interested in purchasing. Information is deemed reliable but not guaranteed. Copyright 2026, Northwest MLS.
All data is obtained from various sources and may not have been verified by the broker or MLS Grid. Supplied open house information is subject to change without notice. All information should be independently reviewed and verified for accuracy. Properties may or may not be listed by the office/agent presenting the information.
Last checked: 2026-11-22 04:49 AM PST