
12117 Interlaaken Drive SWLakewood, WA 98498
Listing Broker: COMPASS; mike.larson@compass.com; Mike Larson; (253) 209-1572
Mortgage Calculator
Monthly Payment (Est.)
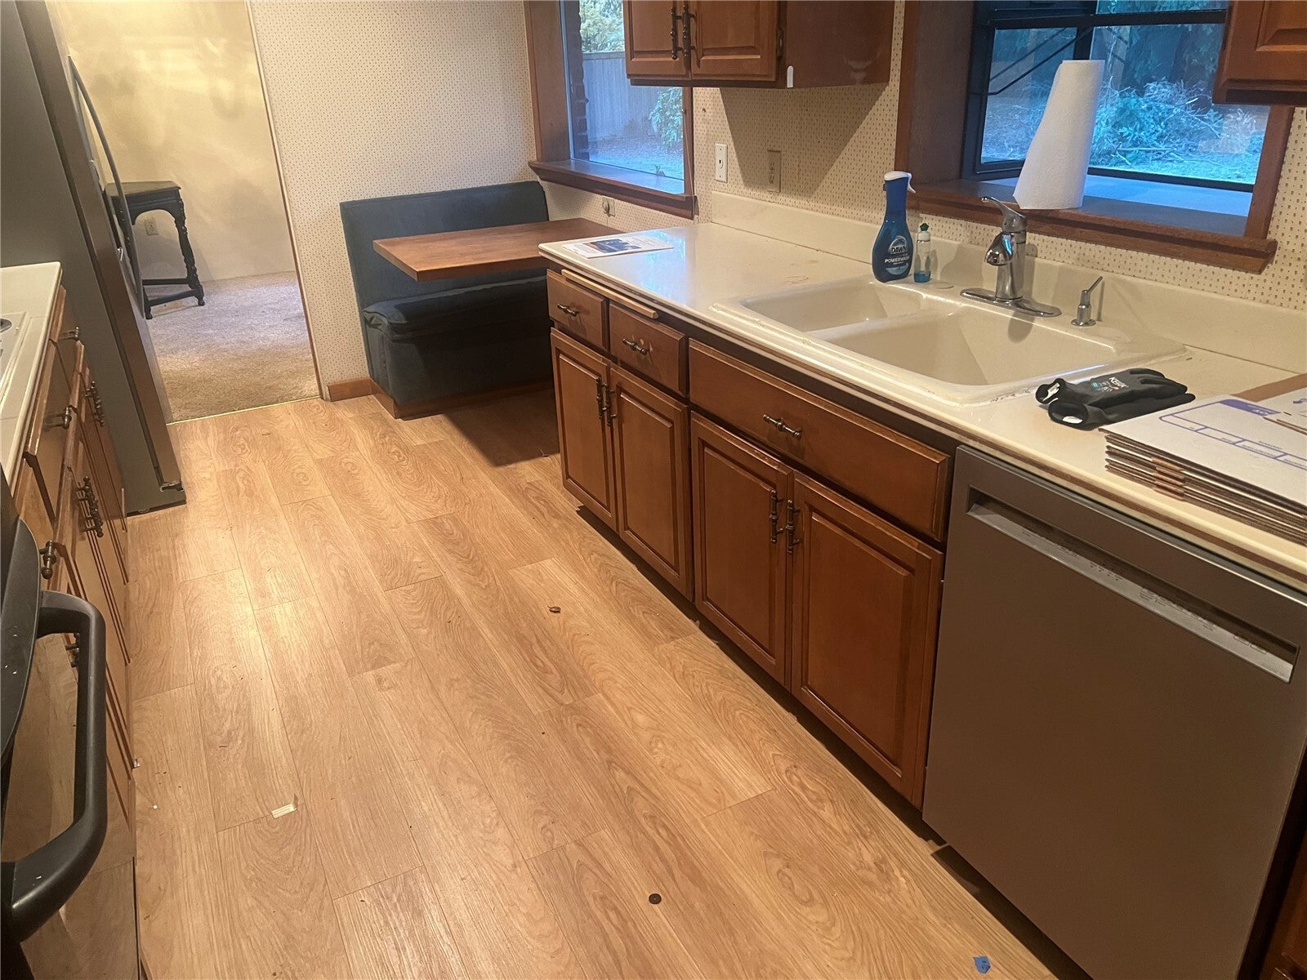
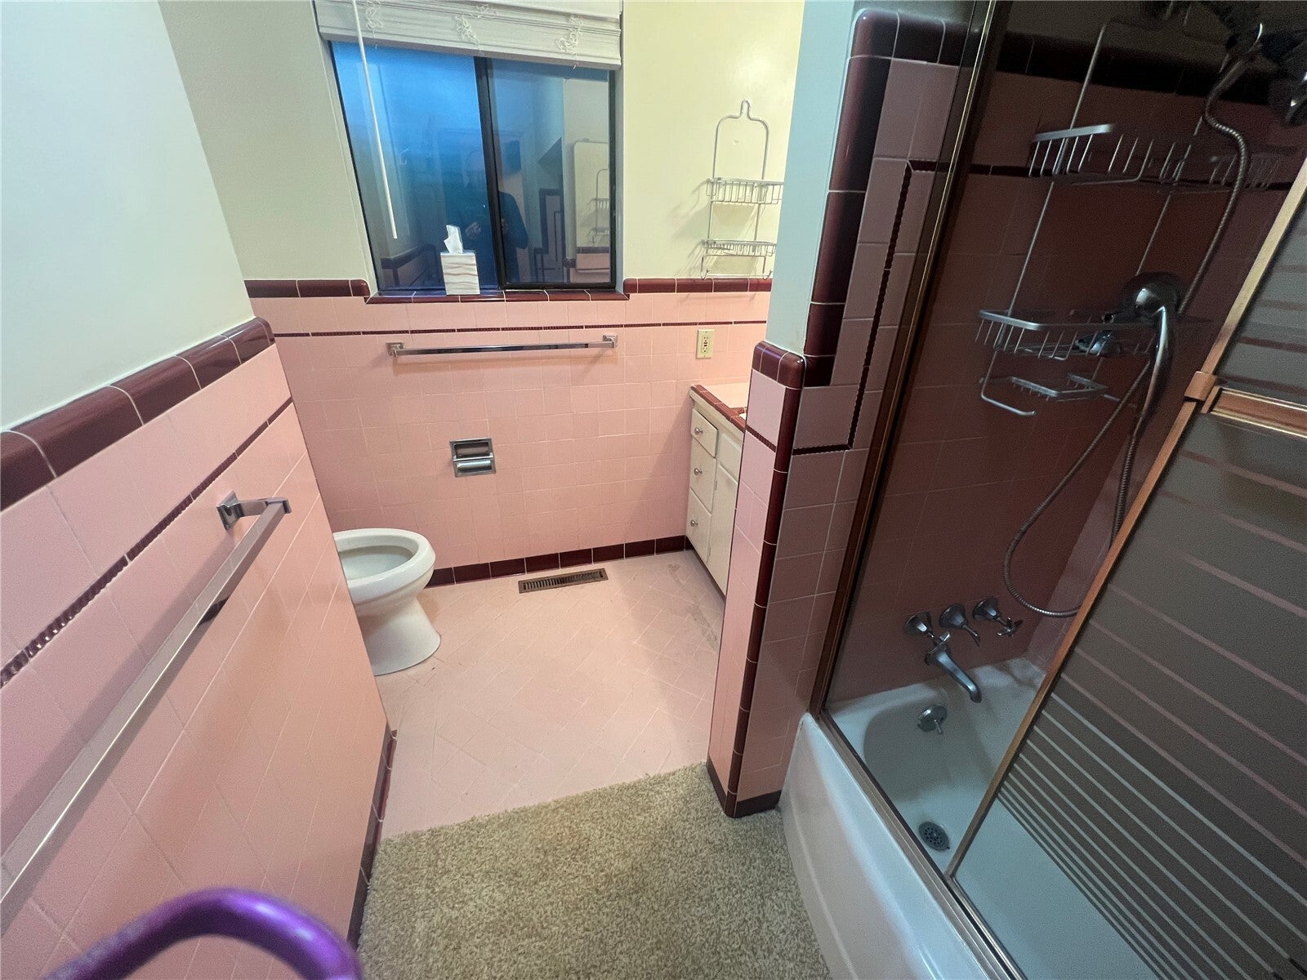
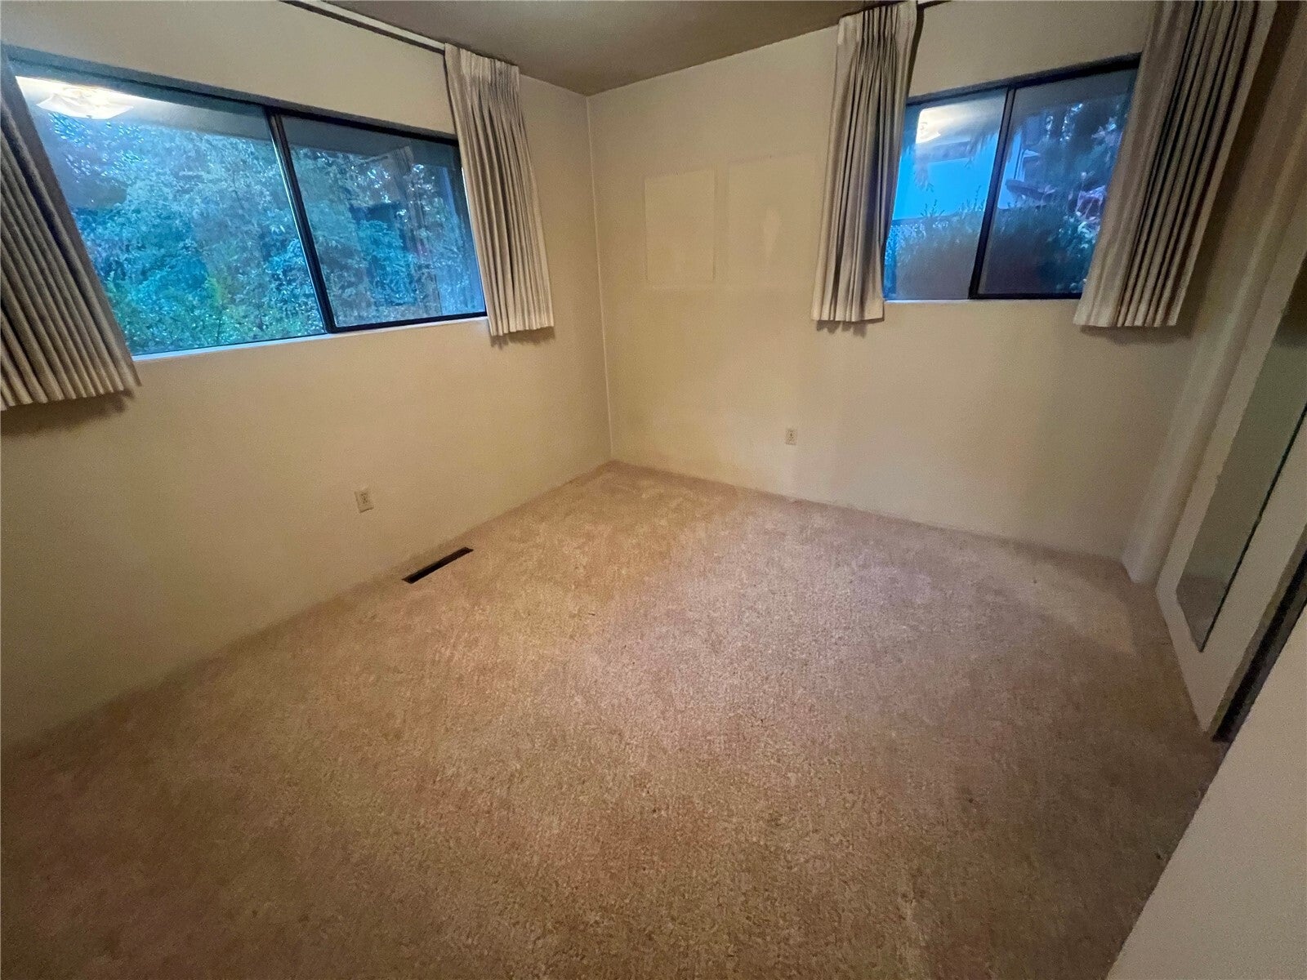
Enter an interest rate to see your estimated monthly payment.You'll love this classic brick rambler with a basement in the heart of Lakewood, offering an exceptional opportunity to create something truly special. Situated on an expansive 48,600 sq ft lot (1.11 acres), surrounded by towering oak and fir trees and million-dollar homes on either side, the real value lies in the land, setting, and remarkable potential. The home needs updating and renovation, but its classic character and substantial footprint provide the foundation for an impressive estate-style residence. The partially finished 1,200-square-foot basement offers additional possibilities for expanded living space. The generous lot size may also present opportunities for an accessory dwelling unit (ADU) or potentially two additional residential building sites, subject to zoning, subdivision requirements, and applicable approvals. Buyer to independently investigate and verify all development possibilities to their own satisfaction. The premier location is hard to beat, offering the tranquility of an established residential neighborhood with convenient access to shopping, I-5, schools, and medical facilities. Bring your vision and unlock the possibilities! An opportunity like this is certainly worth a closer look!
| 4 days ago | Listing updated with changes from the MLS | |
| 4 days ago | Status changed to Pending | |
| 3 weeks ago | Listing first seen on site |
Listing Broker: COMPASS; mike.larson@compass.com; Mike Larson; (253) 209-1572

Listing information is provided by Participants of the Northwest MLS. IDX information is provided exclusively for personal, non-commercial use, and may not be used for any purpose other than to identify prospective properties consumers may be interested in purchasing. Information is deemed reliable but not guaranteed. Copyright 2026, Northwest MLS.
All data is obtained from various sources and may not have been verified by the broker or MLS Grid. Supplied open house information is subject to change without notice. All information should be independently reviewed and verified for accuracy. Properties may or may not be listed by the office/agent presenting the information.
Last checked: 2026-11-22 04:33 AM PST