
3101 E Lake Sammamish Parkway NESammamish, WA 98074
Listing Broker: Windermere Real Estate/East; toddr@windermere.com; Todd Rauch; (206) 790-7229
Mortgage Calculator
Monthly Payment (Est.)
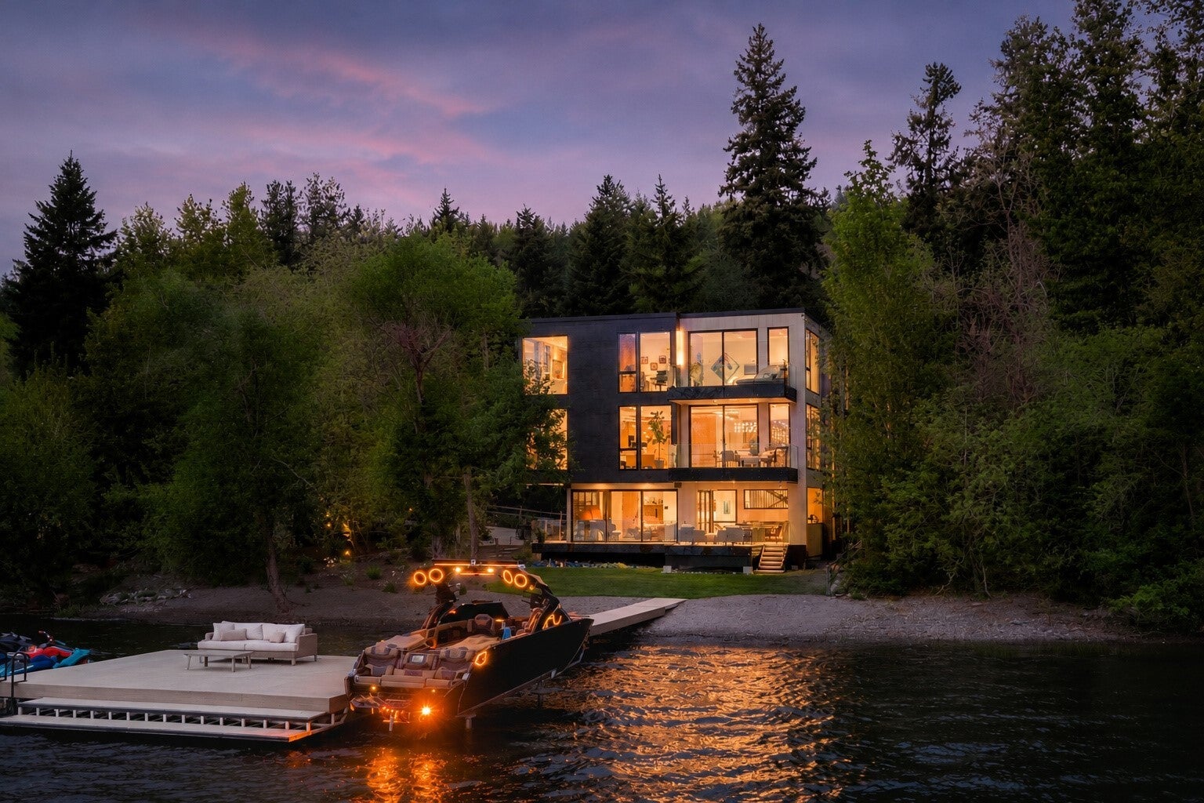
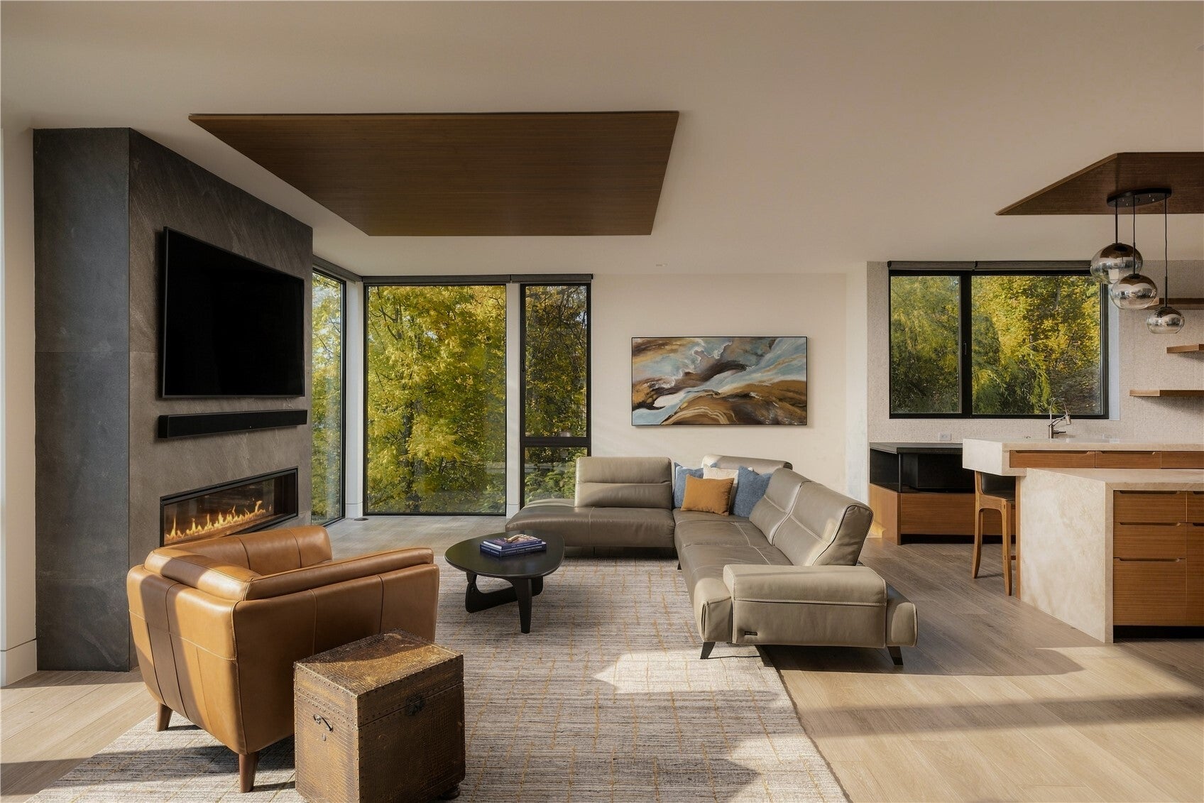
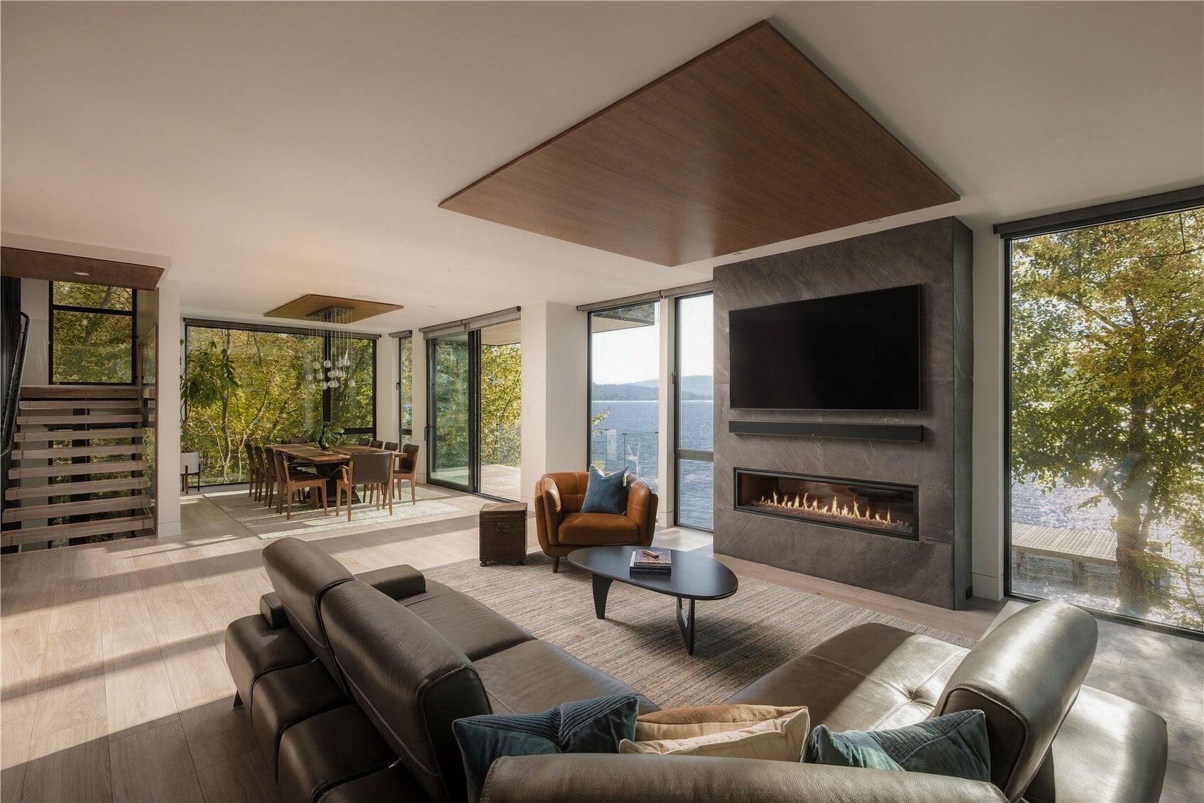
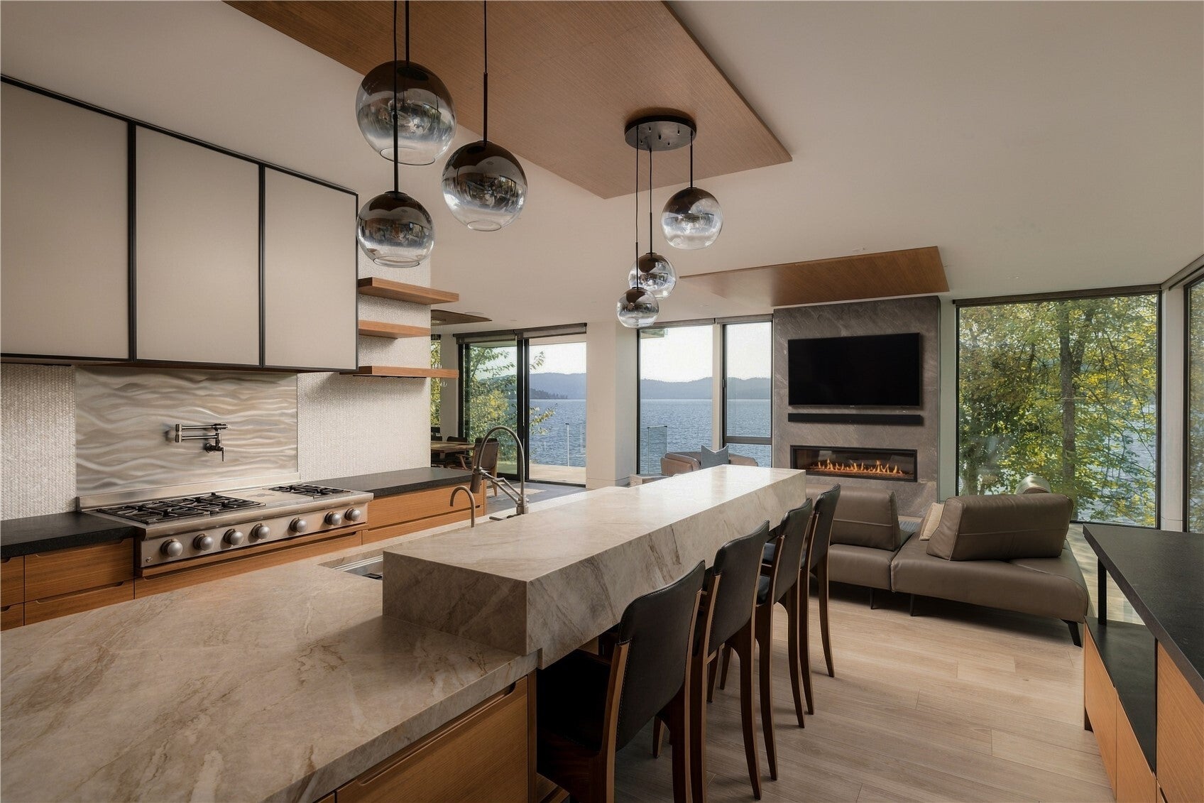
Enter an interest rate to see your estimated monthly payment.Along this stretch of Lake Sammamish, the water has a distinct rhythm. Light moves through the surrounding canopy, changing the color, mood, and atmosphere of the day. This home changes with it. At first glance, it is the architecture that stops you. Rising from the preserved shoreline, the home glows from the water long before you reach the dock. Completed in 2023 and designed by McCullough Architects, the home carries a sense of intention in every space. In the great room, a dramatic fireplace wall grounds the space beneath a warm wood ceiling, while expansive glass brings water and trees into view. In the kitchen, sculptural stone, rich walnut cabinetry, statement lighting and a professional range come together as one composed space, made for long dinners, quiet mornings and evenings when the house is full. The primary suite and nearby bedrooms share the upper level, while a main-level guest suite offers a retreat of its own. Downstairs, the shoreline feels close enough to touch. Living spaces open to a covered waterfront terrace with fireplace and outdoor kitchen, extending the home into the open air. Beyond, a sandy beach, private dock and 122 feet of Lake Sammamish waterfront invite you out onto the water, with Mt. Rainier rising in the distance. Then turn back toward the house. Framed by mature trees, the rooms you have just experienced become part of the waterfront landscape. Returning is part of the pleasure, with the warmth of home waiting beyond the glass.
| 3 days ago | Listing updated with changes from the MLS | |
| 3 weeks ago | Listing first seen on site |
Listing Broker: Windermere Real Estate/East; toddr@windermere.com; Todd Rauch; (206) 790-7229

Listing information is provided by Participants of the Northwest MLS. IDX information is provided exclusively for personal, non-commercial use, and may not be used for any purpose other than to identify prospective properties consumers may be interested in purchasing. Information is deemed reliable but not guaranteed. Copyright 2026, Northwest MLS.
All data is obtained from various sources and may not have been verified by the broker or MLS Grid. Supplied open house information is subject to change without notice. All information should be independently reviewed and verified for accuracy. Properties may or may not be listed by the office/agent presenting the information.
Last checked: 2026-11-22 04:39 AM PST