
Gravely Lake Townhomes13071 Pacific Highway DLakewood, WA 98499
Listing Broker: 1 Percent Lists Tacoma; chadn@1percentlists.com; Chad Nolan; (253) 459-0235
Mortgage Calculator
Monthly Payment (Est.)
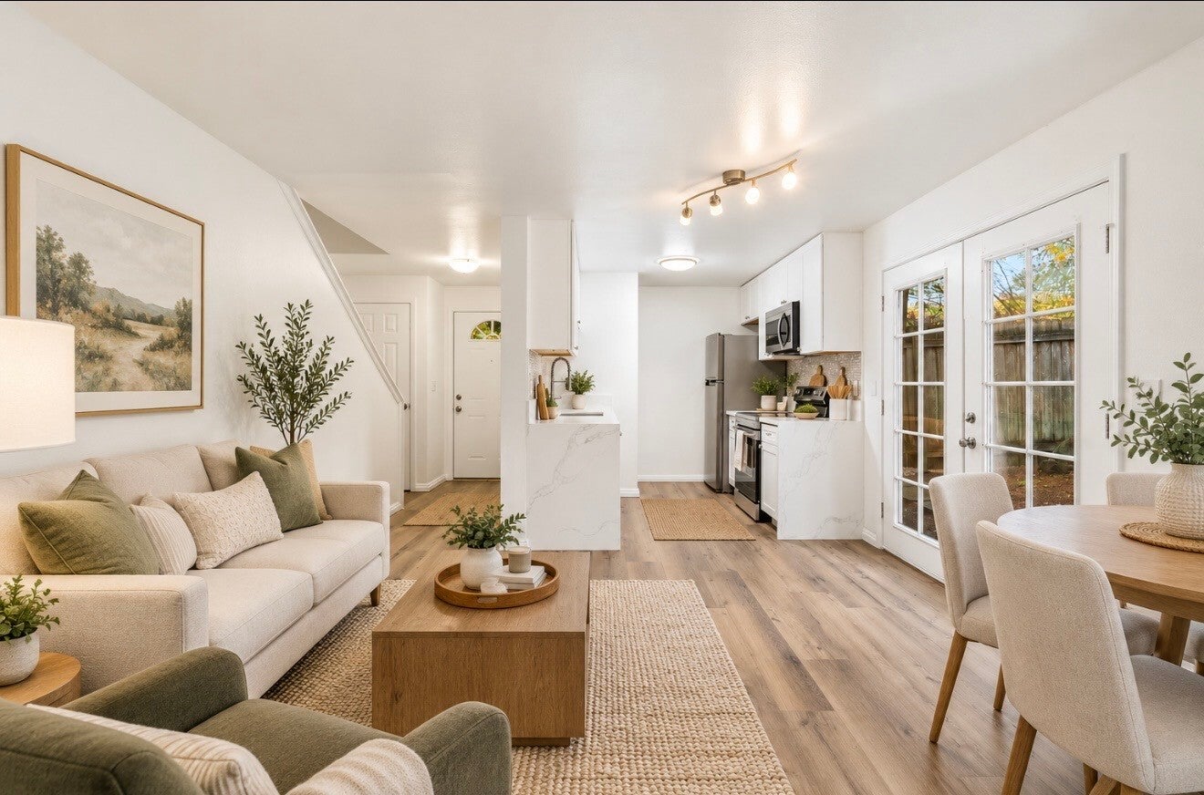
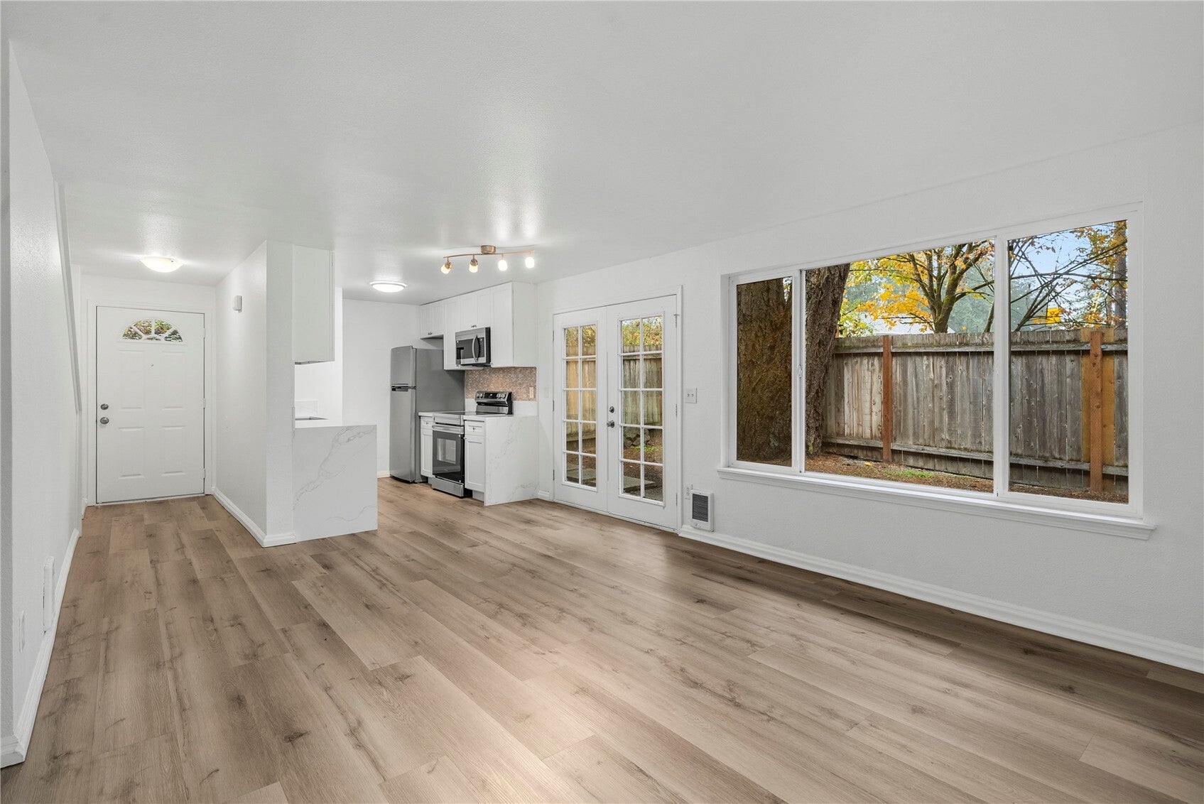
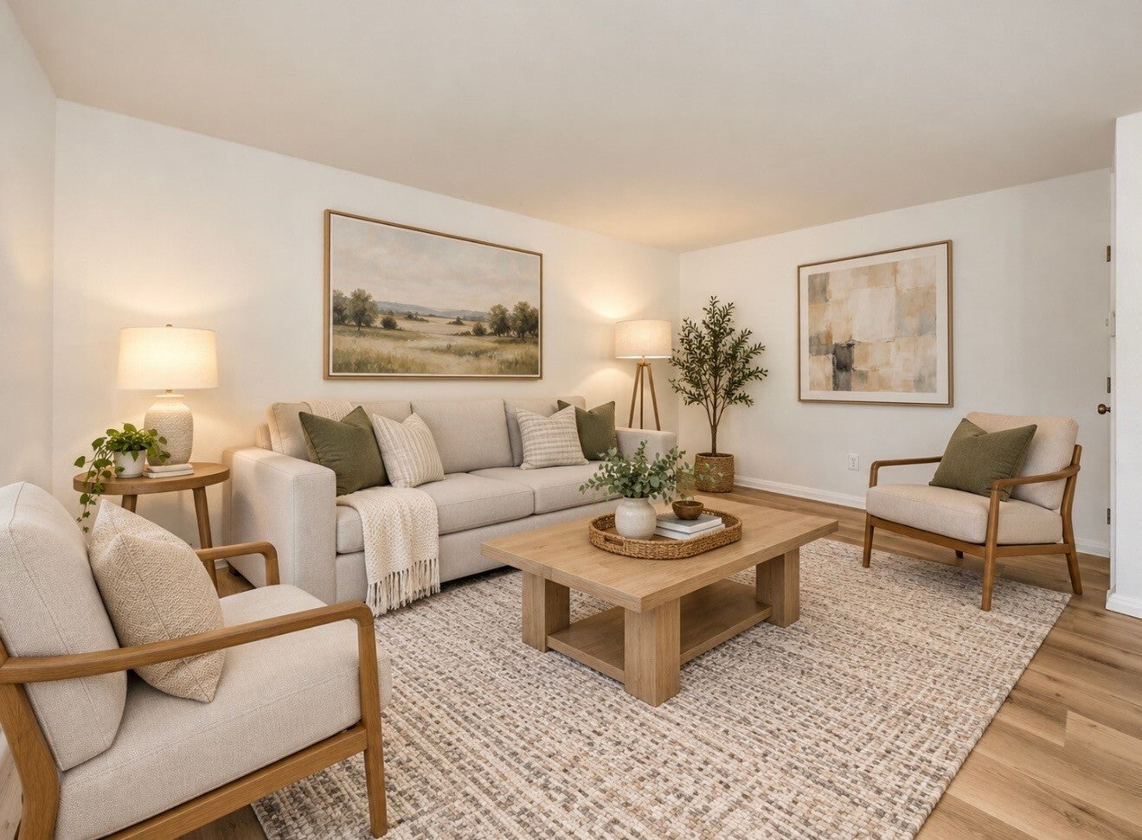
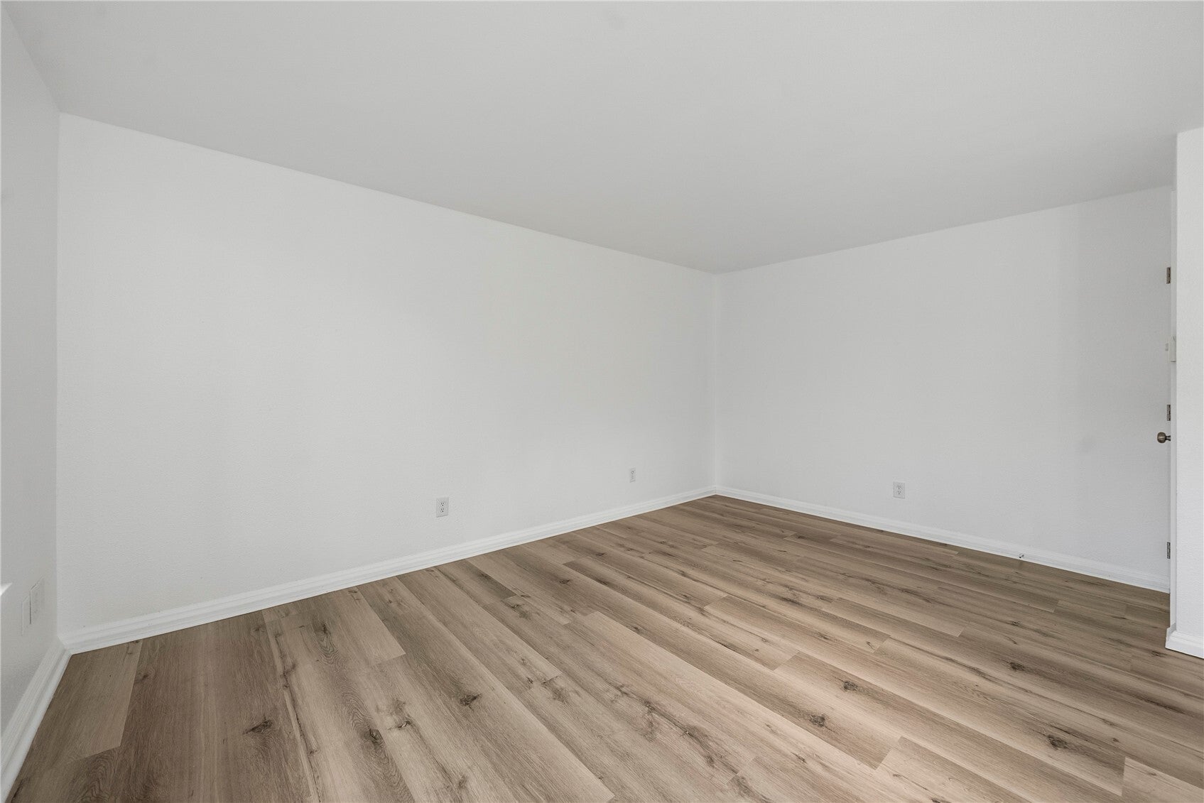
Enter an interest rate to see your estimated monthly payment.Freshly updated 2-bedroom, 1-bath townhouse with a bonus office/den! This inviting home features an open-concept layout, fresh interior paint, luxury vinyl plank flooring, and stylish updated fixtures throughout. The beautifully updated kitchen boasts new cabinetry, modern hardware, quartz countertops with a stunning waterfall feature, a stylish backsplash, and new appliances. The entryway offers a convenient coat closet, while the cozy living room provides additional storage beneath the stairs. Step outside to your private, fully fenced yard featuring a partially covered composite deck, perfect for relaxing, entertaining, or summer BBQs! Upstairs, you'll find brand-new carpet and padding, along with a refreshed bathroom featuring a porcelain tile shower surround, new vanity with quartz countertop, and new toilet. Conveniently located within walking distance of Krispy Krunchy Chicken, PSP Pizza and El Toro Mexican Restaurant, with Jack's BBQ just a little farther down the road. Enjoy easy freeway access and a convenient commute to JBLM. A beautifully refreshed home offering comfort, style, and convenience. MUST SEE!
| 2 hours ago | Listing updated with changes from the MLS | |
| a week ago | Status changed to Active | |
| 2 weeks ago | Listing first seen on site |
Listing Broker: 1 Percent Lists Tacoma; chadn@1percentlists.com; Chad Nolan; (253) 459-0235

Listing information is provided by Participants of the Northwest MLS. IDX information is provided exclusively for personal, non-commercial use, and may not be used for any purpose other than to identify prospective properties consumers may be interested in purchasing. Information is deemed reliable but not guaranteed. Copyright 2026, Northwest MLS.
All data is obtained from various sources and may not have been verified by the broker or MLS Grid. Supplied open house information is subject to change without notice. All information should be independently reviewed and verified for accuracy. Properties may or may not be listed by the office/agent presenting the information.
Last checked: 2026-11-09 03:53 PM PST