
8617 NE 20th StreetClyde Hill, WA 98004
Listing Broker: John L. Scott Mill Creek; davidf@johnlscott.com; David Fairwell; (425) 770-0105
Mortgage Calculator
Monthly Payment (Est.)
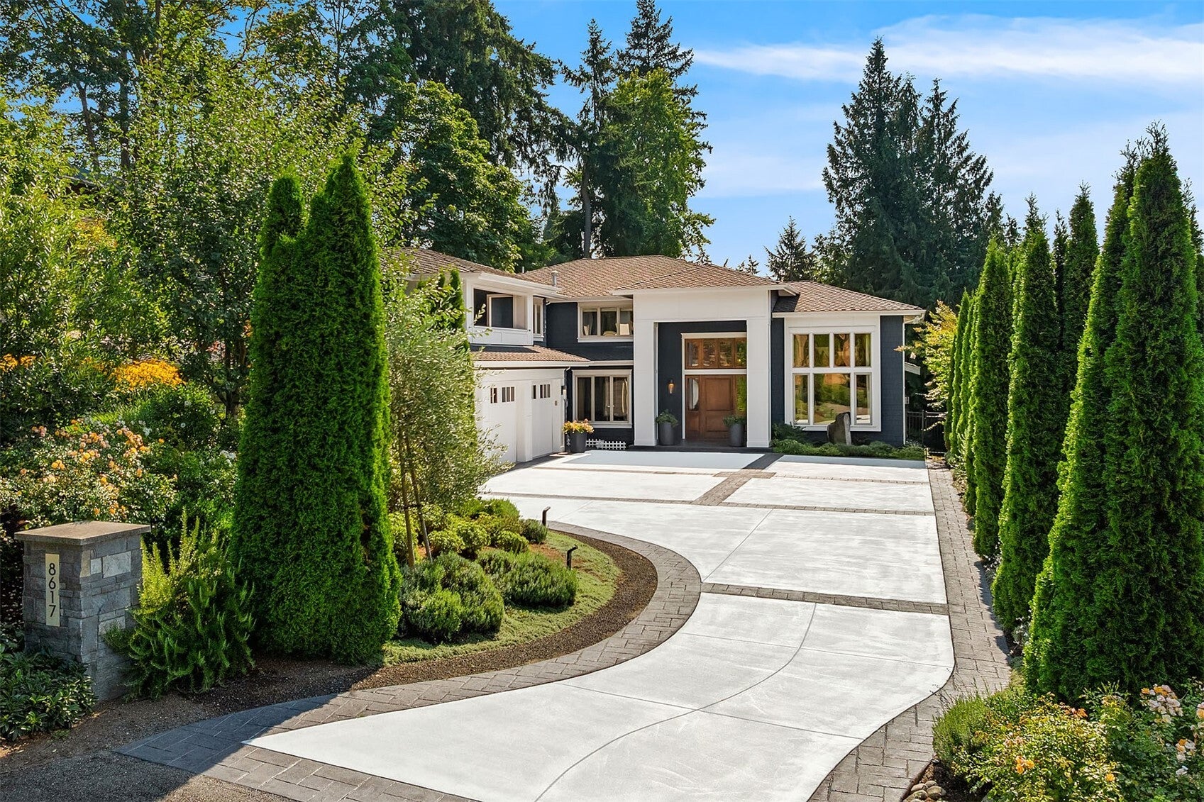
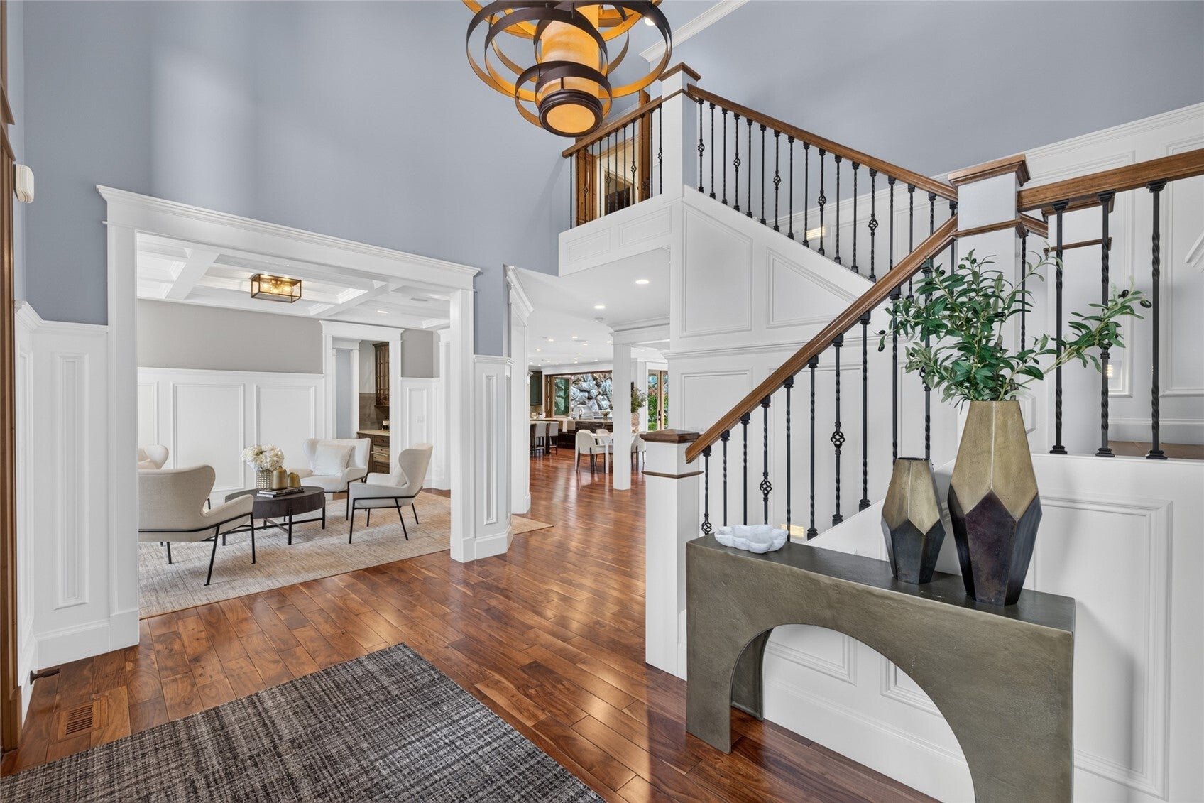
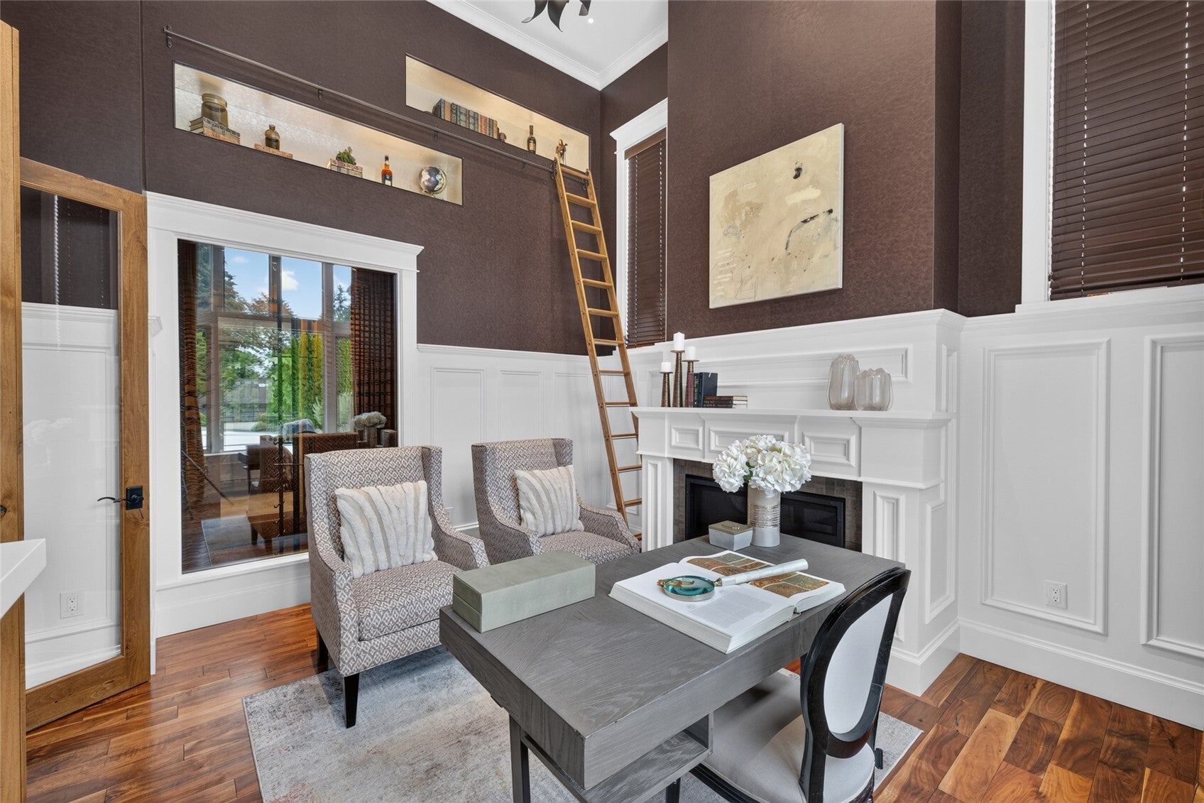
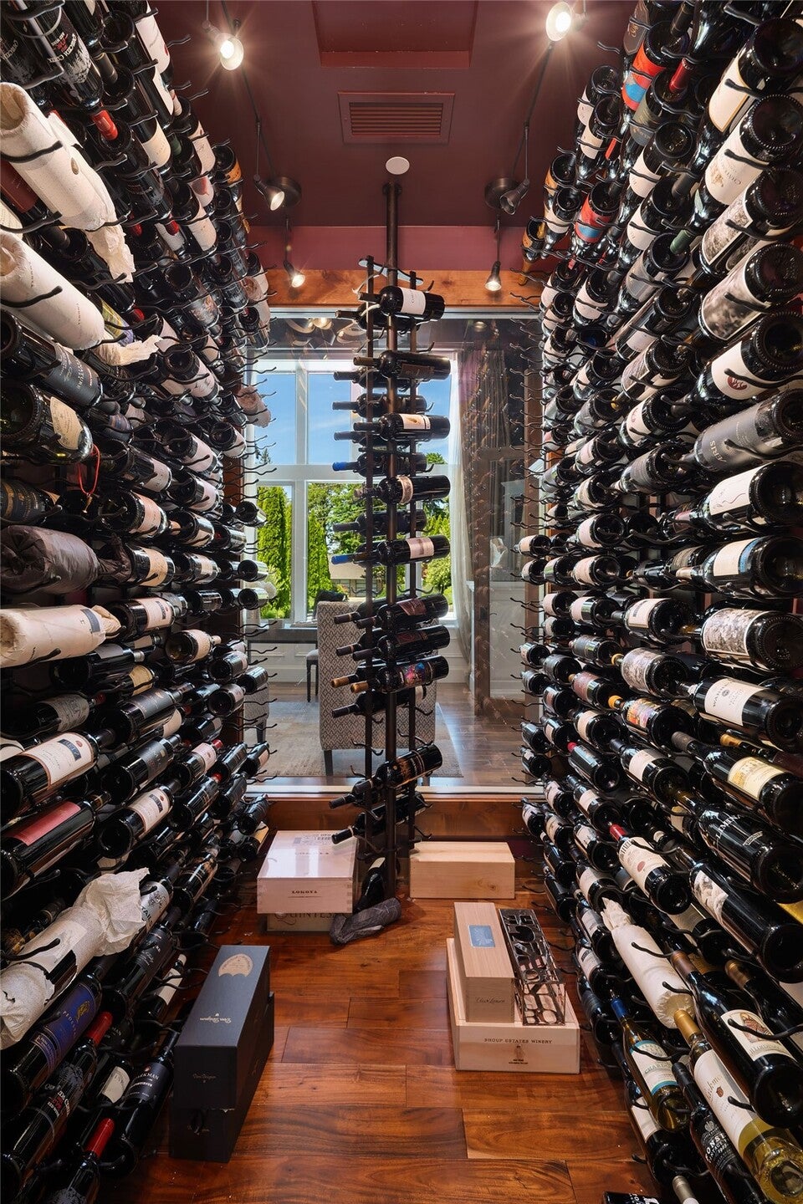
Enter an interest rate to see your estimated monthly payment.Own the experience of a private resort, where luxury lives comfortably alongside the warmth of home. Start your day in a dedicated office, move into a workout in the fitness studio and end it with friends by the heated pool. Sonos whole-home audio sets the mood, while two dramatic glass-wall systems make indoor-outdoor entertaining seamless: a NanaWall connects the kitchen to the outdoor cooking veranda; another opens the walkout lower level to a covered, heated lounge. The grounds deliver a rare sense of escape with fountains, fire wall, bocce court, fruit trees and sweeping views. Inside, soaring ceilings, wide-plank hardwoods and a striking two-story entry anchor generous spaces for gathering and relaxing. A showpiece kitchen is built for hosting, with a BlueStar professional range, integrated Sub-Zero refrigeration, dual dishwashers, oversized island and butler’s pantry. The great room invites everyone to linger, while a fireplace and temperature-controlled wine display lend the workday a touch of luxury. Guests enjoy a main-floor suite opening to the expansive bluestone terrace, ideal for multigenerational living. The primary retreat offers dual custom closets, fireplace and spa bath with heated floors, jetted tub and oversized dual shower. Ensuite bedrooms and a versatile media room adapt to life as it unfolds. Whether hosting or unwinding, a sophisticated bar, wine cellar and sauna make staying in the best plan of all. Grand in scale. Effortless in everyday life.
| 4 days ago | Listing updated with changes from the MLS | |
| 3 weeks ago | Listing first seen on site |
Listing Broker: John L. Scott Mill Creek; davidf@johnlscott.com; David Fairwell; (425) 770-0105

Listing information is provided by Participants of the Northwest MLS. IDX information is provided exclusively for personal, non-commercial use, and may not be used for any purpose other than to identify prospective properties consumers may be interested in purchasing. Information is deemed reliable but not guaranteed. Copyright 2026, Northwest MLS.
All data is obtained from various sources and may not have been verified by the broker or MLS Grid. Supplied open house information is subject to change without notice. All information should be independently reviewed and verified for accuracy. Properties may or may not be listed by the office/agent presenting the information.
Last checked: 2026-11-22 04:39 AM PST