
2837 Evergreen Point RoadMedina, WA 98039
Listing Broker: eXp Realty; helena@helenaluxuryhomes.com; Helena Chen; (425) 283-2569
Mortgage Calculator
Monthly Payment (Est.)
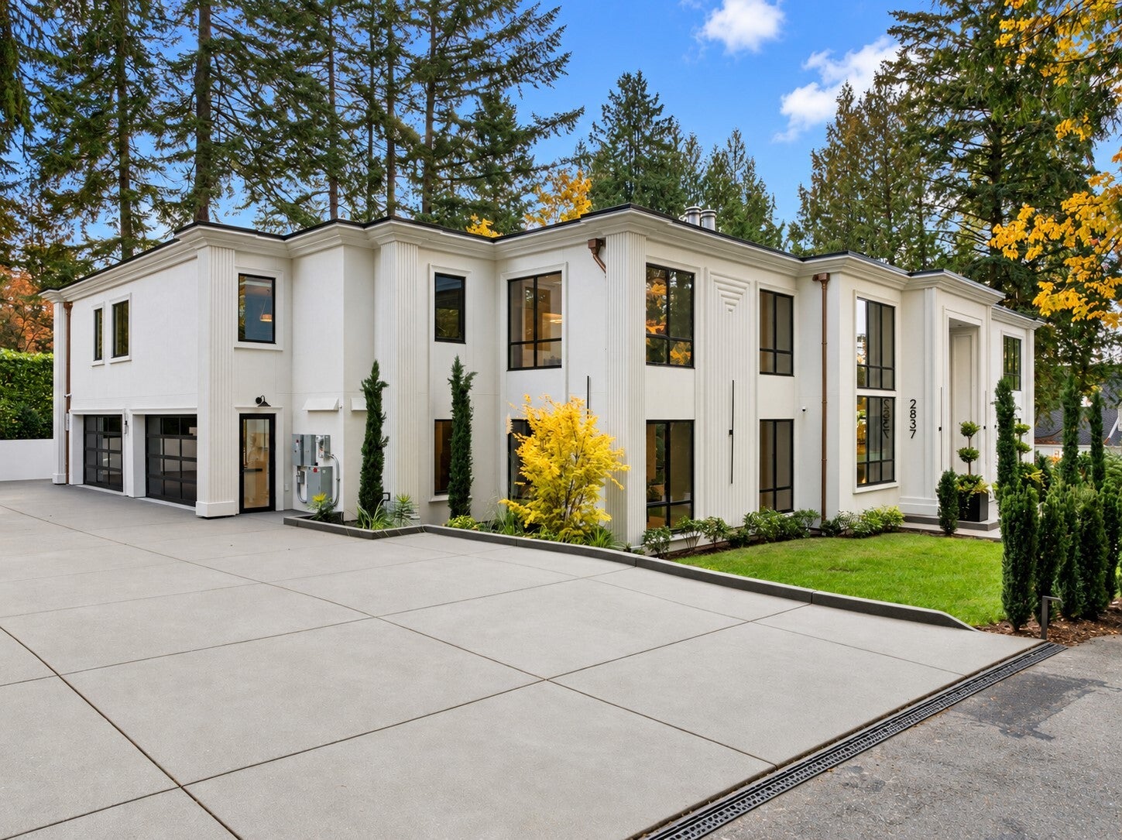
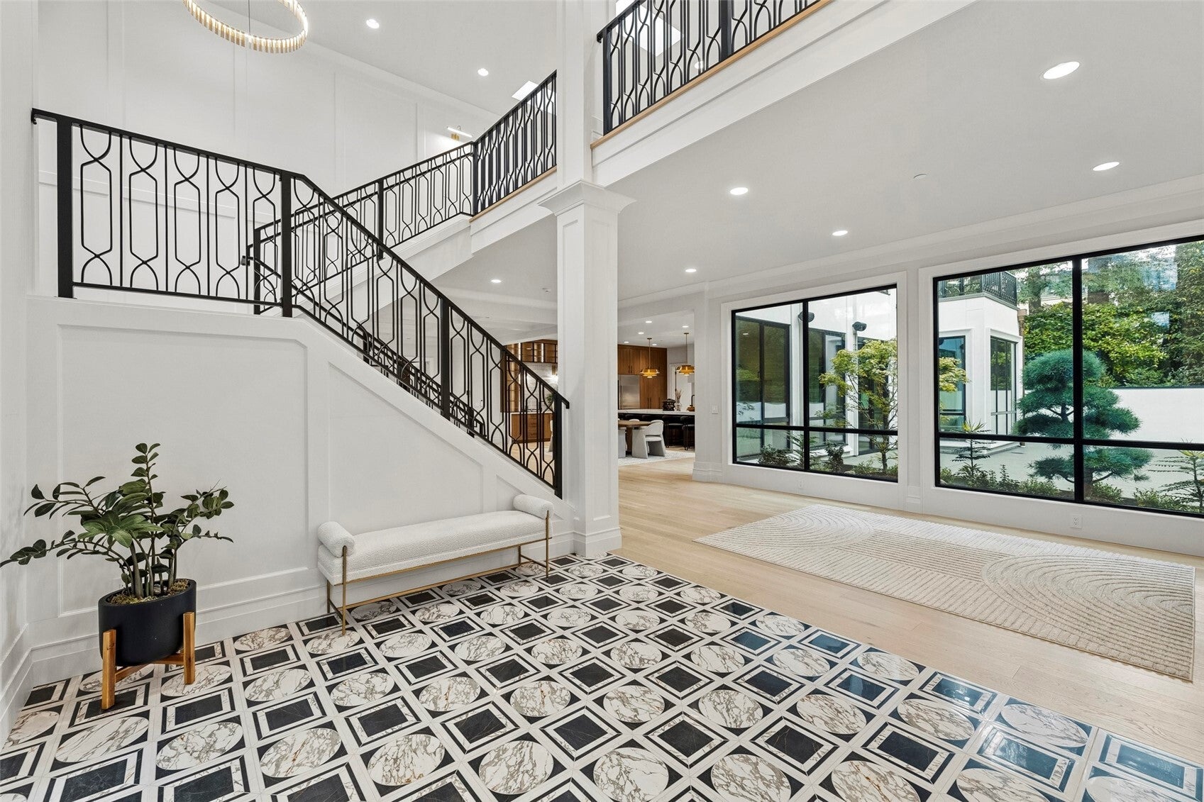
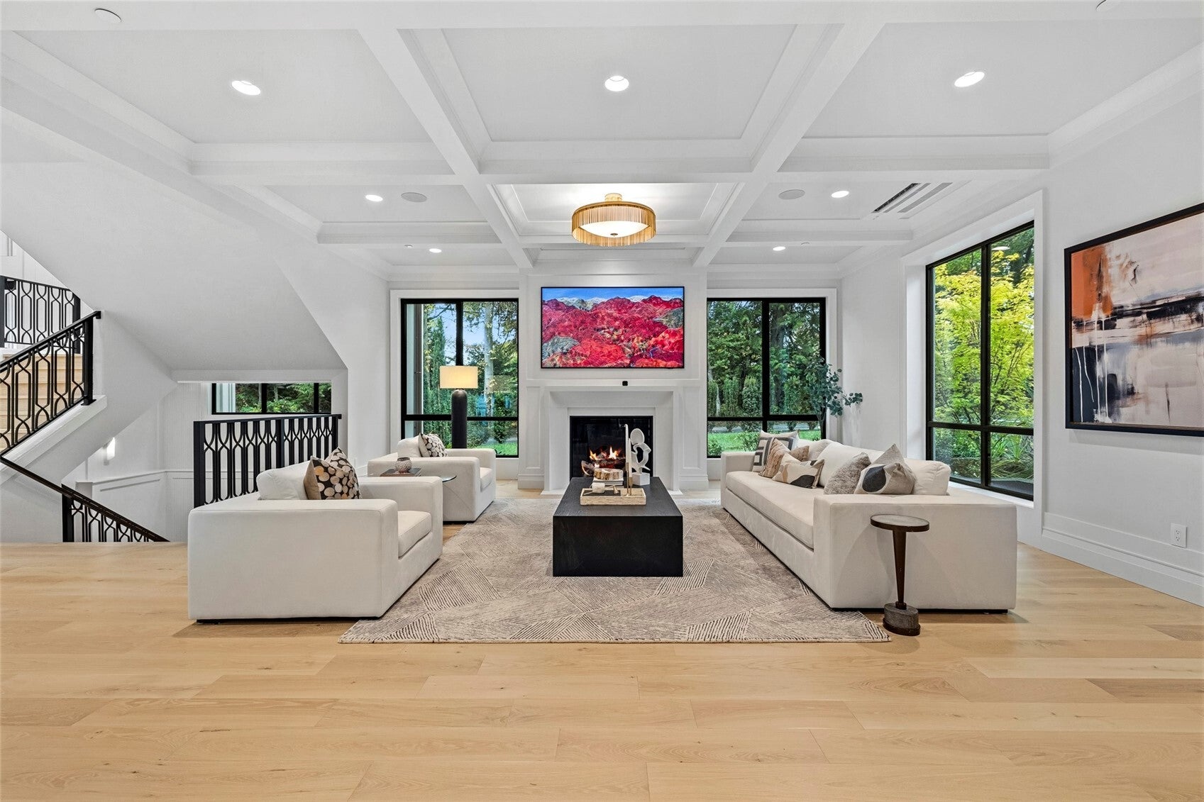
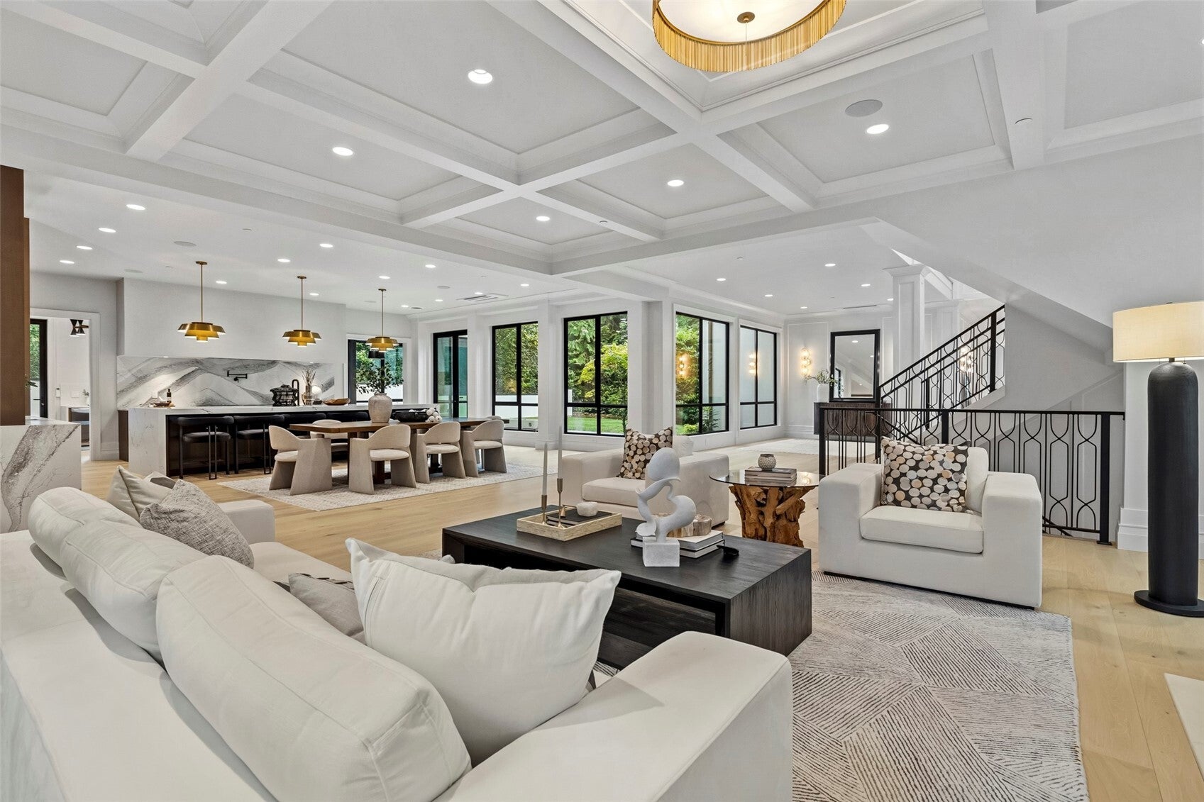
Enter an interest rate to see your estimated monthly payment.An architectural statement of modern elegance and European influence, this 12,408 SF residence pairs grand scale with exceptional detail. Seven bedrooms and nine baths complement a state-of-the-art chef’s kitchen with an expansive island, a serene tearoom, and a separate prep kitchen. The main level includes a private en-suite bedroom and a dedicated office. Spanning approximately 3,000 SF, the primary suite offers a private retreat with dual fireplaces, a balcony, sitting room, sauna, in-suite laundry, and a thoughtfully designed dressing room. The lower level features a home theater, gym, and a private two-bedroom bunker suite with its own kitchen. Solar power, a Tesla home battery system, and blast-resistant glass integrate advanced resilience into this remarkable expression of design, comfort, and security.
| 4 days ago | Listing updated with changes from the MLS | |
| 3 weeks ago | Status changed to Active | |
| 4 weeks ago | Listing first seen on site |
Listing Broker: eXp Realty; helena@helenaluxuryhomes.com; Helena Chen; (425) 283-2569

Listing information is provided by Participants of the Northwest MLS. IDX information is provided exclusively for personal, non-commercial use, and may not be used for any purpose other than to identify prospective properties consumers may be interested in purchasing. Information is deemed reliable but not guaranteed. Copyright 2026, Northwest MLS.
All data is obtained from various sources and may not have been verified by the broker or MLS Grid. Supplied open house information is subject to change without notice. All information should be independently reviewed and verified for accuracy. Properties may or may not be listed by the office/agent presenting the information.
Last checked: 2026-11-22 04:33 AM PST