
7408 64th St Court WUniversity Place, WA 98467
Listing Broker: John L. Scott Dupont; richd@johnlscott.com; Rich Dolack; (253) 279-4478
Mortgage Calculator
Monthly Payment (Est.)
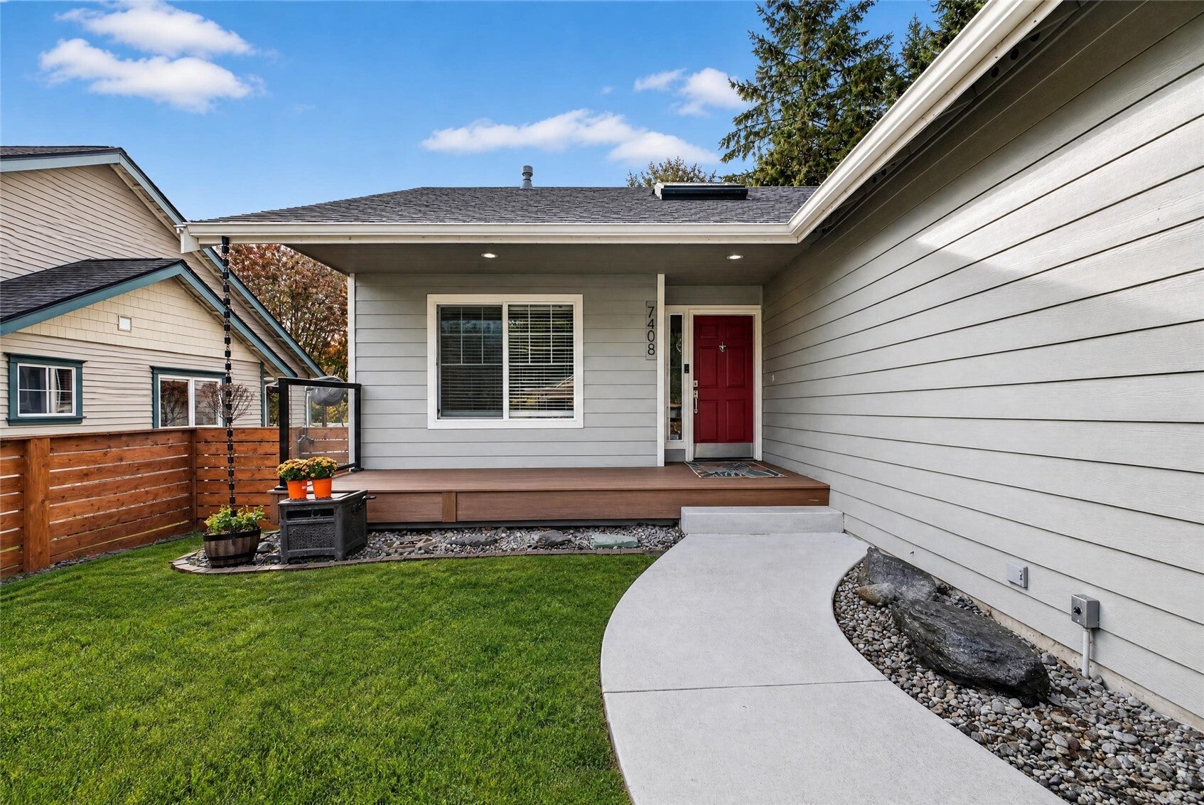
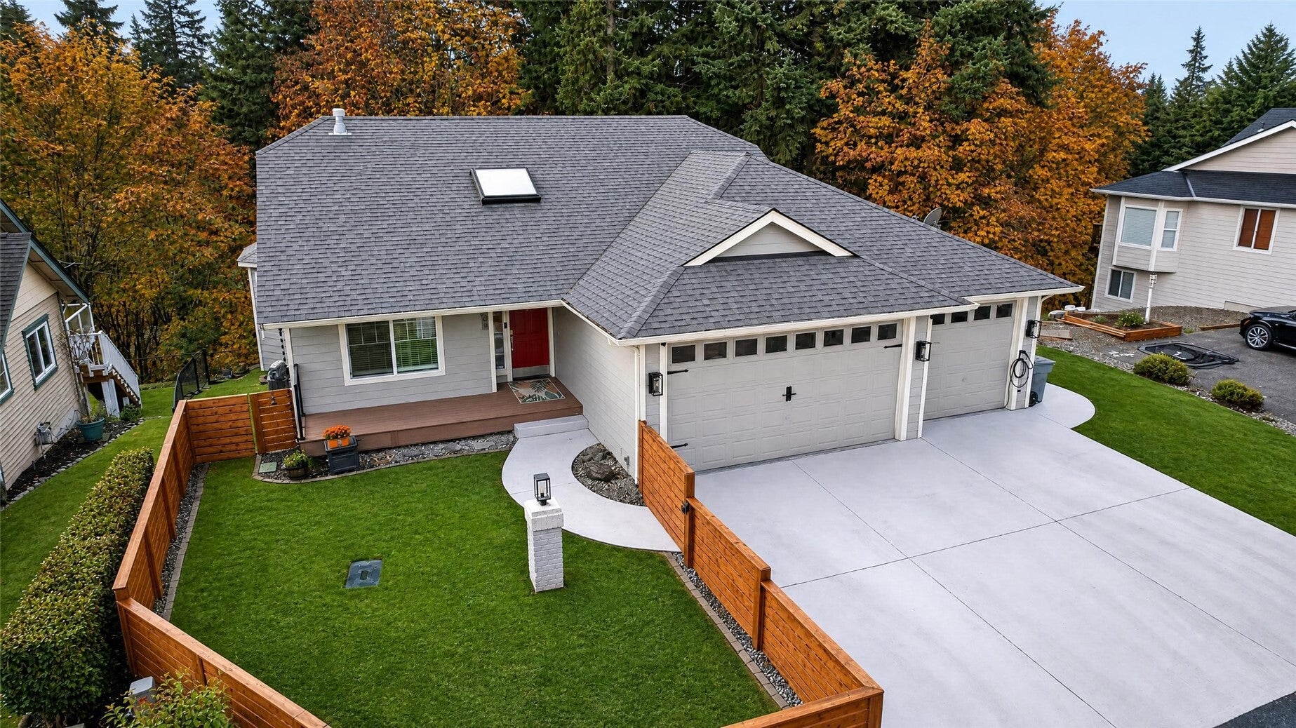
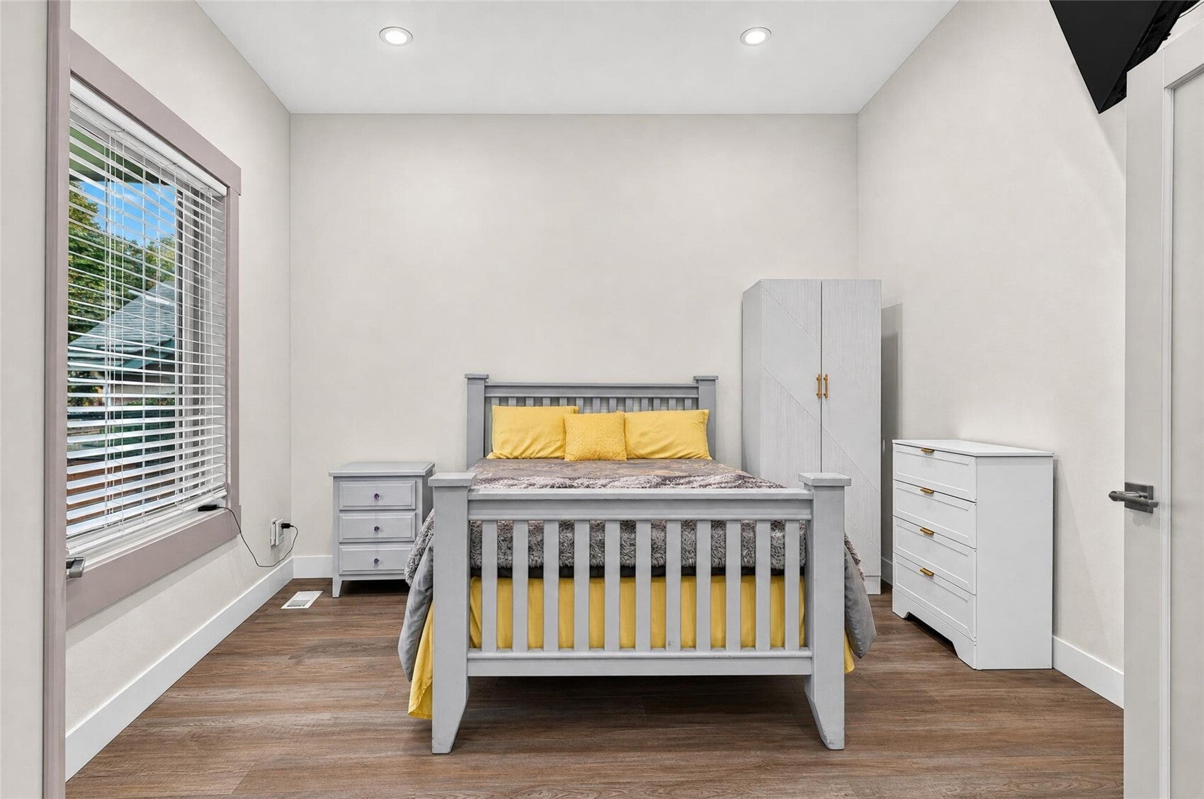
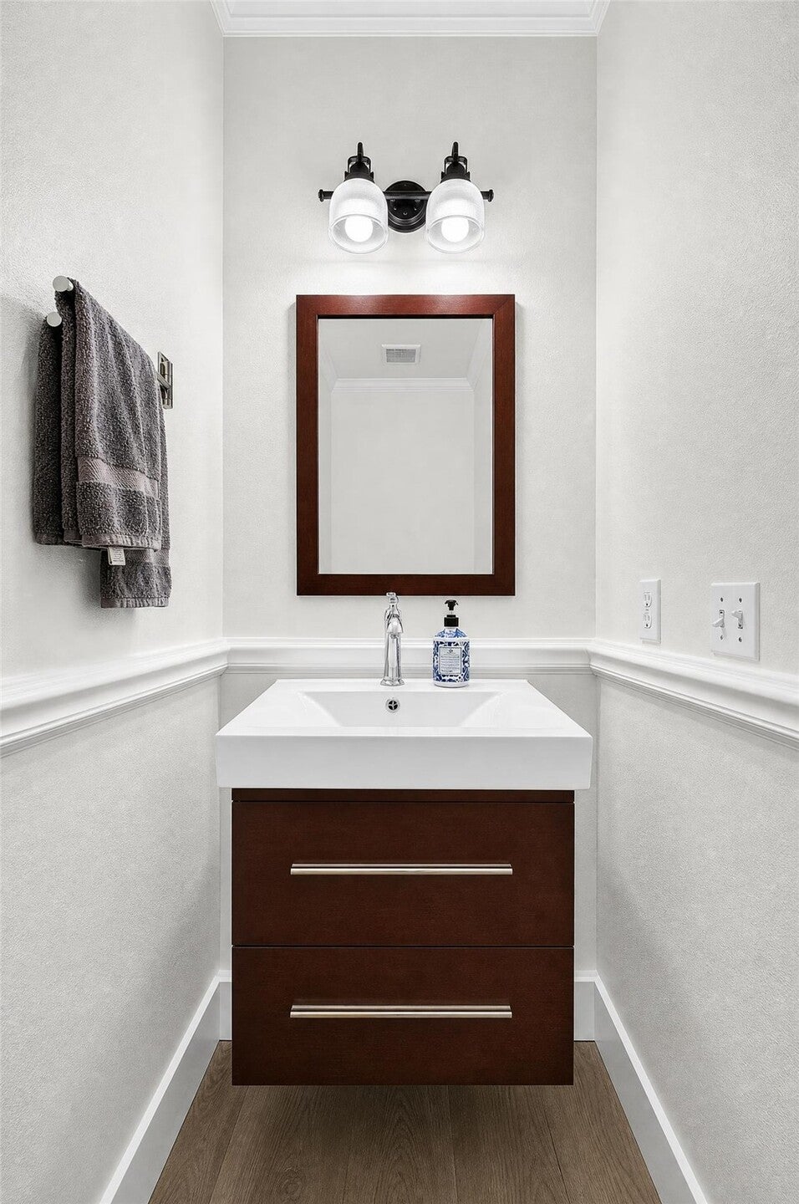
Enter an interest rate to see your estimated monthly payment.In University Place, minutes from Chambers Bay and Charles Wright, sits a tiny gated community. Within this enclave you will find a 2409 sq ft, three Bedroom, two and a half Bath Open Concept home, and the upgrades are legion! Outside you will find a new roof installed and exterior painted 3 years ago, front yard recently fenced, custom landscaping and staircase, custom shed, and 6 months ago, a custom trex deck and railing was installed. From your new deck you are looking out at a beautiful greenbelt. The setting is both serene and private. Now for the inside. Vaulted ceilings, den/office, half Bath, new Kitchen with custom cabinets, high end appliances, quartz counter top and custom subway tile installed one year ago. This Kitchen is sure to satisfy any chef's culinary inclinations! Two new showers, new cabinets and fixtures, flooring all installed one year ago. Interior completely repainted with accent colors for doors and trim, finished one year ago. New LPV flooring installed one year ago. New furnace and A/C installed two years ago, providing comfort year around. Custom stone fireplace located in the Living Room. Just turn it on, grab a book or your favorite beverage and enjoy! New LED lights throughout. Primary Bedroom is large, and features doors to the deck. With morning coffee in hand, just step outside. Downstairs features a large Family Room, two Bedrooms and a Bath. This home has truly been transformed! Come take a look. It's a stunner!
| 19 hours ago | Listing updated with changes from the MLS | |
| 19 hours ago | Status changed to Pending | |
| 2 weeks ago | Listing first seen on site |
Listing Broker: John L. Scott Dupont; richd@johnlscott.com; Rich Dolack; (253) 279-4478

Listing information is provided by Participants of the Northwest MLS. IDX information is provided exclusively for personal, non-commercial use, and may not be used for any purpose other than to identify prospective properties consumers may be interested in purchasing. Information is deemed reliable but not guaranteed. Copyright 2026, Northwest MLS.
All data is obtained from various sources and may not have been verified by the broker or MLS Grid. Supplied open house information is subject to change without notice. All information should be independently reviewed and verified for accuracy. Properties may or may not be listed by the office/agent presenting the information.
Last checked: 2026-11-09 03:53 PM PST