
3223 Evergreen Point RoadMedina, WA 98039
Listing Broker: Real Residential; galya@realresidential.com; Galya Kirstine; (206) 853-5995
Mortgage Calculator
Monthly Payment (Est.)
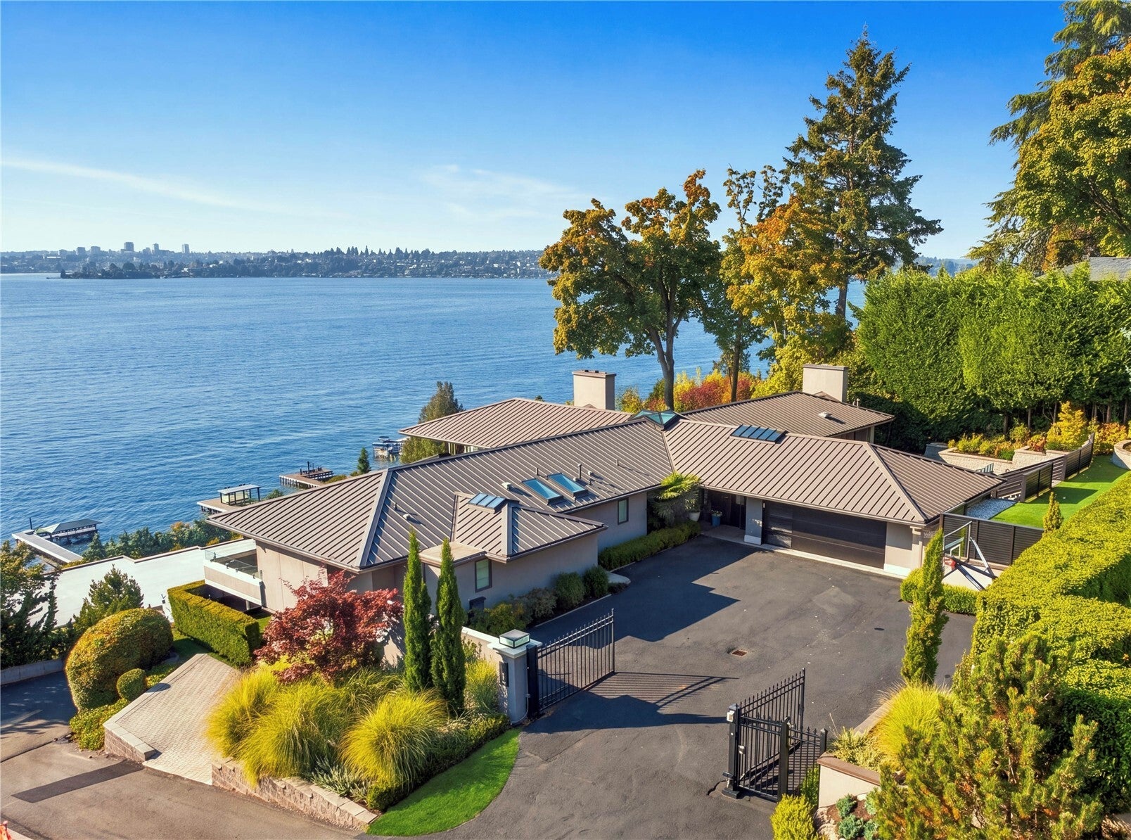
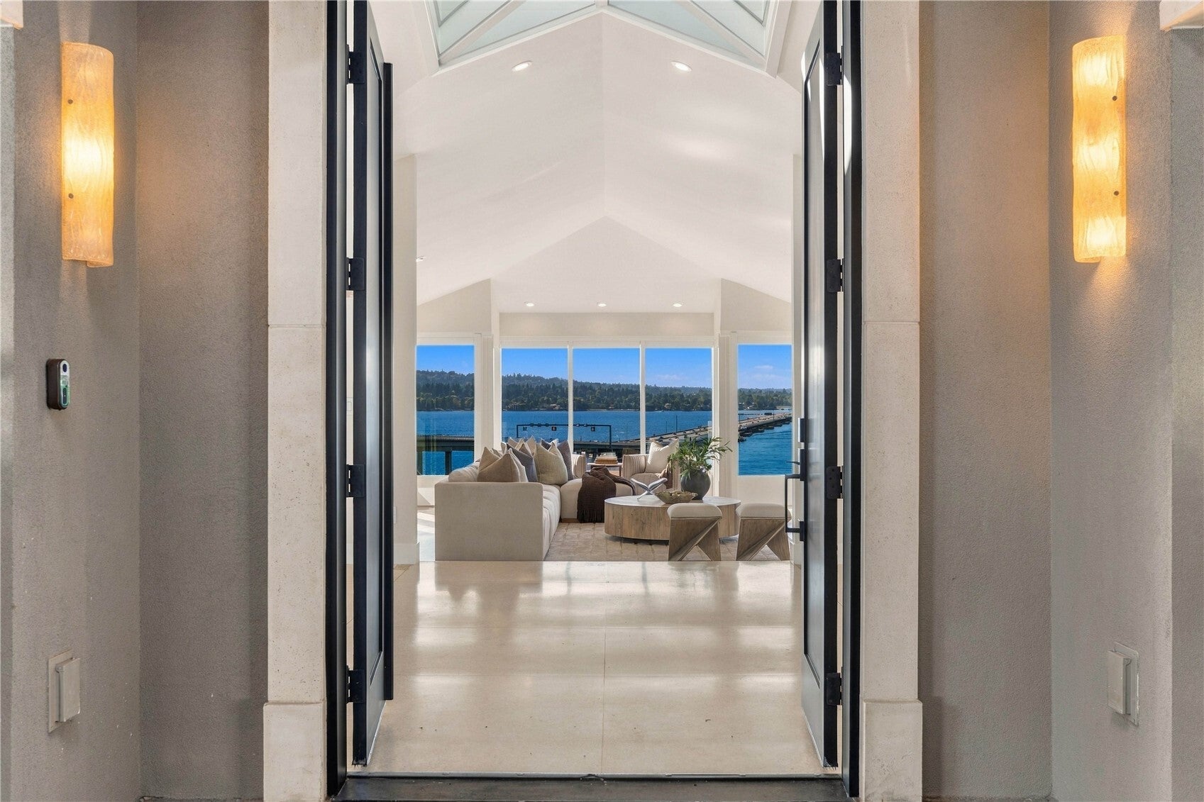
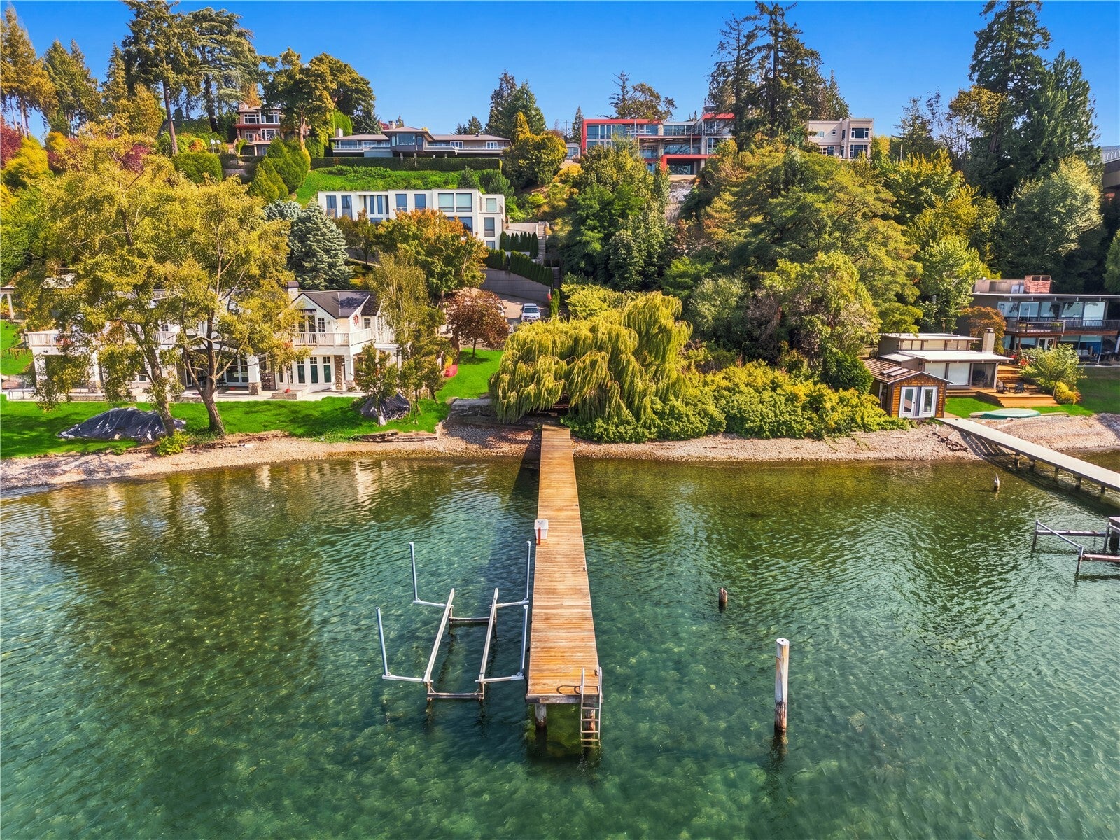
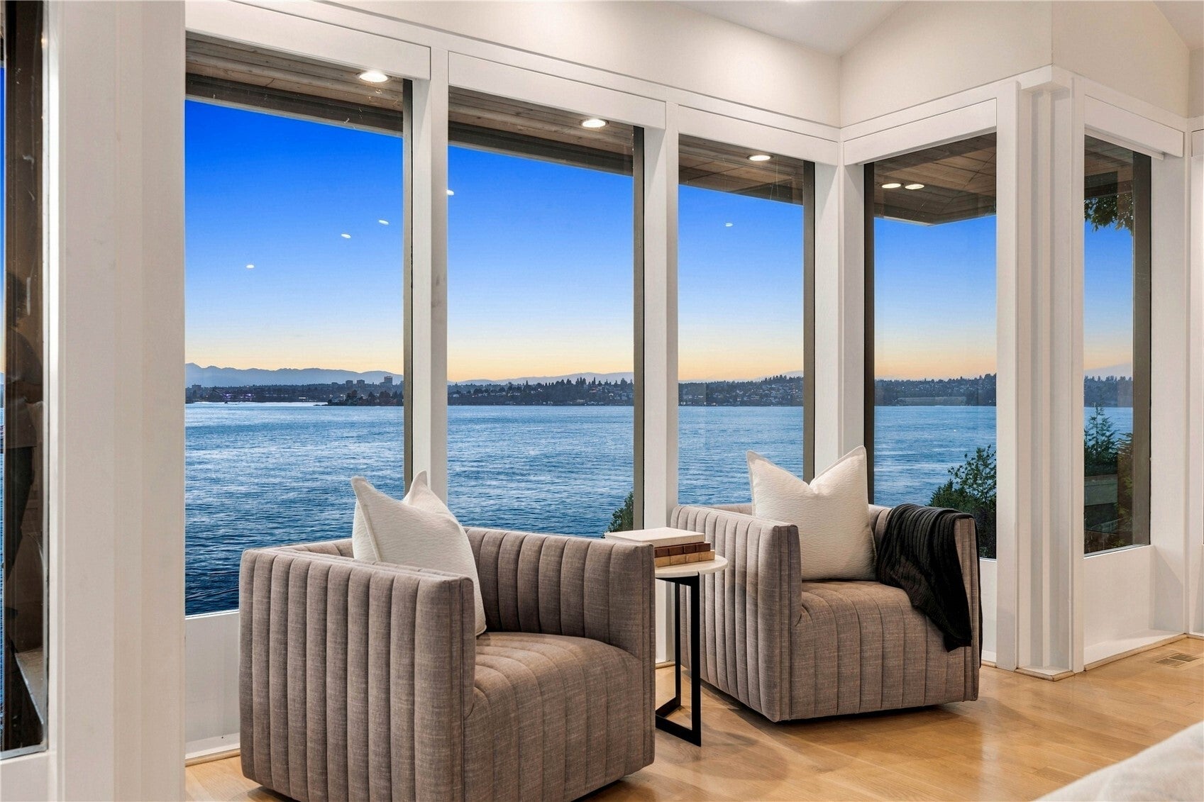
Enter an interest rate to see your estimated monthly payment.A rare Ralph Anderson-designed residence where timeless Northwest architecture, panoramic Lake Washington views & remarkable privacy converge. Perched above the lake with sweeping views of the Seattle skyline & Olympic Mountains, the home has been extensively renovated while preserving the integrity & character of Anderson’s design. Clean lines, soaring ceilings, a skylit entry & walls of glass fill the interiors with natural light, allowing the setting to take center stage from every space. The open floor plan flows effortlessly between everyday living & entertaining. A large island anchors the kitchen, where cooking & gathering unfold against stunning lake views. Walls of glass open to expansive decks, extending living spaces outdoors with uninterrupted views across the lake. The main-floor primary suite features a reimagined Carrera marble bath, steam shower, Kallista fixtures, walk-in closet & laundry. Downstairs, 4 additional bedrooms, including a flexible home gym & family room offer exceptional versatility. Multiple decks & expansive lawns embrace the private setting, while at the end of the lane, rare shared no-bank waterfront offers a grassy lakeside lawn, direct water access & shared dock access- an incredible extension of the property & Lake Washington lifestyle. Architecturally significant, exceptionally private & beautifully renewed, this distinctive Medina residence is defined by intentional design, panoramic views & an extraordinary connection to the water.
| 4 days ago | Listing updated with changes from the MLS | |
| a month ago | Listing first seen on site |
Listing Broker: Real Residential; galya@realresidential.com; Galya Kirstine; (206) 853-5995

Listing information is provided by Participants of the Northwest MLS. IDX information is provided exclusively for personal, non-commercial use, and may not be used for any purpose other than to identify prospective properties consumers may be interested in purchasing. Information is deemed reliable but not guaranteed. Copyright 2026, Northwest MLS.
All data is obtained from various sources and may not have been verified by the broker or MLS Grid. Supplied open house information is subject to change without notice. All information should be independently reviewed and verified for accuracy. Properties may or may not be listed by the office/agent presenting the information.
Last checked: 2026-11-22 04:39 AM PST