
649 E Lake Sammamish Parkway SESammamish, WA 98074
Listing Broker: Windermere Real Estate/East; johnk@windermere.com; John A. Kritsonis; (206) 498-0288
Mortgage Calculator
Monthly Payment (Est.)
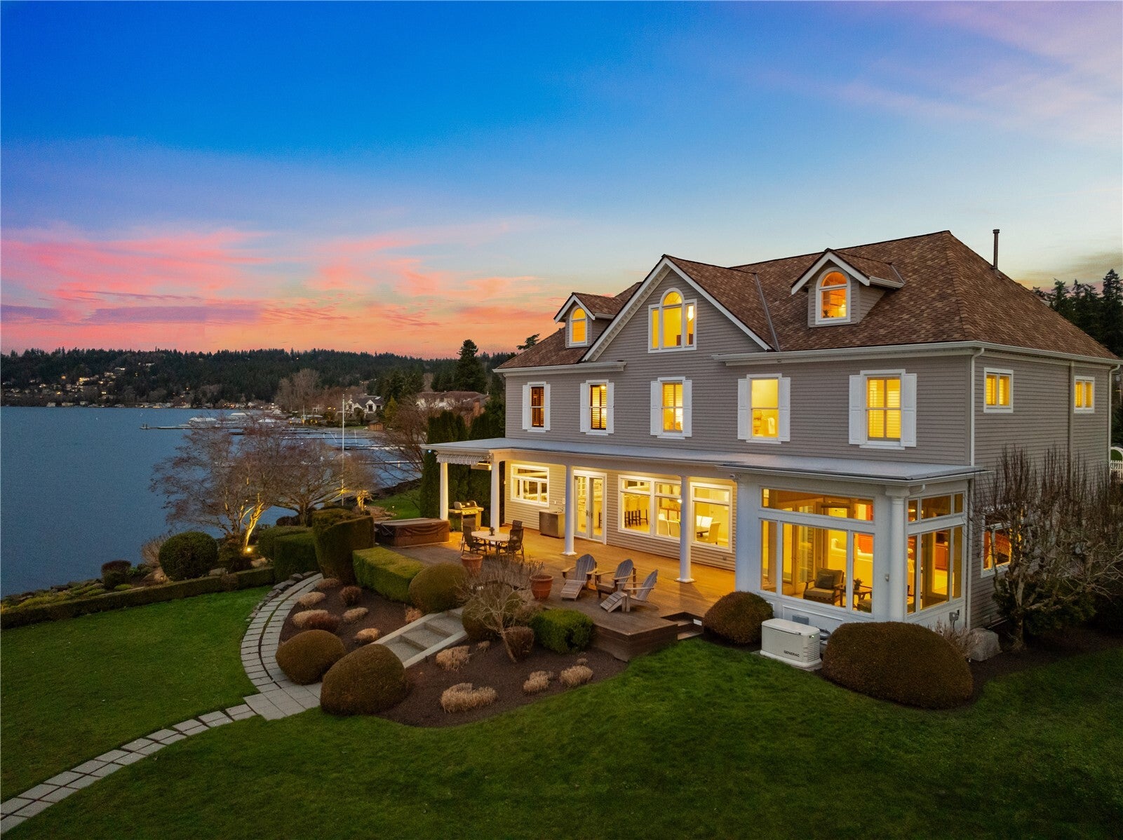
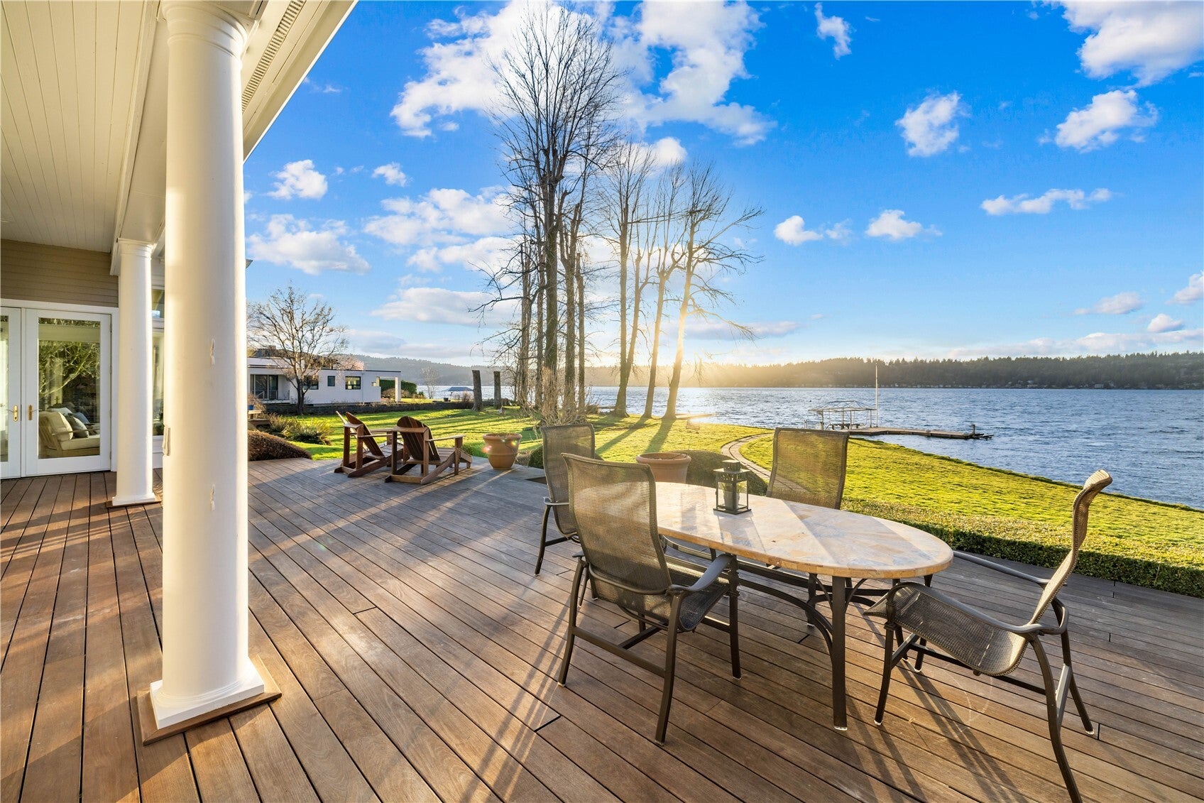
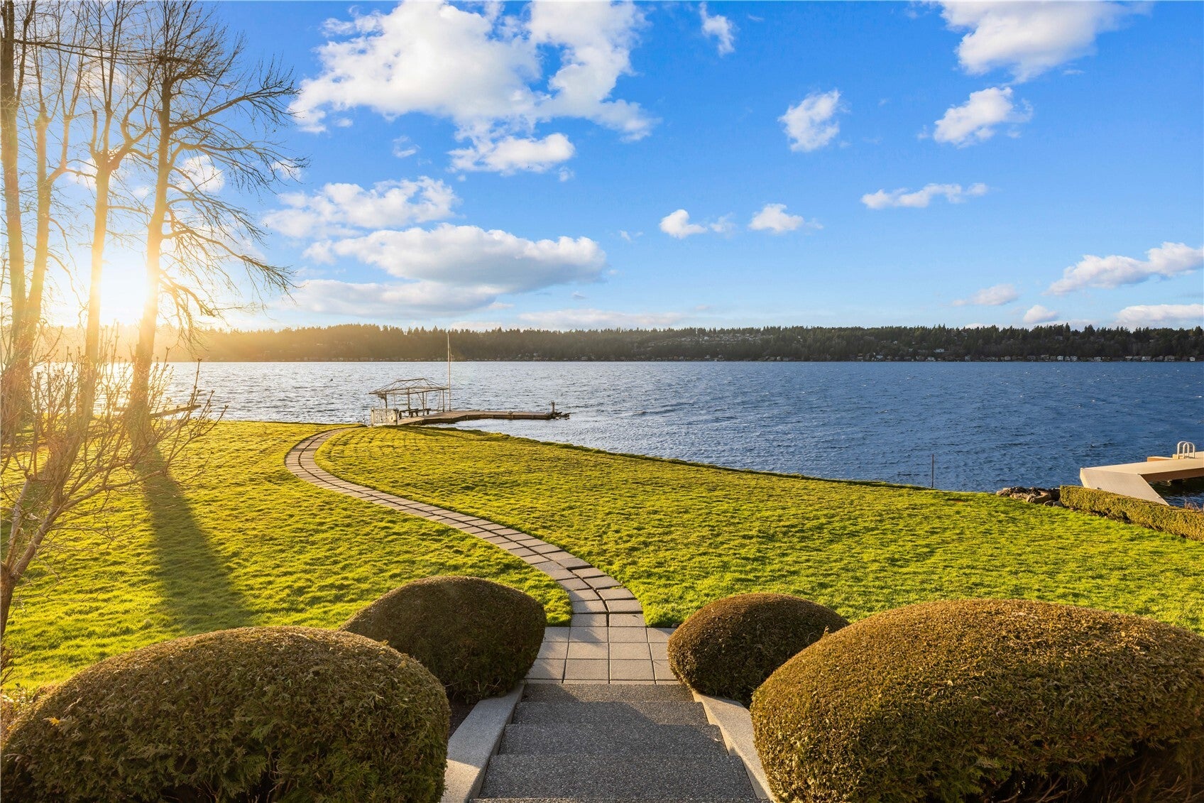
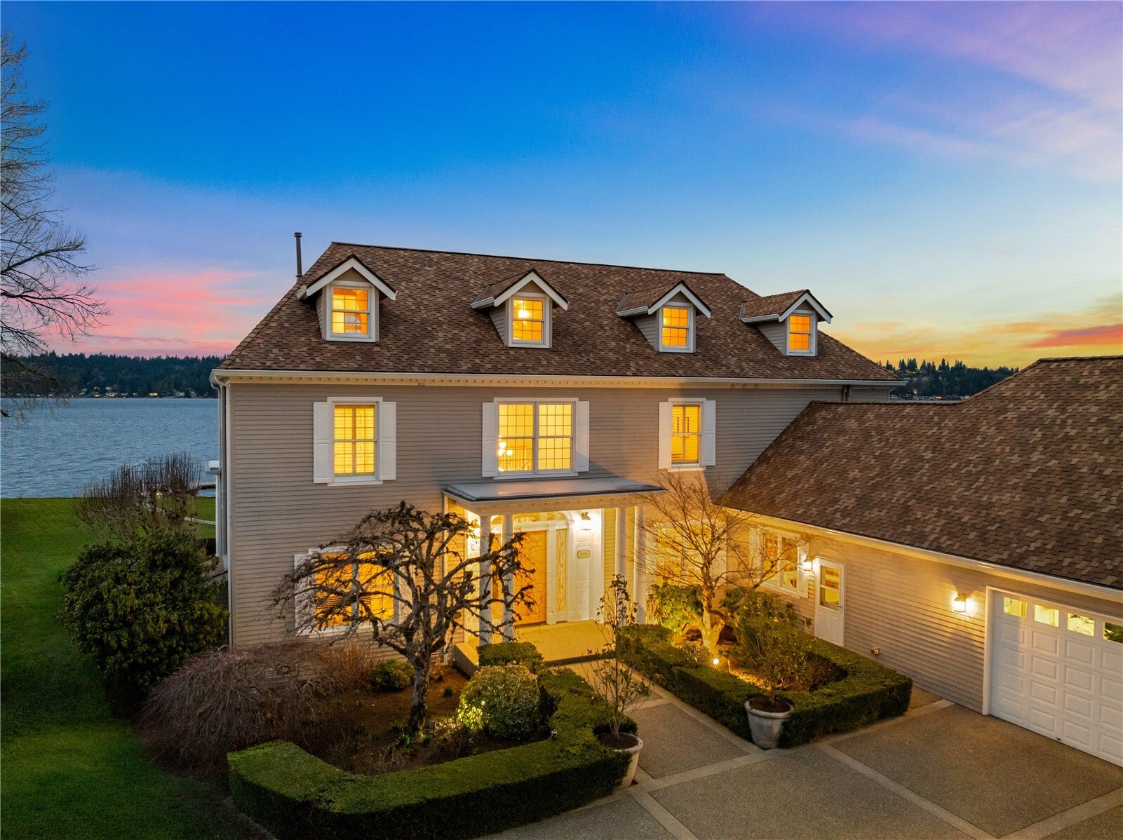
Enter an interest rate to see your estimated monthly payment.Set along 160’ of sparkling shoreline and spanning over half an acre, this extraordinary waterfront estate offers a rare opportunity to experience one of Lake Sammamish’s most captivating settings. Morning light dances across the water, while brilliant western sunsets bathe the lake in gold as eagles soar overhead. Expansive walls of glass invite natural light throughout, creating an effortless connection to the surrounding landscape. French doors open to a generous lakeside deck with hot tub, perfect for dining outdoors as boats drift by and evenings linger above the shore. Inside, rich oak hardwoods and a welcoming fireplace ground the great room, while the chef’s kitchen with oversized island inspires memorable gatherings. A sun-drenched sunroom frames ever-changing lake views throughout the day. Vaulted ceilings and exposed beams define a spectacular bonus retreat with kitchenette and theatre, setting the scene for cinematic movie nights on a grand scale. Retreat to the tranquil primary suite, where a private fireplace and spa-inspired bath offer a peaceful escape as twilight settles over the lake. With a private dock, boat and jet-ski lifts, two dedicated offices and a four-car garage, this exceptional estate invites you to embrace a lifestyle shaped by the beauty and rhythm of the water.
| a month ago | Listing updated with changes from the MLS | |
| a month ago | Listing first seen on site |
Listing Broker: Windermere Real Estate/East; johnk@windermere.com; John A. Kritsonis; (206) 498-0288

Listing information is provided by Participants of the Northwest MLS. IDX information is provided exclusively for personal, non-commercial use, and may not be used for any purpose other than to identify prospective properties consumers may be interested in purchasing. Information is deemed reliable but not guaranteed. Copyright 2026, Northwest MLS.
All data is obtained from various sources and may not have been verified by the broker or MLS Grid. Supplied open house information is subject to change without notice. All information should be independently reviewed and verified for accuracy. Properties may or may not be listed by the office/agent presenting the information.
Last checked: 2026-11-22 04:39 AM PST