
Bristol Court5730 N 21ST Street 9Tacoma, WA 98406
Listing Broker: Better Properties N. Proctor; bsommerville253@gmail.com; Barbara Sommerville; (253) 686-2556
Mortgage Calculator
Monthly Payment (Est.)
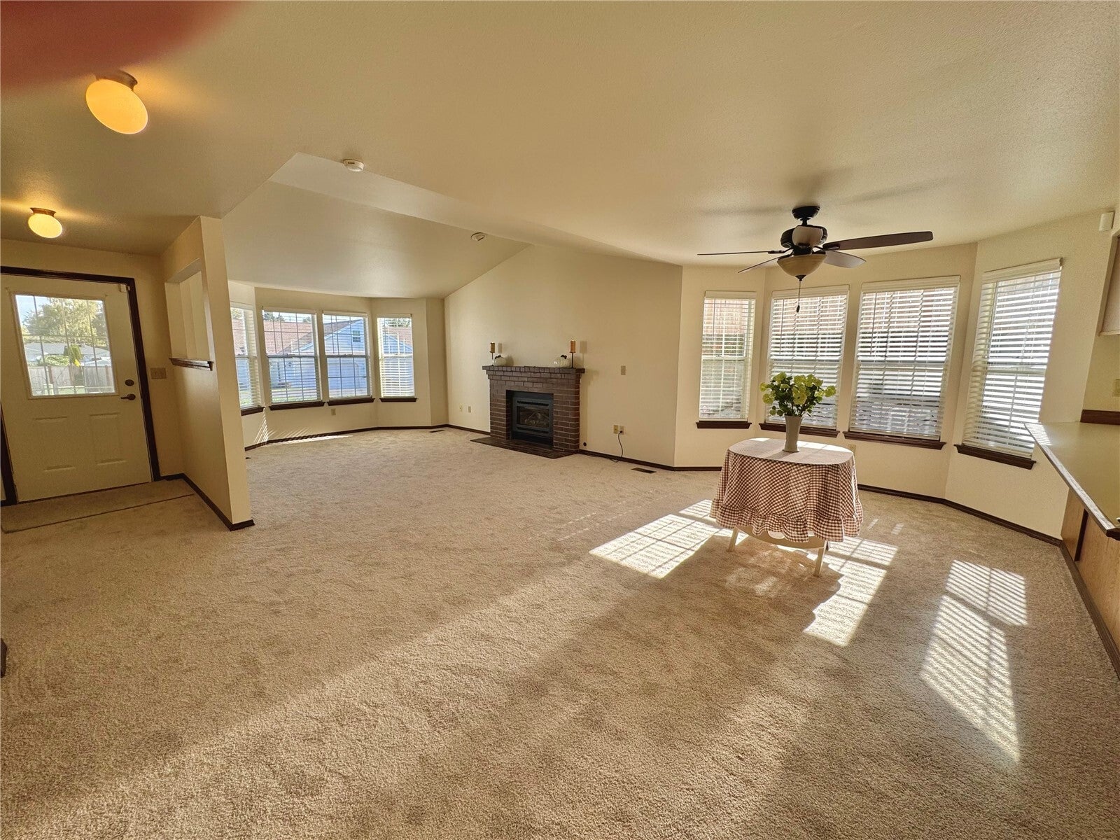
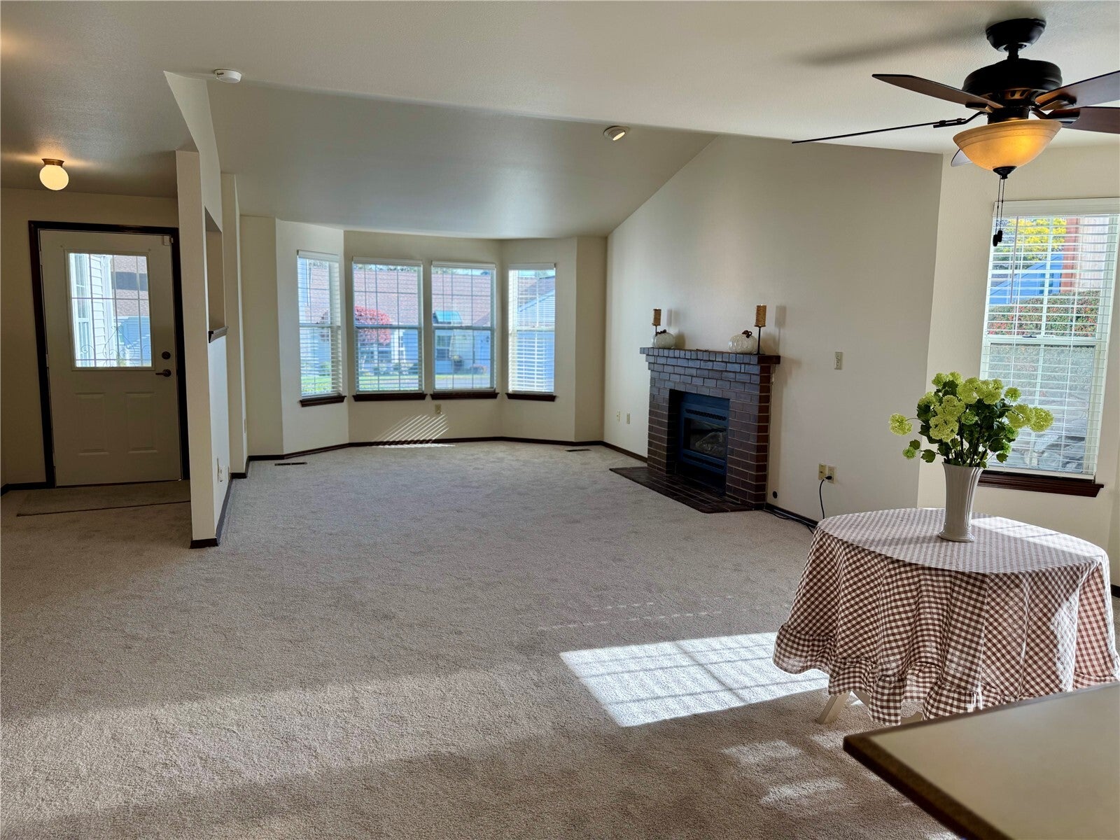
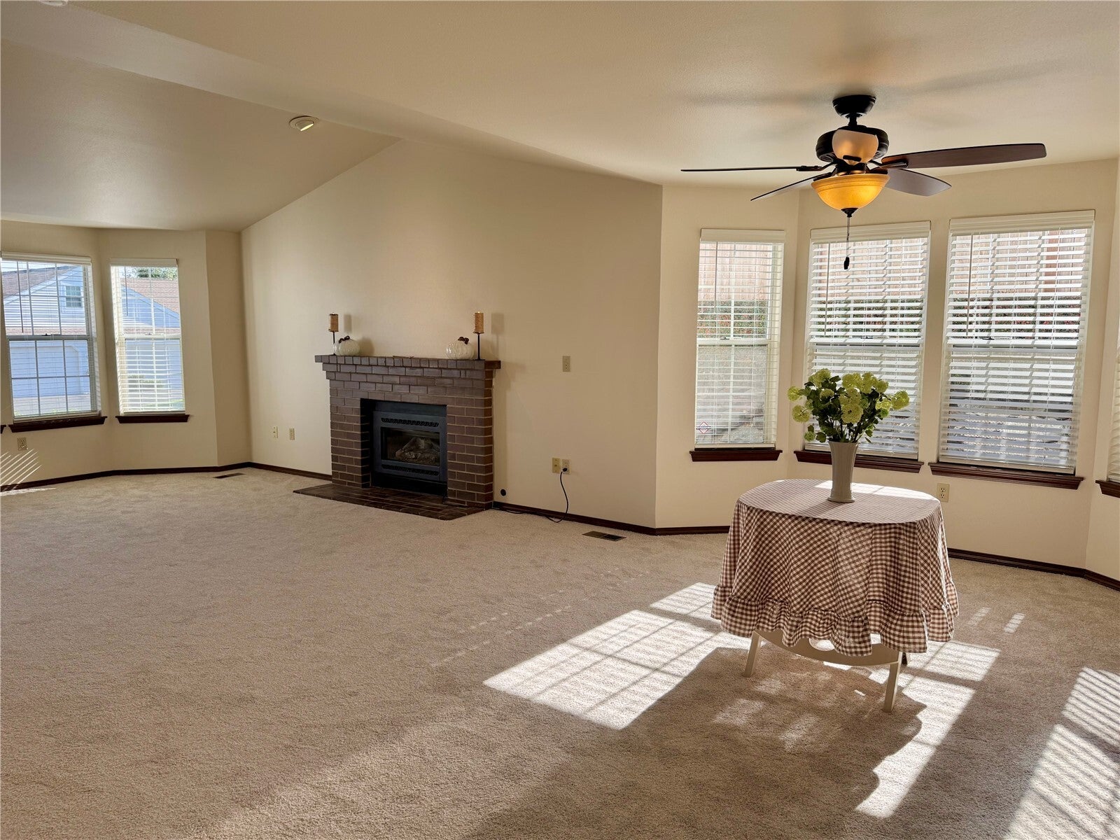
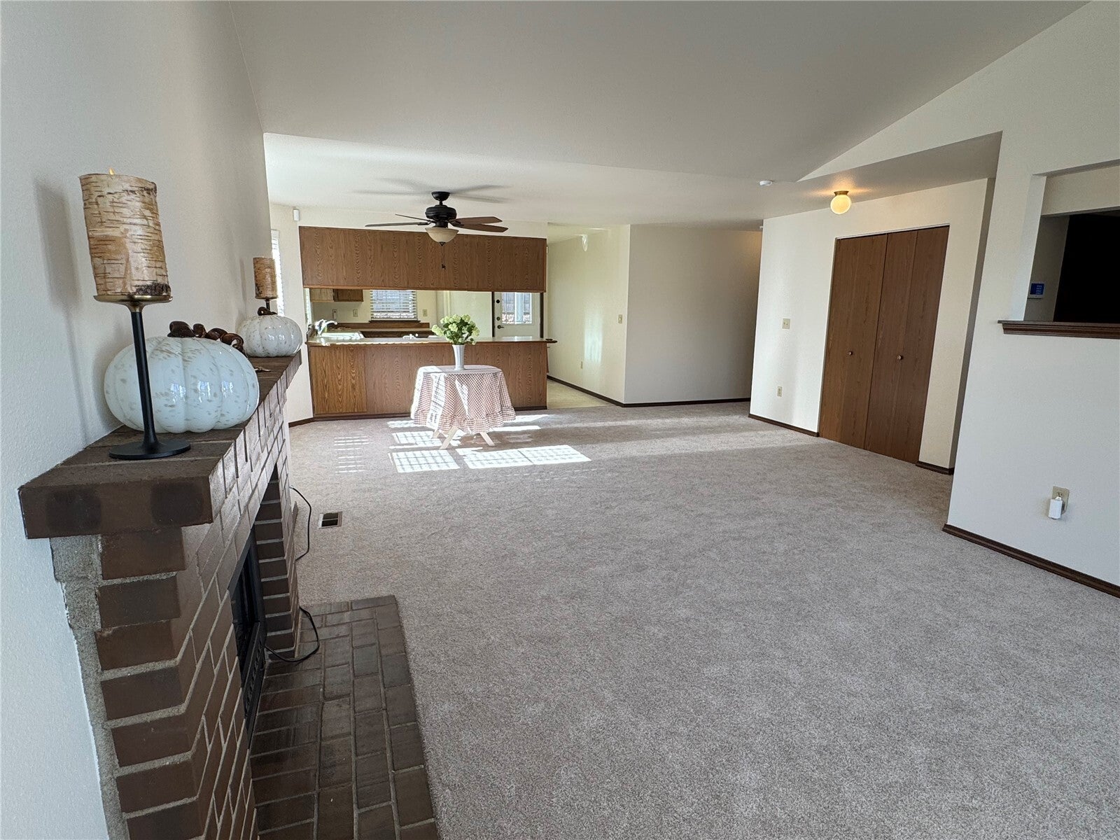
Enter an interest rate to see your estimated monthly payment.This over 55, 14 unit complex is truly a hidden gem! Most people don't even know it is there...yet it's location is perfect! Large fenced backyard..bring your fur baby! Attached 2 car garage! All appliances stay! Kitchen eating bar for extra seating! Easy access to banks, Urgent Care, Restaurants, Shopping, & freeway! Everything you need is at your fingertips! The light filled rooms include bay windows & vaulted ceilings! Extra room upstairs complete with closet, makes the perfect bedroom or use it for w whatever your lifestyle dictates! UPPER ROOM IS NOT INCLUDED IN FINISHED SQUARE FOOTAGE! New carpet & freshly painted LR, DR, and hallway. All the windows have new 2" blinds, and new security doors have been installed front & back! Plus a newer high end gas hot water heater & furnace have been installed! All you will need to do is move in and enjoy the holiday season in style! Seller has done so many things to maintain unit that go unseen...some items include ... Aeroseal done on the heating ducts for efficiency, new insulated garage door & motor, attic/crawl space have been cleaned/sanitized and insulated! Seller really has done all the heavy lifting & the open floor plan is awesome! Seller has just completed home inspection & would be happy to share it with buyer.
| 5 days ago | Listing updated with changes from the MLS | |
| a week ago | Price changed to $527,000 | |
| a week ago | Listing first seen on site |
Listing Broker: Better Properties N. Proctor; bsommerville253@gmail.com; Barbara Sommerville; (253) 686-2556

Listing information is provided by Participants of the Northwest MLS. IDX information is provided exclusively for personal, non-commercial use, and may not be used for any purpose other than to identify prospective properties consumers may be interested in purchasing. Information is deemed reliable but not guaranteed. Copyright 2026, Northwest MLS.
All data is obtained from various sources and may not have been verified by the broker or MLS Grid. Supplied open house information is subject to change without notice. All information should be independently reviewed and verified for accuracy. Properties may or may not be listed by the office/agent presenting the information.
Last checked: 2026-11-22 04:28 AM PST