
5607 104th Avenue NEKirkland, WA 98033
Listing Broker: Engel & Volkers Snoqualmie Vly; brittany.cates@evrealestate.com; Brittany L. Cates; (206) 963-0728
Mortgage Calculator
Monthly Payment (Est.)
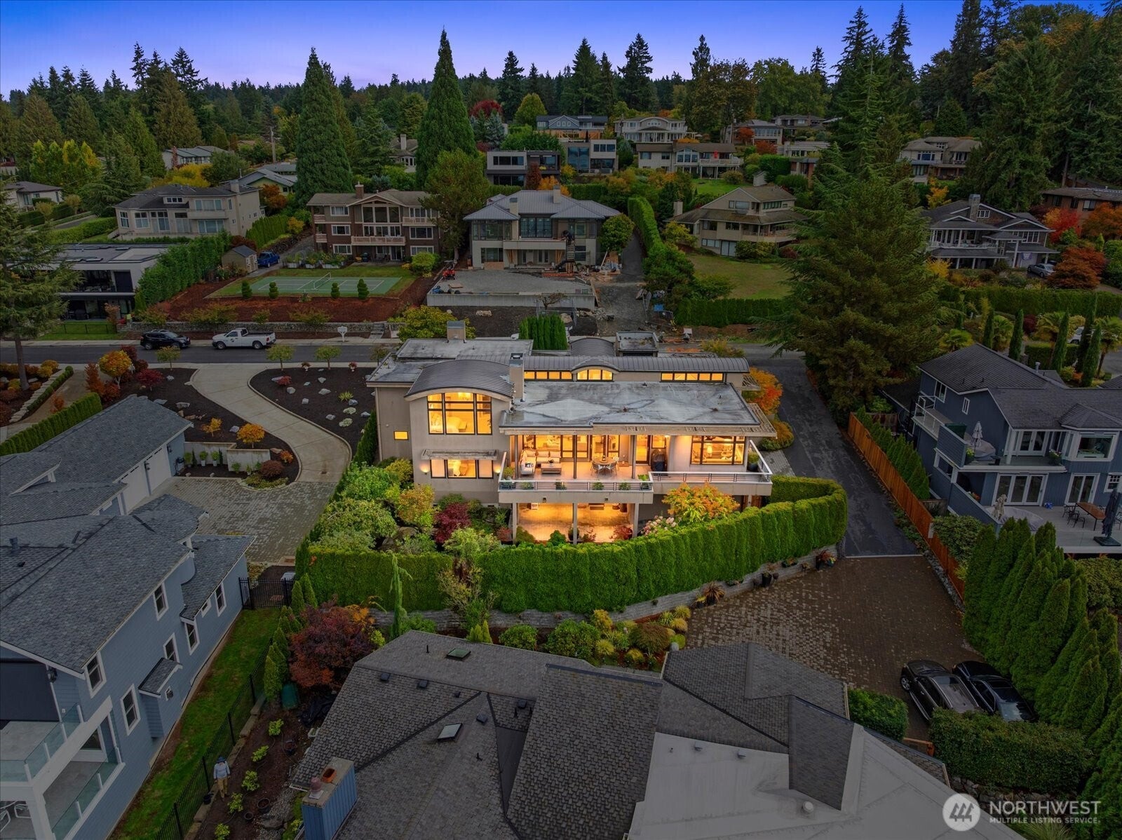
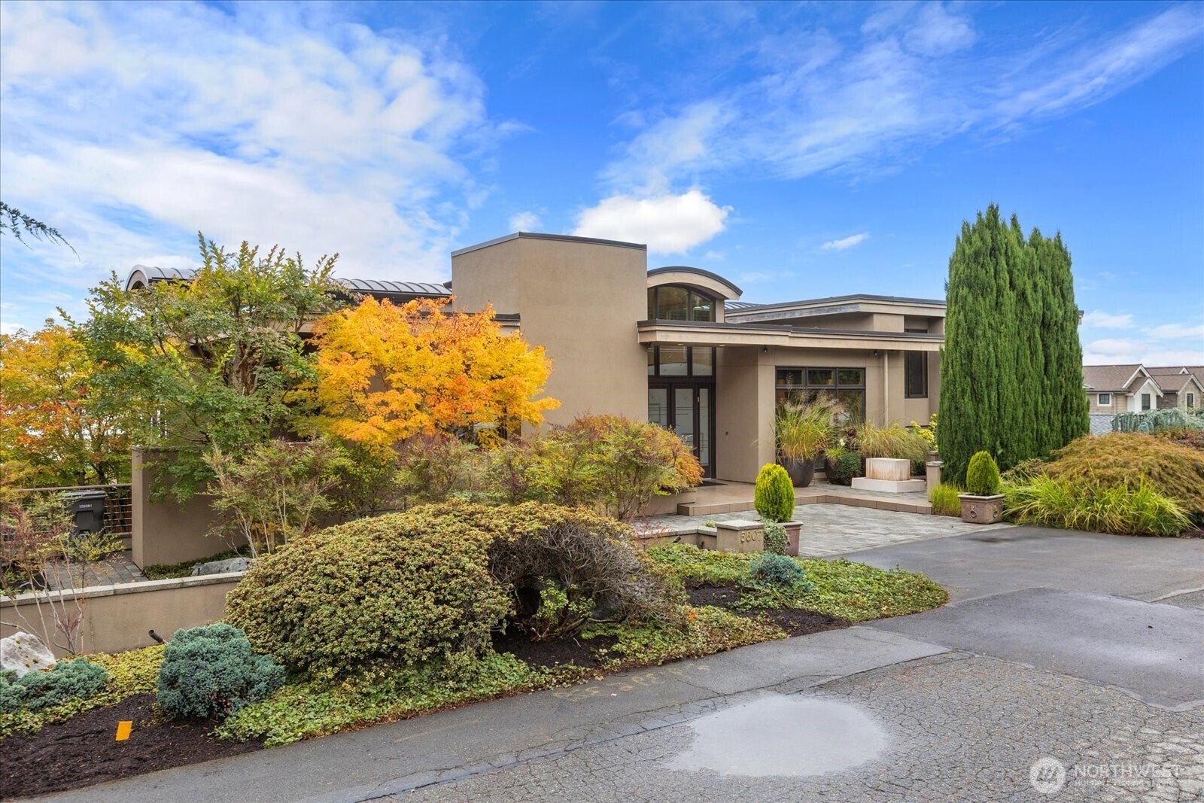
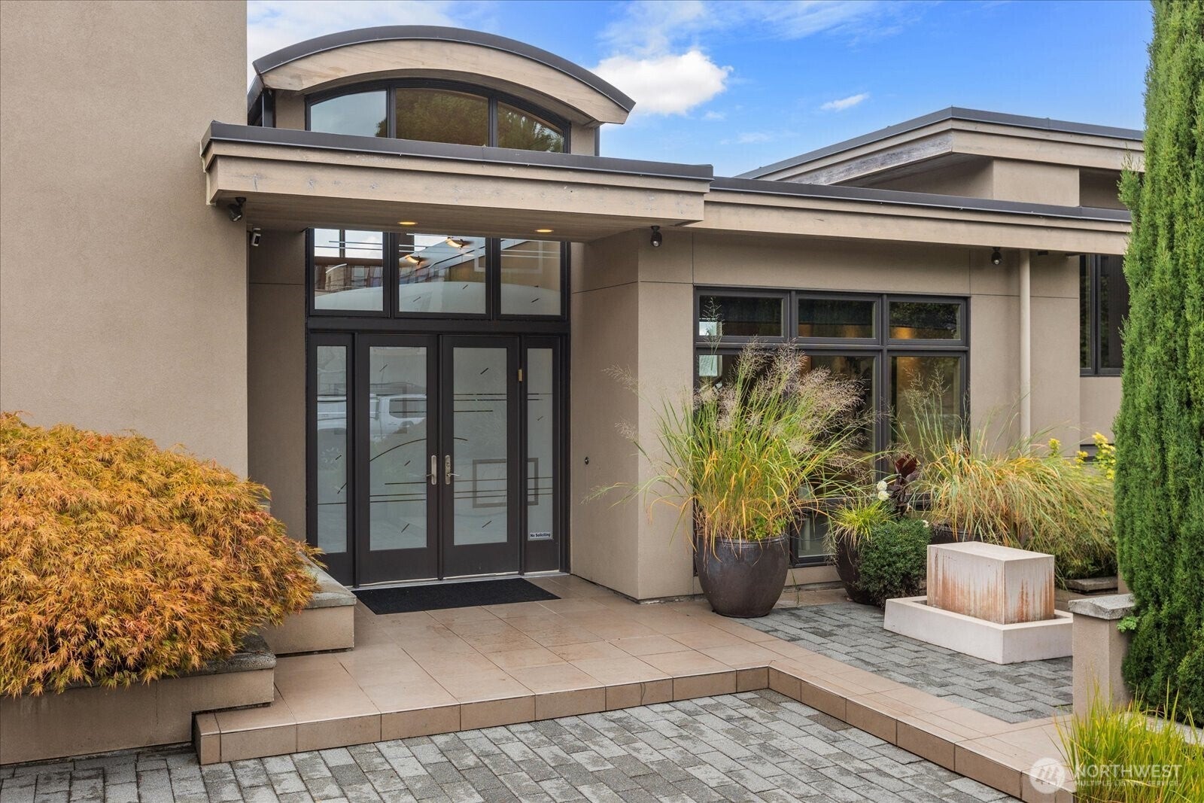
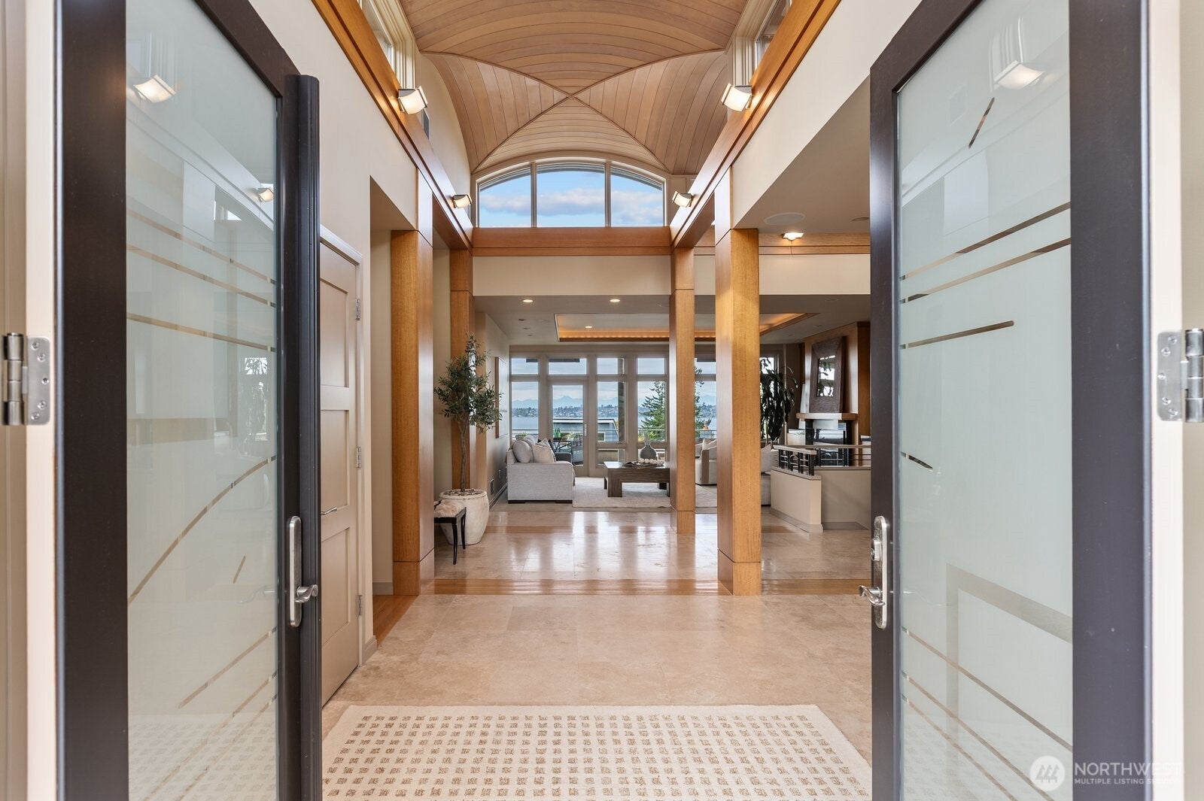
Enter an interest rate to see your estimated monthly payment.Rare luxury offering in a coveted Houghton neighborhood of distinctive residences. Sweeping views of Lake Washington, Seattle, & the Olympic Mountains create a breathtaking backdrop for everyday living. Designed with an artful sensibility, this distinctive four-level residence balances architectural character with an abundance of natural beauty. The dramatic 14-foot, cedar-lined barrel vault ceiling with rich Anigre accents beckons you to enter and experience the views from the living room and outdoor living spaces. A generous primary bedroom suite offers a private sanctuary, complete with a spa-inspired bath featuring a jetted tub and fireplace. The lower level offers 2 spacious bedrooms, each with its own en-suite bath. On the basement level, seamless indoor-outdoor living takes center stage as the game/rec room opens to a covered patio and low-maintenance turf yard, complete with a fire pit and mature fruit trees—an inviting setting for entertaining or relaxing. All of this in an enviable location just an easy stroll from downtown Kirkland, Carillon Point, Metropolitan Market grocery, shops, dining, parks, and the waterfront. Move-in ready or a perfect opportunity to reimagine an architecturally distinctive home in one of Kirkland’s most coveted settings, surrounded by unforgettable views and an unbeatable lifestyle. Welcome home!
| 4 days ago | Listing updated with changes from the MLS | |
| 4 weeks ago | Price changed to $4,750,000 | |
| a month ago | Listing first seen on site |
Listing Broker: Engel & Volkers Snoqualmie Vly; brittany.cates@evrealestate.com; Brittany L. Cates; (206) 963-0728

Listing information is provided by Participants of the Northwest MLS. IDX information is provided exclusively for personal, non-commercial use, and may not be used for any purpose other than to identify prospective properties consumers may be interested in purchasing. Information is deemed reliable but not guaranteed. Copyright 2026, Northwest MLS.
All data is obtained from various sources and may not have been verified by the broker or MLS Grid. Supplied open house information is subject to change without notice. All information should be independently reviewed and verified for accuracy. Properties may or may not be listed by the office/agent presenting the information.
Last checked: 2026-11-22 05:02 AM PST