
14060 180TH Street Ct EPuyallup, WA 98374
Listing courtesy of Jodi McNeil of BMC Realty Advisors, Inc
Mortgage Calculator
Monthly Payment (Est.)
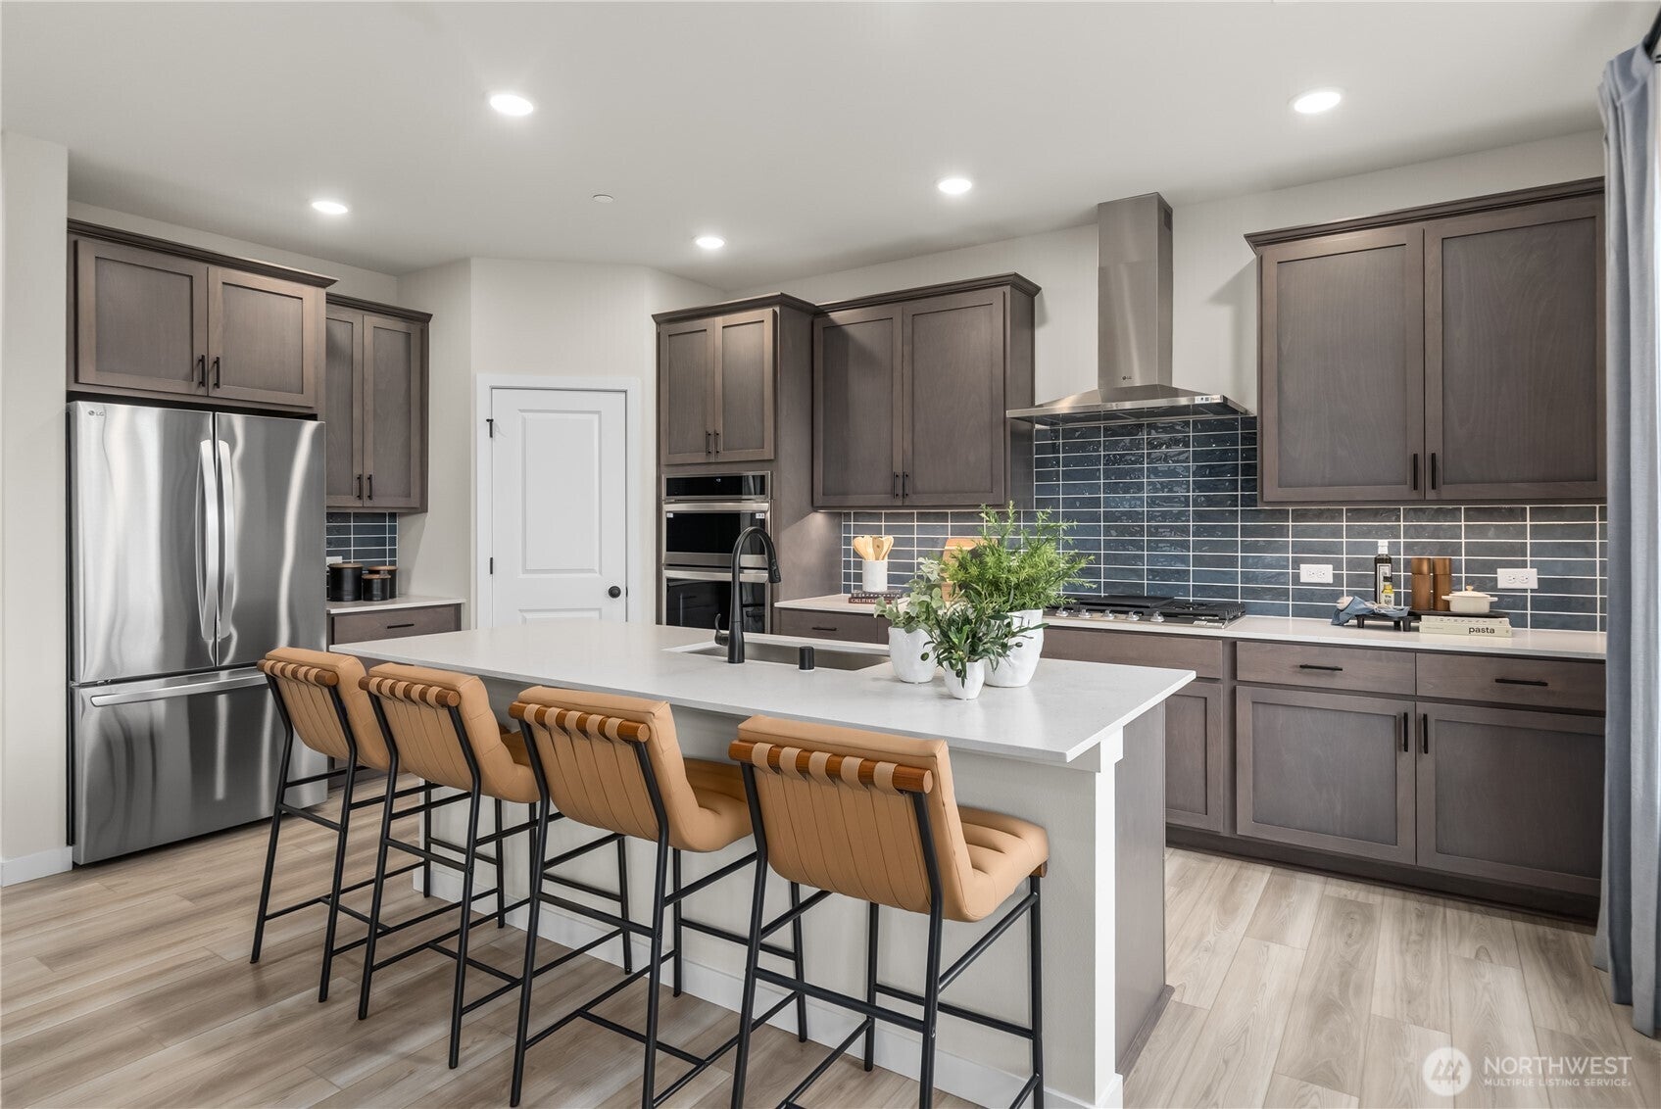
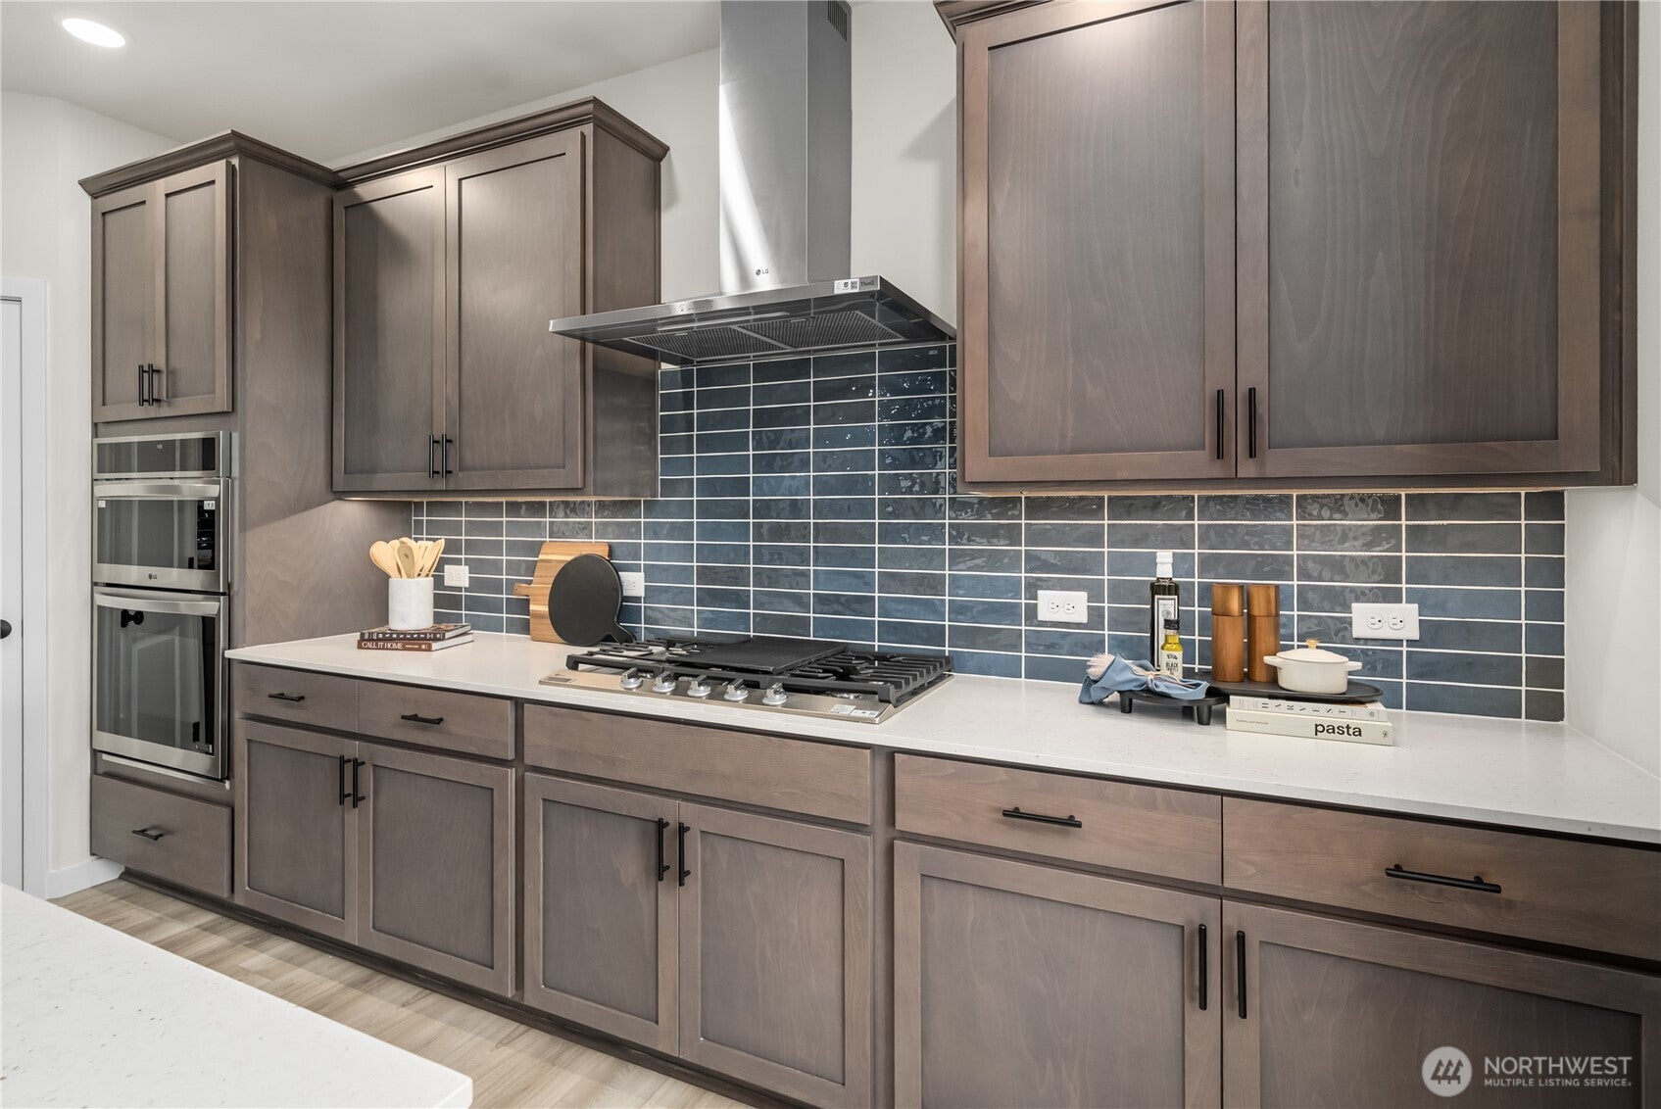
Enter an interest rate to see your estimated monthly payment.The thoughtfully designed Cascade floor plan blends everyday functionality with modern living and luxurious features. On the main level, a convenient bedroom and bath offer ideal flexibility for guests or multigenerational living, alongside a private study that adds even more versatility. At the heart of the plan, an inviting, sun-lit great room with an electric fireplace flows seamlessly into a dining area and an open kitchen, complete with a center island, walk-in pantry, and gas range with vent hood. Upstairs, you'll find a spacious loft, perfect for movie nights, a fitness area, or an entertainment space. The lavish primary suite offers a true escape, with a five-piece bath designed for relaxation. Three roomy secondary bedrooms boast walk-in closets, with a centrally located laundry room for added convenience. Buyer's Broker must accompany and/or register Buyer at 1st visit.
| an hour ago | Listing updated with changes from the MLS® | |
| yesterday | Status changed to Active | |
| 3 days ago | Listing first seen on site |
Listing courtesy of Jodi McNeil of BMC Realty Advisors, Inc

Listing information is provided by Participants of the Northwest MLS. IDX information is provided exclusively for personal, non-commercial use, and may not be used for any purpose other than to identify prospective properties consumers may be interested in purchasing. Information is deemed reliable but not guaranteed. Copyright 2026, Northwest MLS.
All data is obtained from various sources and may not have been verified by the broker or MLS Grid. Supplied open house information is subject to change without notice. All information should be independently reviewed and verified for accuracy. Properties may or may not be listed by the office/agent presenting the information.
Last checked: 2026-10-11 03:45 PM PDT