
2811 159th Street Ct NWGig Harbor, WA 98332
Listing courtesy of Satya Delgadillo of Real Broker LLC
Mortgage Calculator
Monthly Payment (Est.)
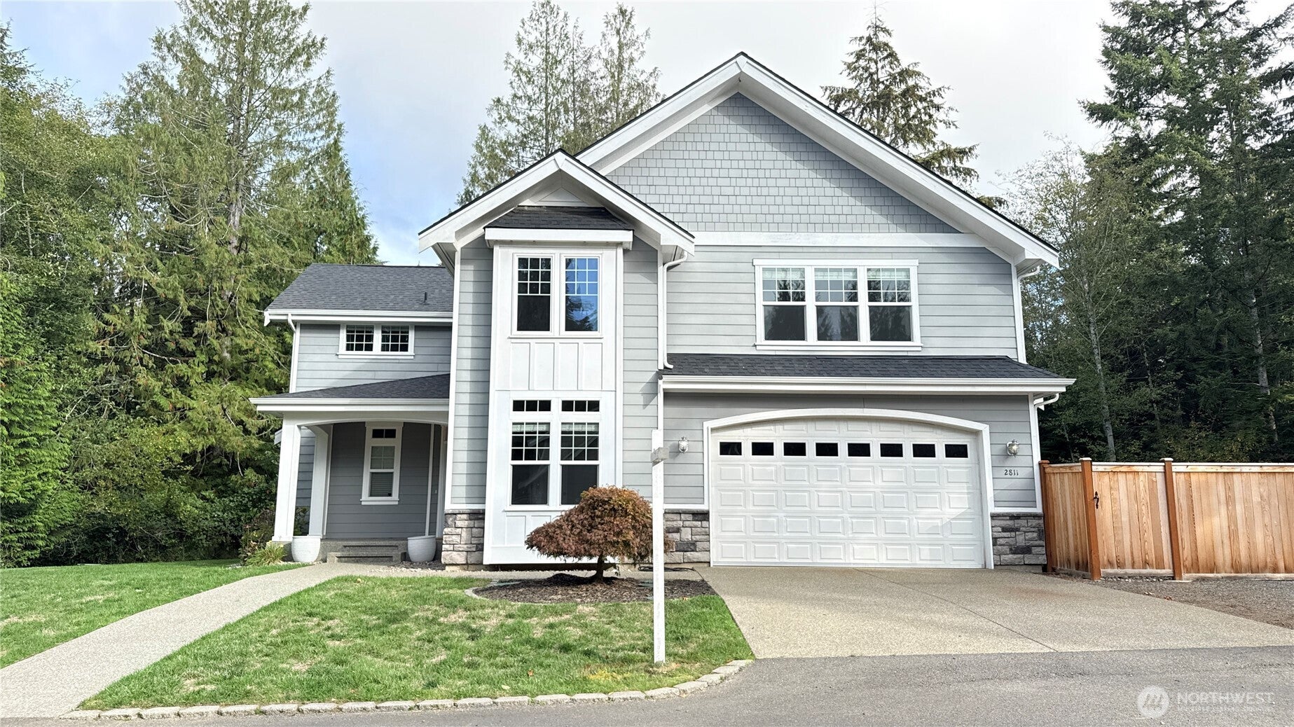
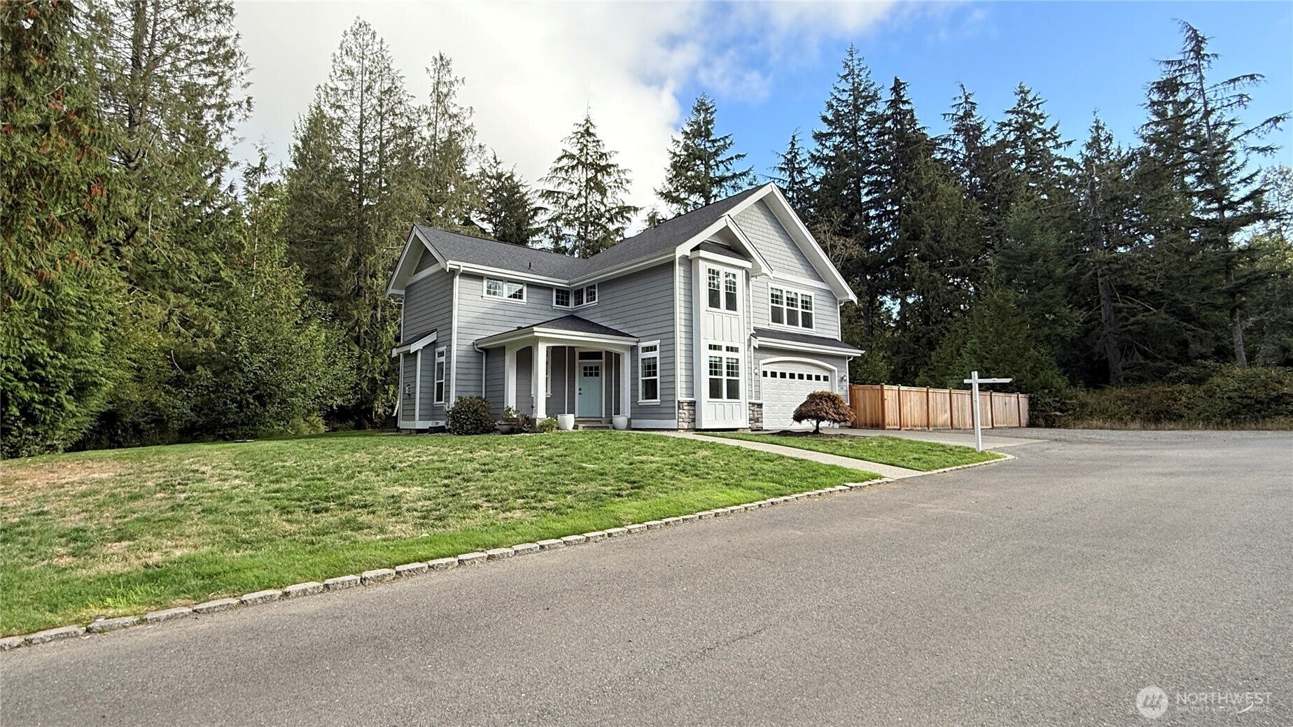
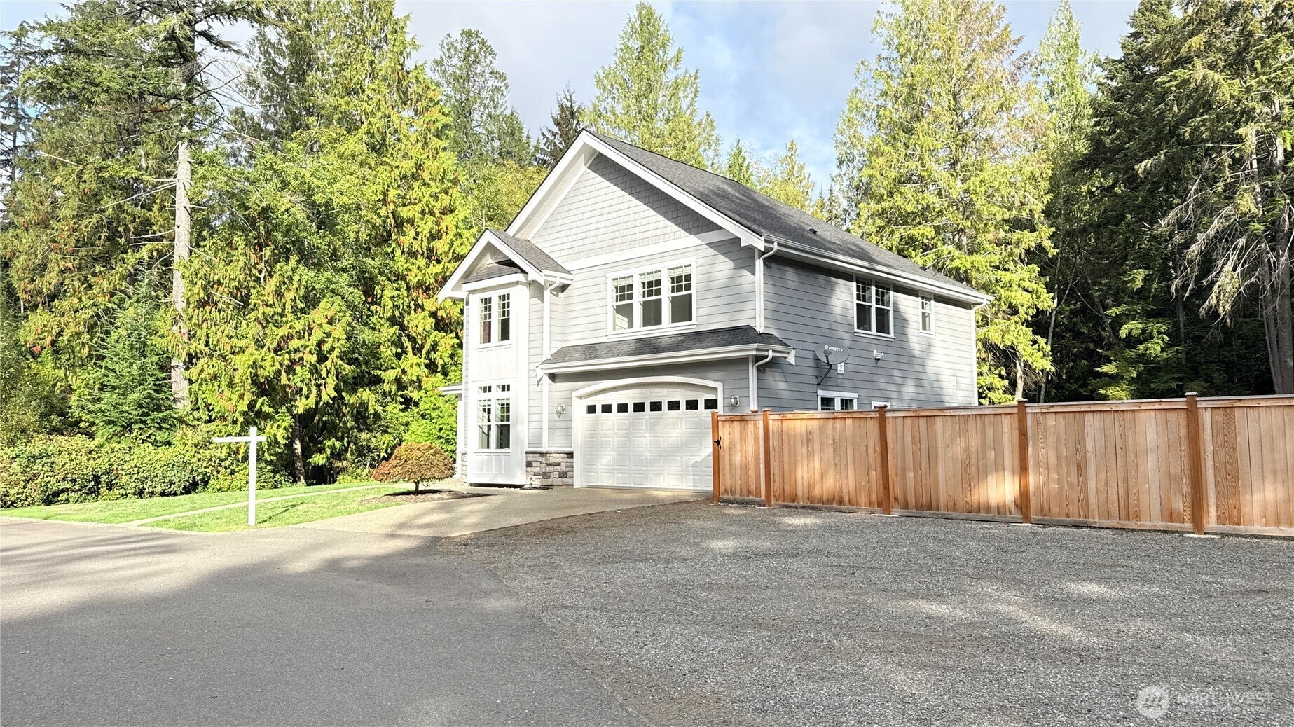
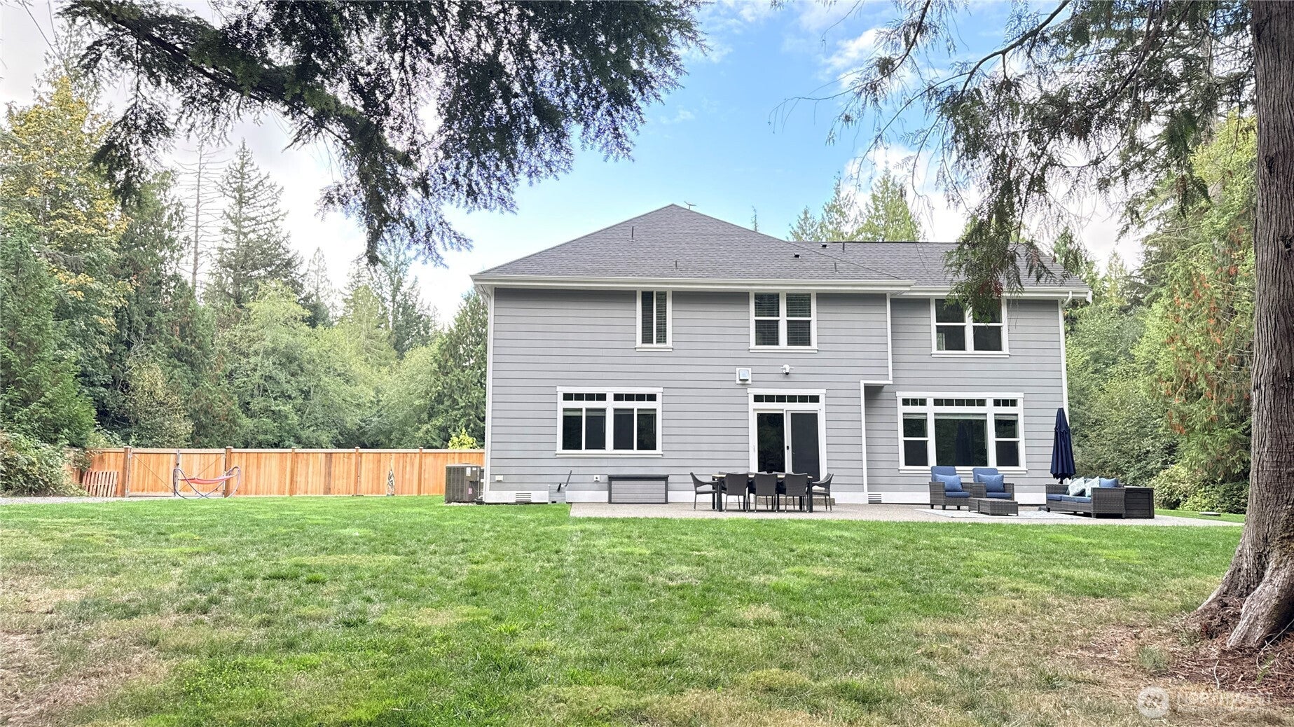
Enter an interest rate to see your estimated monthly payment.Space, privacy and convenience in Gig Harbor! Built in 2016, this beautiful home sits on 1.28 acres at the end of a quiet neighborhood off Crescent Valley Drive. Just minutes from Gig Harbor North's Costco, Target, YMCA and everyday amenities! Enjoy a peaceful country-like setting with an expansive private backyard. Plenty of room for outdoor activities, entertaining and relaxing! Abundant gated and ungated parking provides space for RVs, boats and more. Inside, you'll find crown molding and custom finishes throughout. The chef's kitchen is a standout! Beautiful leathered granite countertops, a massive 72-inch professional-grade Frigidaire refrigerator/freezer, double ovens, gas cooktop, two double-door pantries, an oversized island and incredible cabinet storage. The main floor features a dedicated office and cozy gas fireplace. Upstairs offers 3 generously sized bedrooms plus a bonus room with a closet. The spacious primary suite features a deep soaking tub, walk-in shower and an absolutely HUGE walk-in closet! Additional highlights include a heat pump for year-round heating and cooling, an outdoor sprinkler system and a new cedar fence. Enjoy the best of Gig Harbor acreage living with exceptional privacy and room to spread out. Shopping, restaurants and St. Anthony Hospital are just minutes away!
| 13 hours ago | Listing updated with changes from the MLS® | |
| 2 days ago | Listing first seen on site |
Listing courtesy of Satya Delgadillo of Real Broker LLC

Listing information is provided by Participants of the Northwest MLS. IDX information is provided exclusively for personal, non-commercial use, and may not be used for any purpose other than to identify prospective properties consumers may be interested in purchasing. Information is deemed reliable but not guaranteed. Copyright 2026, Northwest MLS.
All data is obtained from various sources and may not have been verified by the broker or MLS Grid. Supplied open house information is subject to change without notice. All information should be independently reviewed and verified for accuracy. Properties may or may not be listed by the office/agent presenting the information.
Last checked: 2026-10-12 08:51 PM PDT