
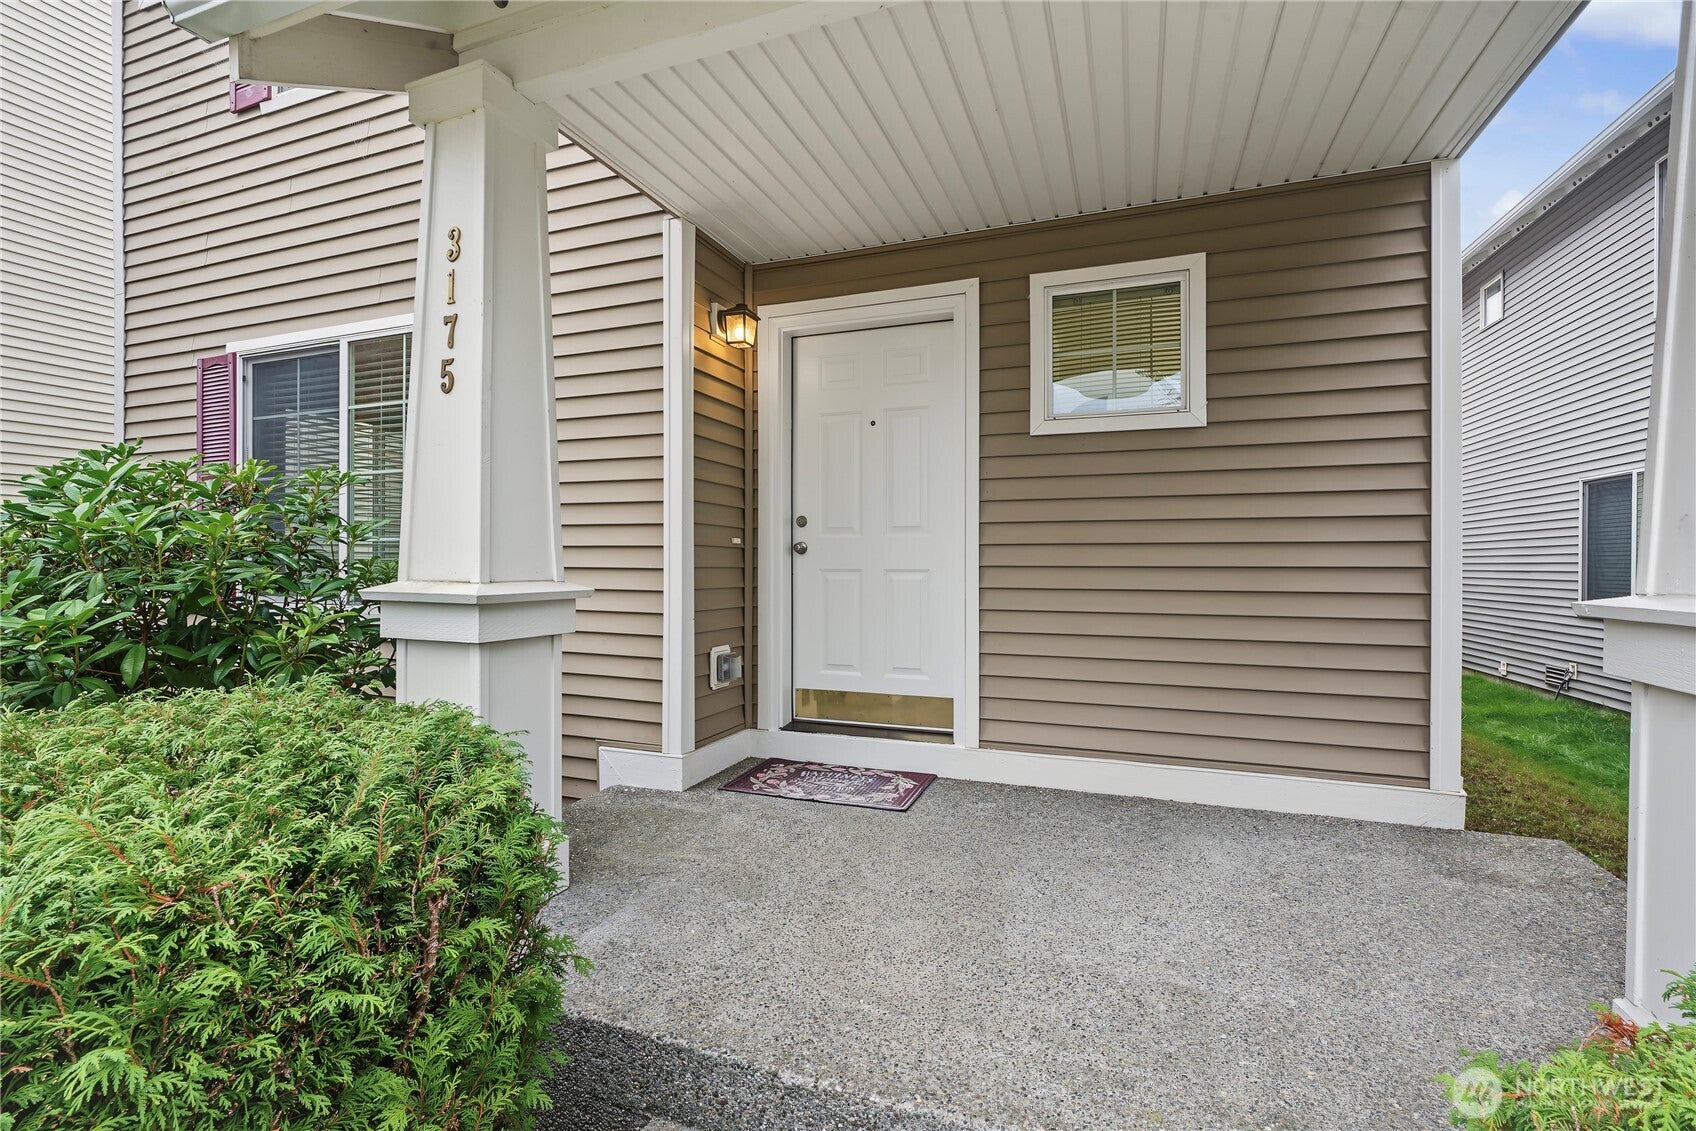
3175 Shaw StreetDupont, WA 98327
Listing courtesy of Sue Larsen of NextHome South Sound
Mortgage Calculator
Monthly Payment (Est.)
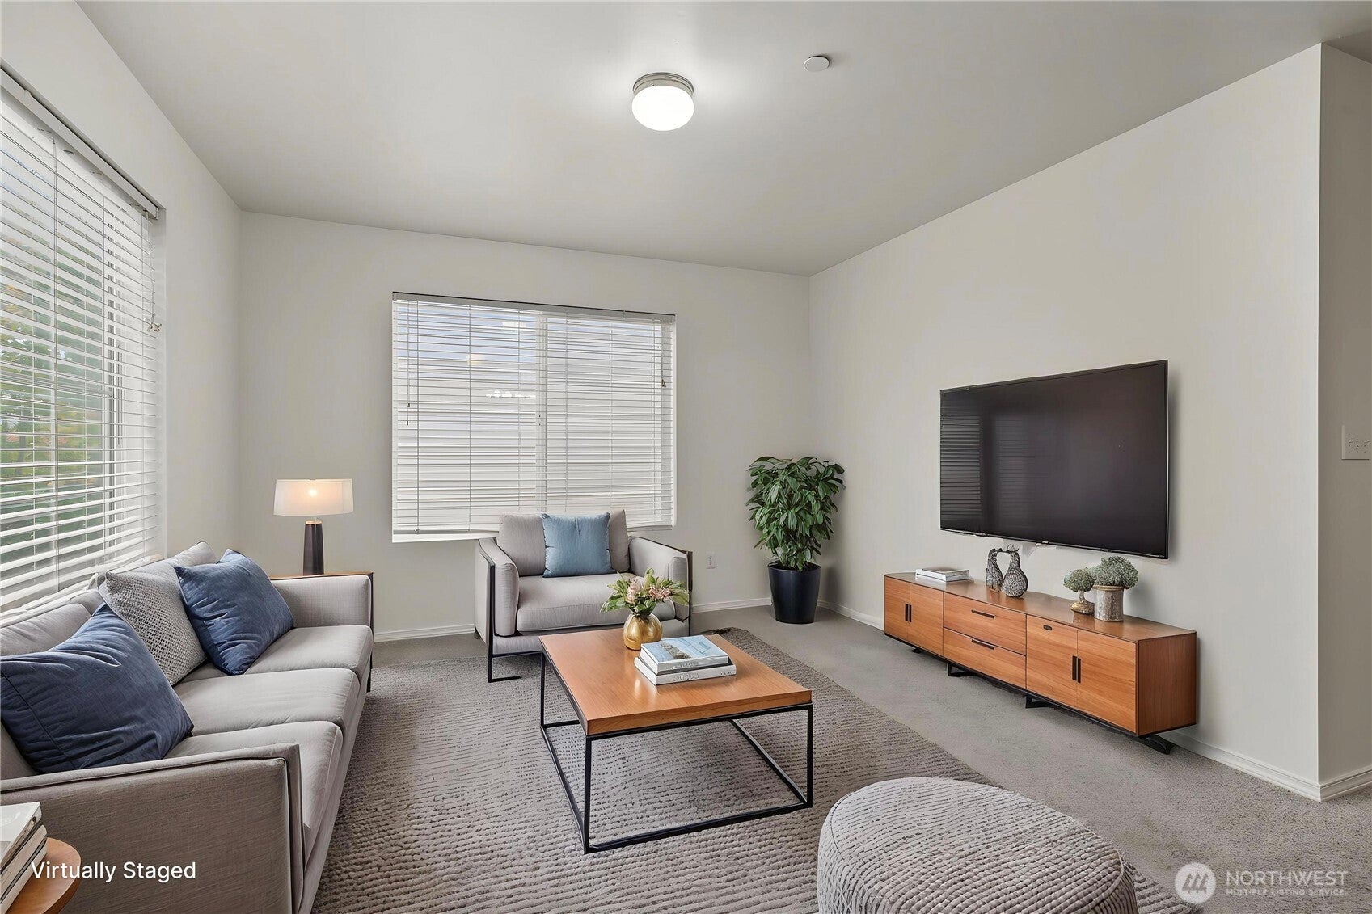
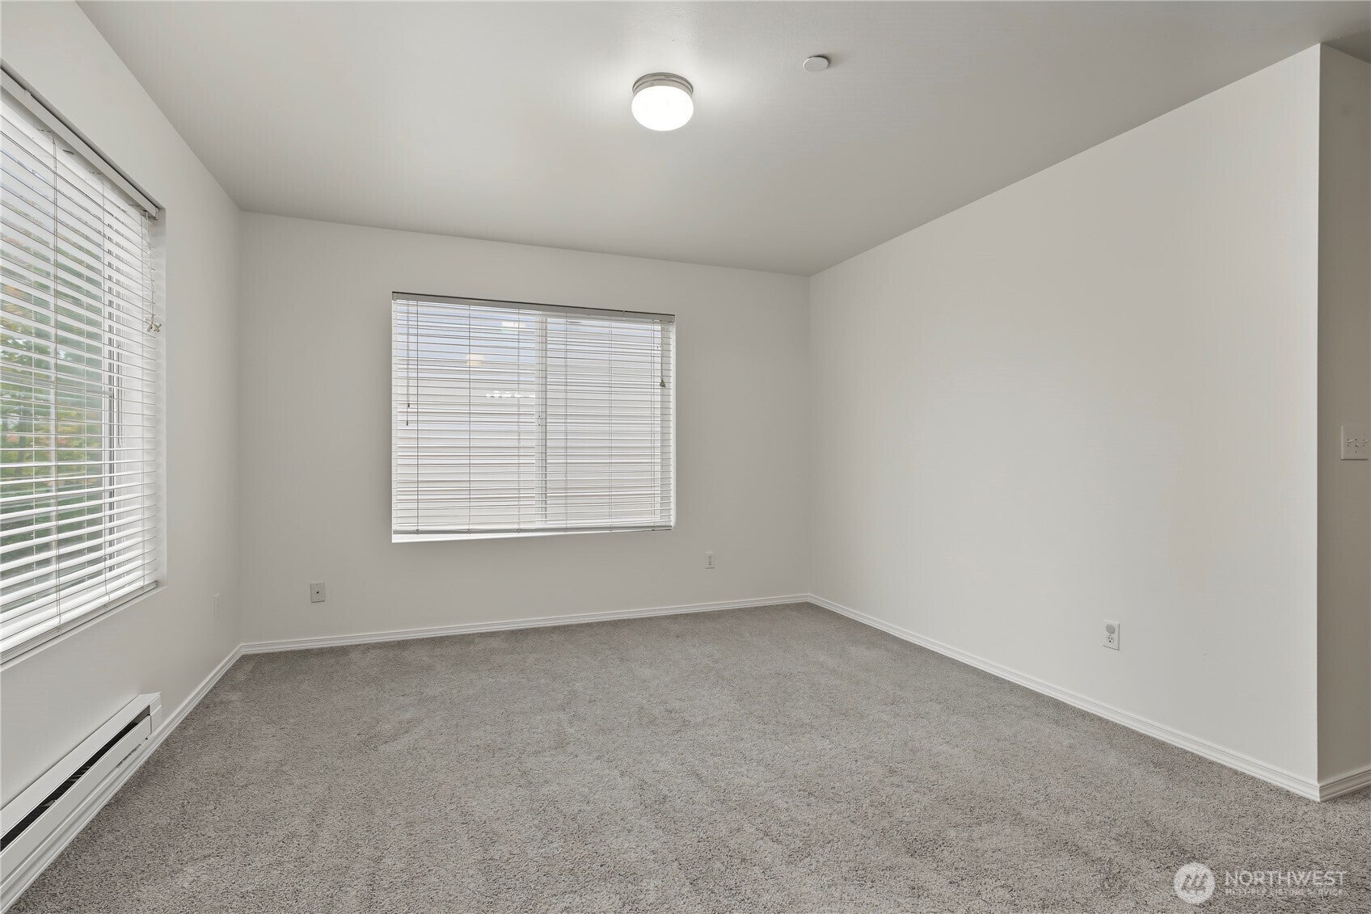
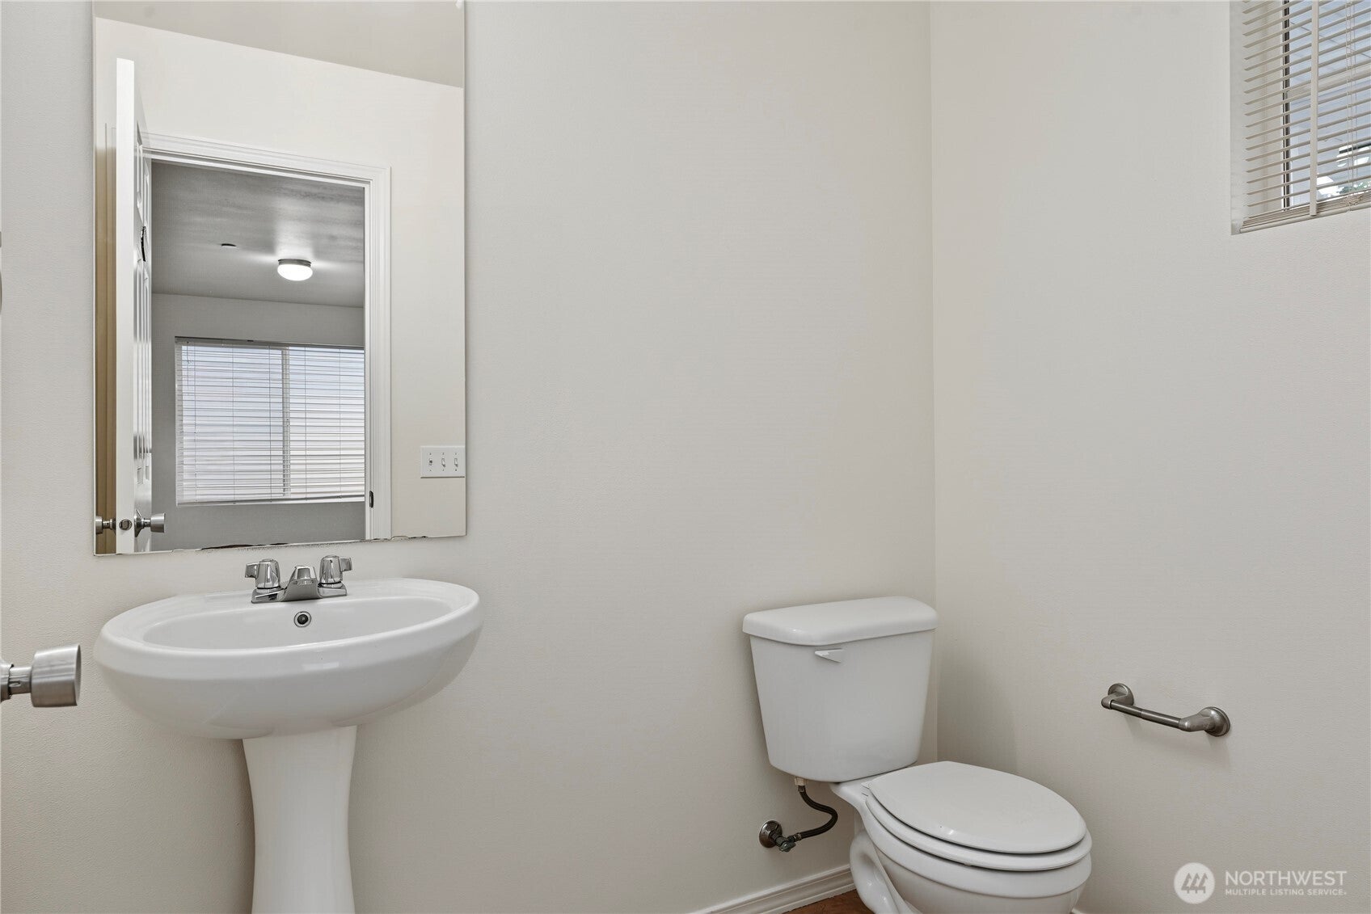
Enter an interest rate to see your estimated monthly payment.Move-in ready DuPont home offering 1,880 SF of spacious, comfortable living with 2.5 baths and a 2-car attached garage. Freshly painted throughout, this well-maintained home features a cozy downstairs fireplace, crisp white doors and trim, and an inviting open kitchen with a brand-new range and dishwasher. A walk-in pantry provides abundant storage. Upstairs, enjoy updated luxury vinyl plank flooring in the main living areas and bonus loft. The spacious primary suite includes a large walk-in closet and private full bath, while two additional bedrooms also feature walk-in closets. An additional full bathroom and convenient upstairs laundry room with washer and dryer included add everyday functionality. Outside, the low-maintenance lot makes for easy living, with parking for two additional vehicles behind the garage. Roof has been replaced for added peace of mind. Ideally located just one block from Chief Leschi Park, playground, and sports court, with miles of nearby trails to explore. Easy I-5 access makes commuting to JBLM and surrounding areas a breeze. A fantastic opportunity to enjoy comfortable living in the heart of DuPont!
| 8 hours ago | Listing updated with changes from the MLS® | |
| 2 days ago | Listing first seen on site |
Listing courtesy of Sue Larsen of NextHome South Sound

Listing information is provided by Participants of the Northwest MLS. IDX information is provided exclusively for personal, non-commercial use, and may not be used for any purpose other than to identify prospective properties consumers may be interested in purchasing. Information is deemed reliable but not guaranteed. Copyright 2026, Northwest MLS.
All data is obtained from various sources and may not have been verified by the broker or MLS Grid. Supplied open house information is subject to change without notice. All information should be independently reviewed and verified for accuracy. Properties may or may not be listed by the office/agent presenting the information.
Last checked: 2026-10-12 05:03 PM PDT