
8321 112th Street SWLakewood, WA 98498
Listing courtesy of Kris Holden of Windermere RE West Campus Inc
Mortgage Calculator
Monthly Payment (Est.)
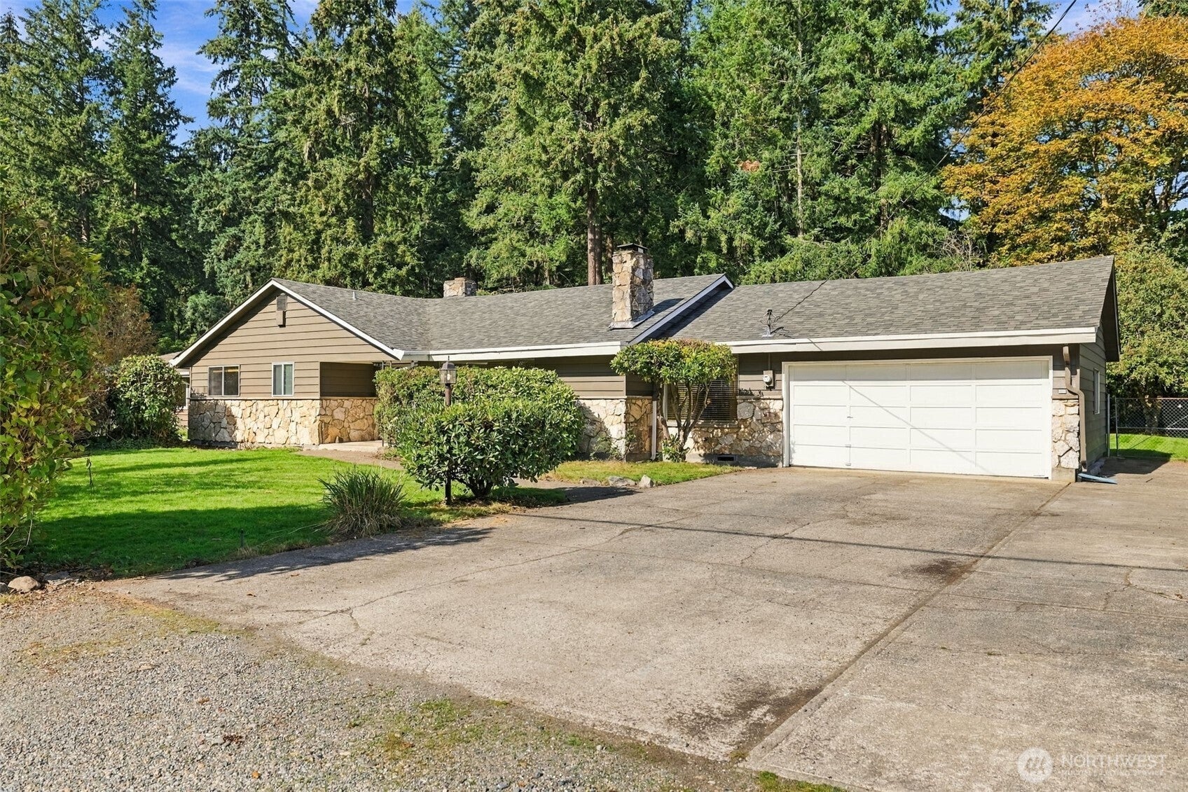
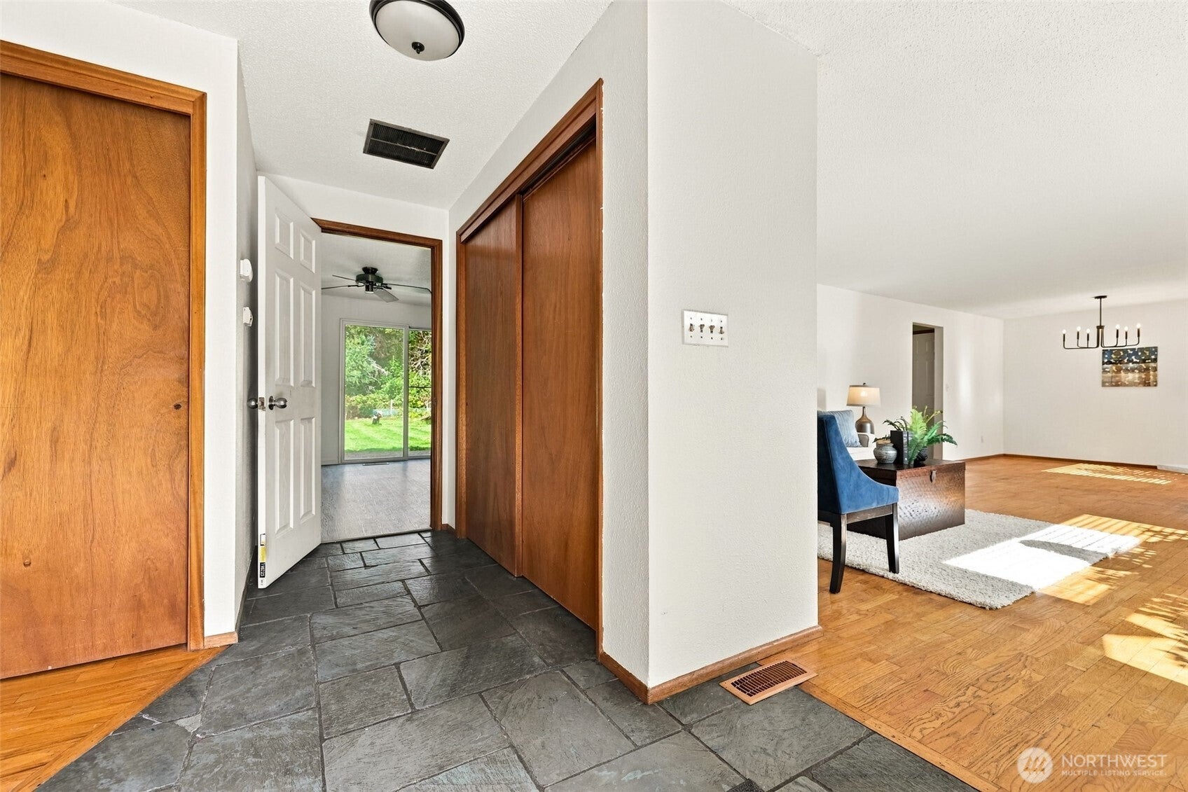
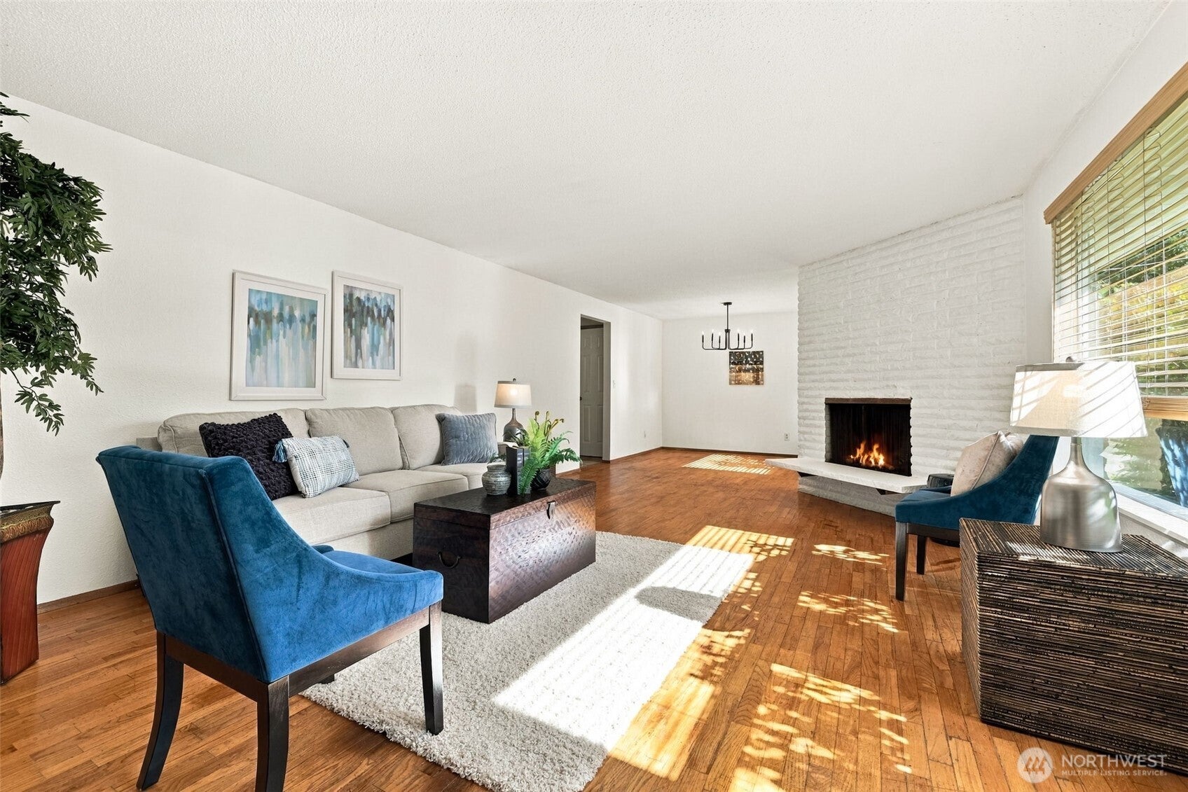
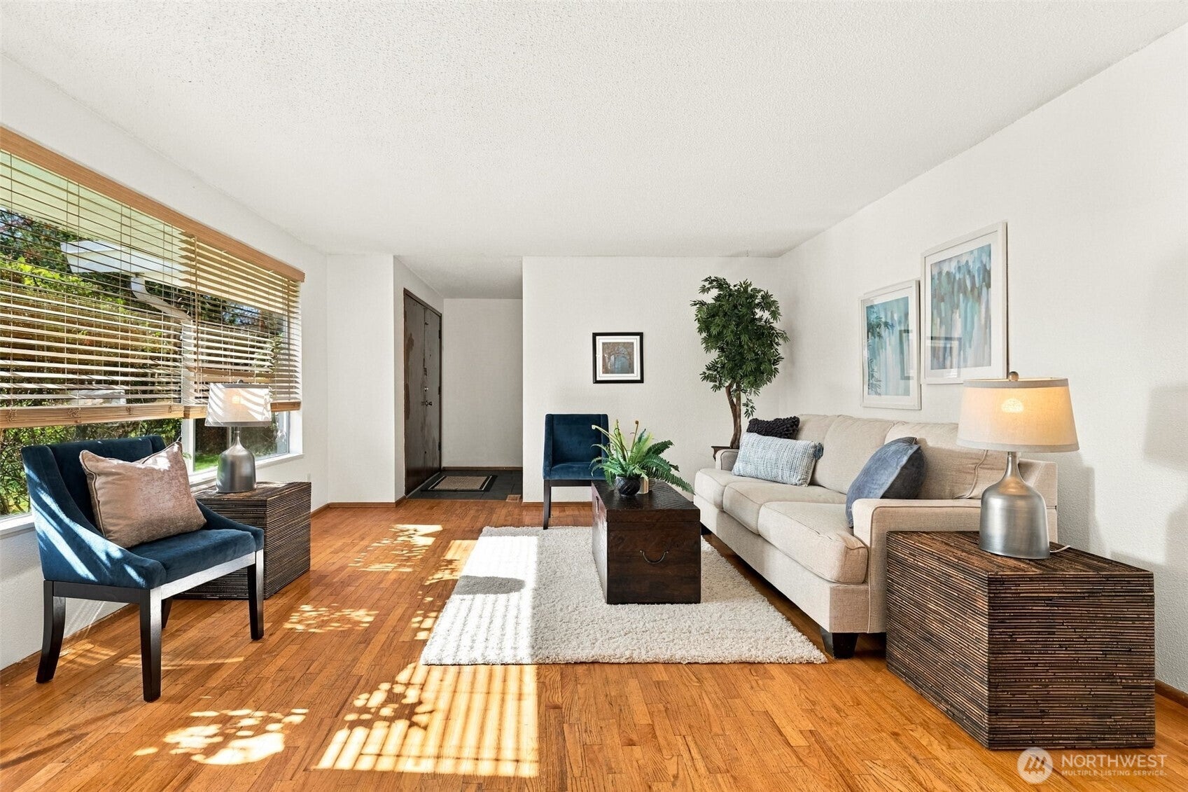
Enter an interest rate to see your estimated monthly payment.Room to spread out, space to grow, and a property full of possibilities! This sprawling rambler is perfectly sited on an expansive lot of more than 1/3 acre, offering a rare blend of space, charm, and versatility. The extra-wide driveway welcomes you with abundant parking for friends, plus room for an RV, boat, trailer—you name it! Inside, you'll find beautiful hardwood floors & great spaces. Formal living room is bathed in natural light from oversized windows with white brick fireplace...formal dining adjacent. Spacious kitchen features double wall ovens, cooktop, granite ctops & charming original cabinetry that's stood the test of time. Even doing dishes feels sweeter with a peaceful view of the private backyard! A cozy brkfst nook & walk-in pantry, too. Separate family room offers 2-sided corner fpl and slider opening to back patio. Tucked away at the back of the home for added peace and privacy, the primary suite features an updated 3/4 ensuite bath. Oversized garage offers more than parking, with abundant storage and room for a workbench, too! But the real showstopper is the property itself! Fruit trees, garden space, an outbuilding, and even a chicken coop bring a touch of country living to this expansive, level yard. Room for entertaining, gardening, play, and simply enjoying the outdoors. The potential for an ADU or possible future subdivision adds another exciting dimension. Tucked away in a quiet setting, yet just 5 min from conveniences & freeway access.
| yesterday | Listing updated with changes from the MLS® | |
| 2 days ago | Listing first seen on site |
Listing courtesy of Kris Holden of Windermere RE West Campus Inc

Listing information is provided by Participants of the Northwest MLS. IDX information is provided exclusively for personal, non-commercial use, and may not be used for any purpose other than to identify prospective properties consumers may be interested in purchasing. Information is deemed reliable but not guaranteed. Copyright 2026, Northwest MLS.
All data is obtained from various sources and may not have been verified by the broker or MLS Grid. Supplied open house information is subject to change without notice. All information should be independently reviewed and verified for accuracy. Properties may or may not be listed by the office/agent presenting the information.
Last checked: 2026-10-11 03:45 PM PDT