
12006 61st Avenue Ct EGig Harbor, WA 98332
Listing courtesy of Karen M. Carr of John L. Scott Orting
Mortgage Calculator
Monthly Payment (Est.)
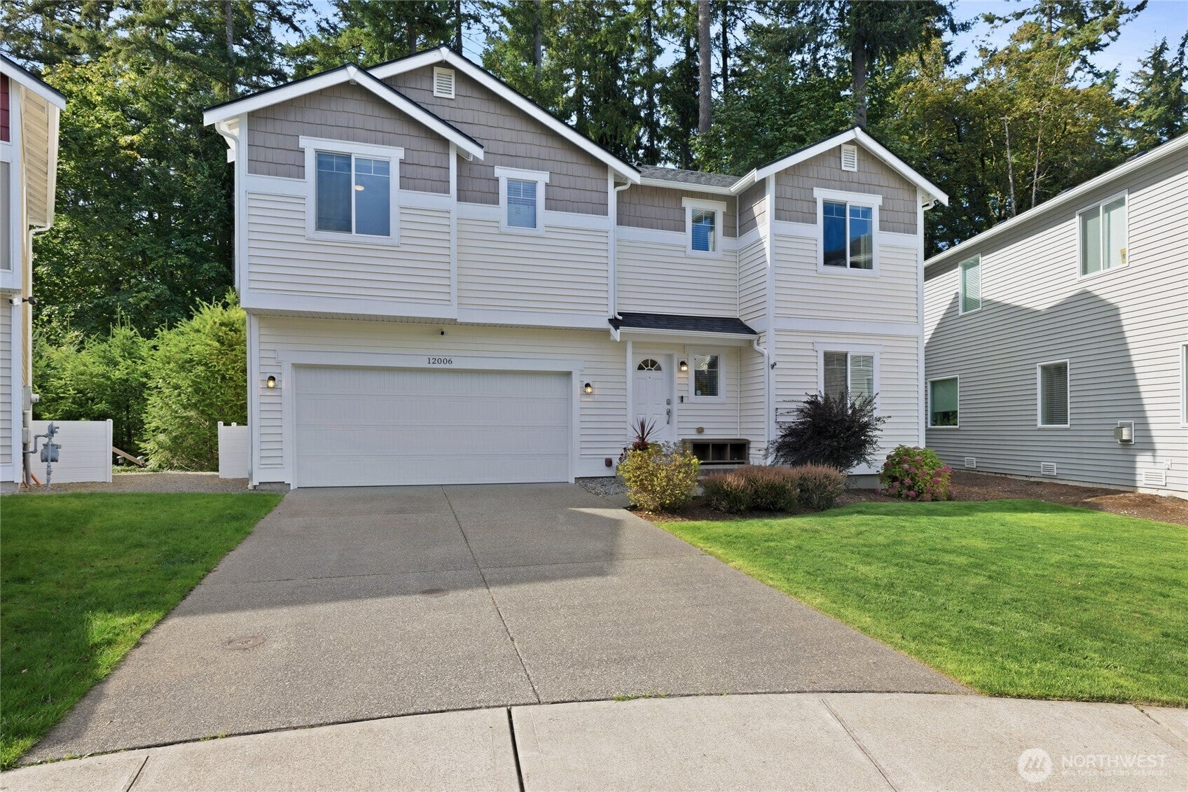
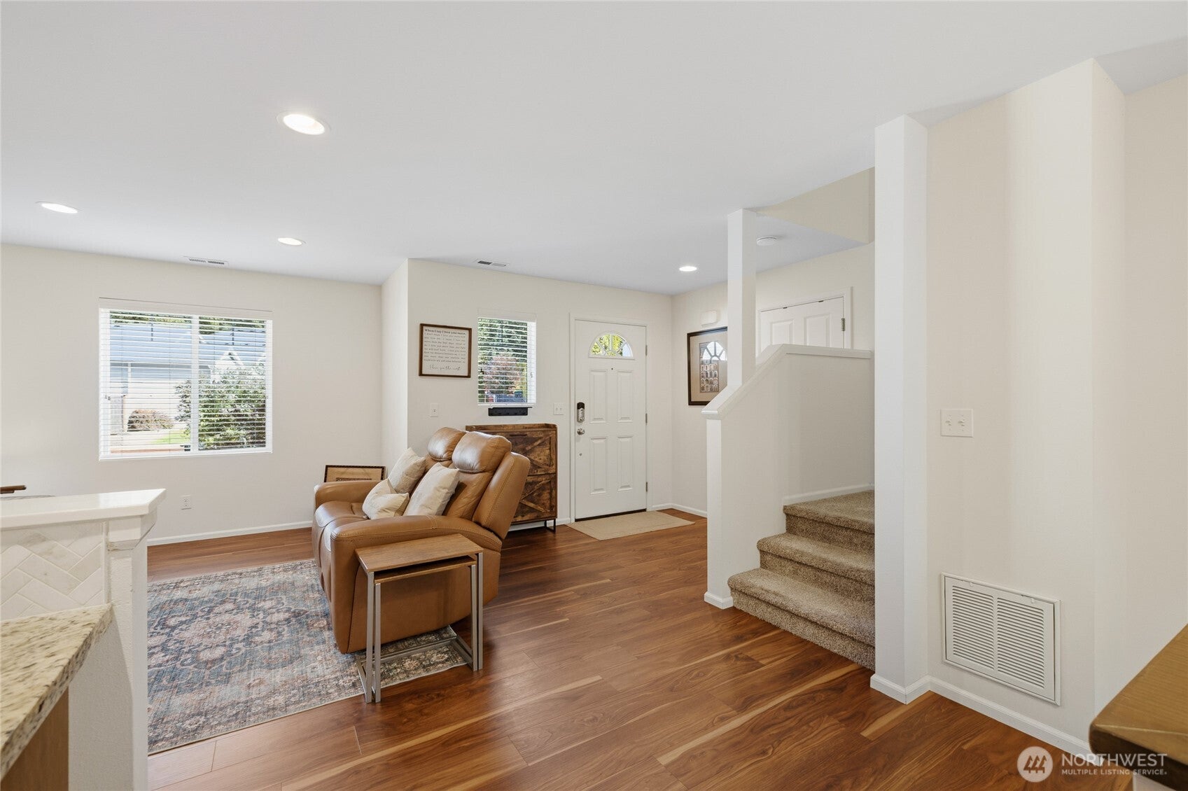
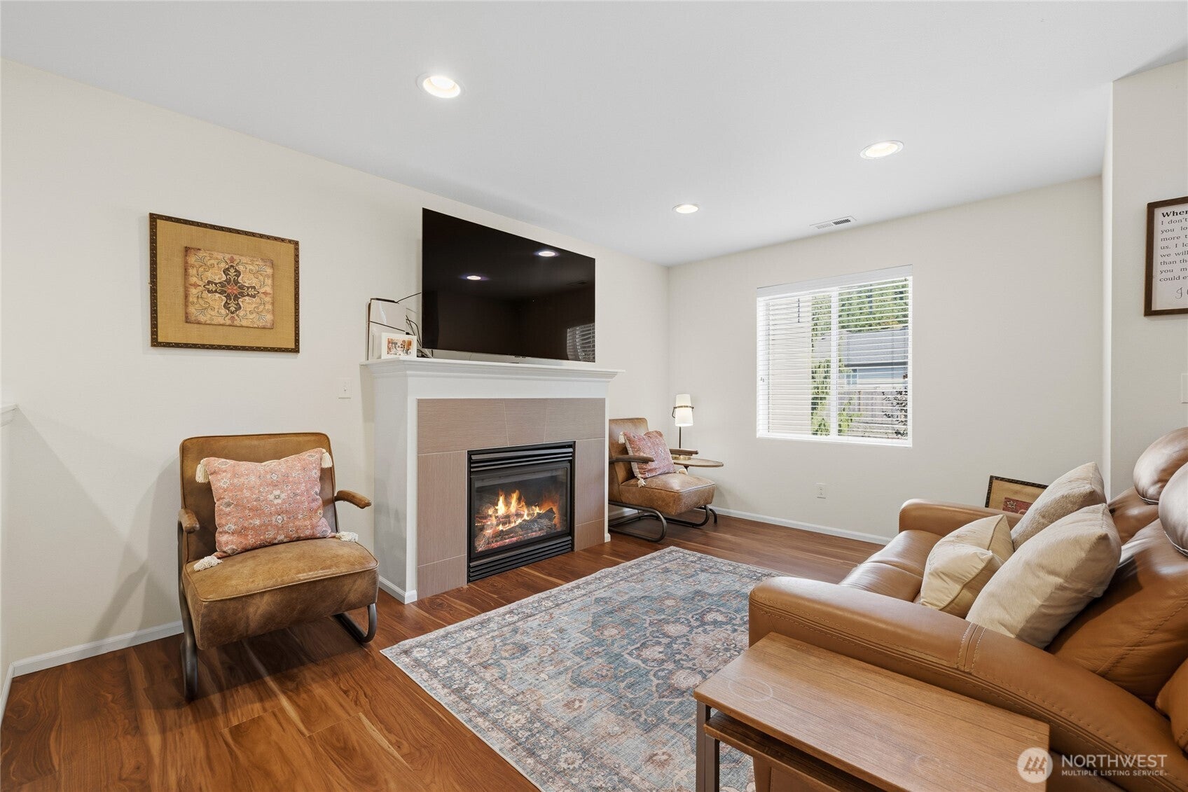
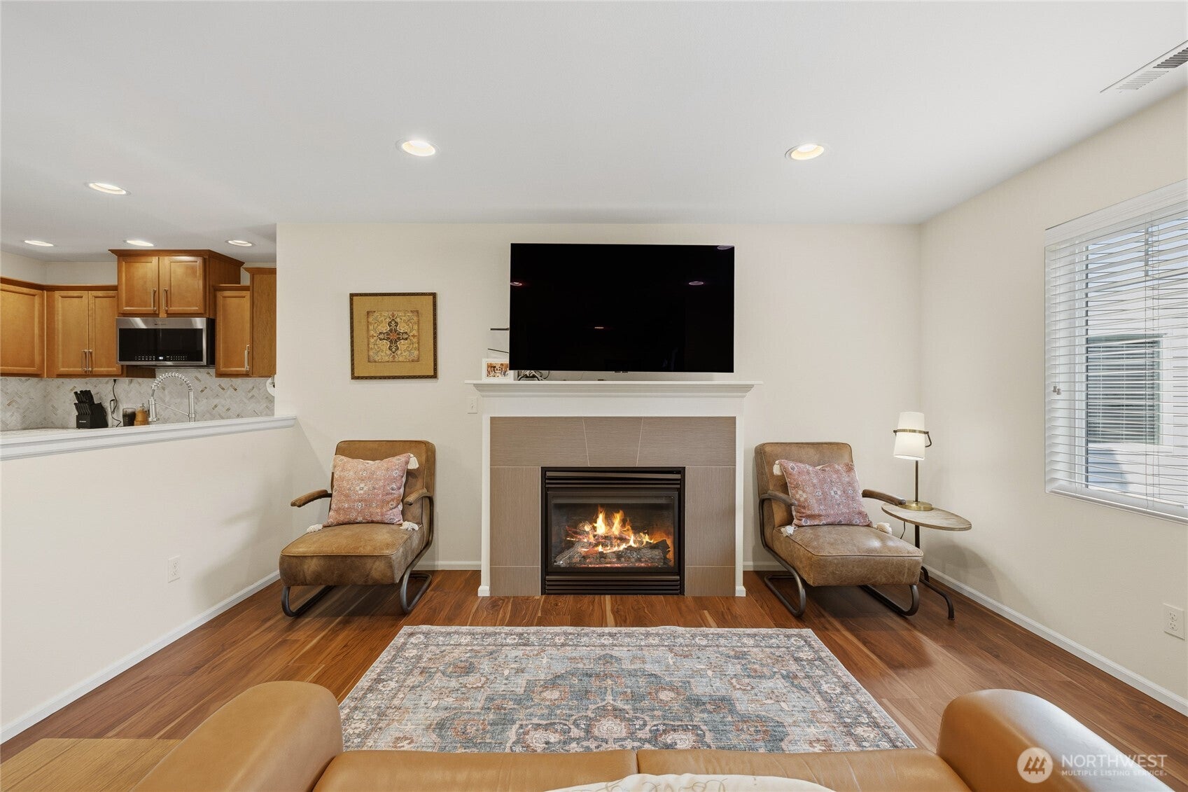
Enter an interest rate to see your estimated monthly payment.GIG HARBOR • BEAUTIFULLY UPDATED • GREENBELT PRIVACY • SPRINKLER SYSTEM! Fall in love with this beautifully maintained 3-bedroom home in desirable Morning Point Estates, where thoughtful upgrades, comfortable living, and a peaceful Northwest setting come together! Step inside to an inviting open-concept floor plan featuring gorgeous new luxury vinyl plank flooring, a cozy gas fireplace, and a spacious kitchen with granite countertops, a pantry, and newer appliances, including an induction range. Upstairs, enjoy a versatile bonus loft perfect for a home office, media room, or additional living space. The generous primary suite offers a luxurious 5-piece bath with a soaking tub, separate shower, double vanities, and walk-in closet. Step outside onto your BRAND-NEW Trex deck overlooking the beautiful greenbelt, perfect for morning coffee, entertaining, and relaxing evenings. A sprinkler system adds convenience to maintaining the landscaping, while the attached 2-car garage provides additional storage. Enjoy neighborhood sidewalks, a park and playground, with easy access to Gig Harbor North shopping, dining, Hwy 16, beaches, trails, and downtown Gig Harbor. Updated, beautifully cared for, and ready to enjoy—see what makes this home so special!
| yesterday | Listing updated with changes from the MLS® | |
| 3 days ago | Status changed to Active | |
| 4 days ago | Listing first seen on site |
Listing courtesy of Karen M. Carr of John L. Scott Orting

Listing information is provided by Participants of the Northwest MLS. IDX information is provided exclusively for personal, non-commercial use, and may not be used for any purpose other than to identify prospective properties consumers may be interested in purchasing. Information is deemed reliable but not guaranteed. Copyright 2026, Northwest MLS.
All data is obtained from various sources and may not have been verified by the broker or MLS Grid. Supplied open house information is subject to change without notice. All information should be independently reviewed and verified for accuracy. Properties may or may not be listed by the office/agent presenting the information.
Last checked: 2026-10-11 03:45 PM PDT