
20621 16th StreetSammamish, WA 98074
Listing Broker: Coldwell Banker Bain; ken.rossrealproperty@gmail.com; Ken Ross; (425) 985-4159
Mortgage Calculator
Monthly Payment (Est.)
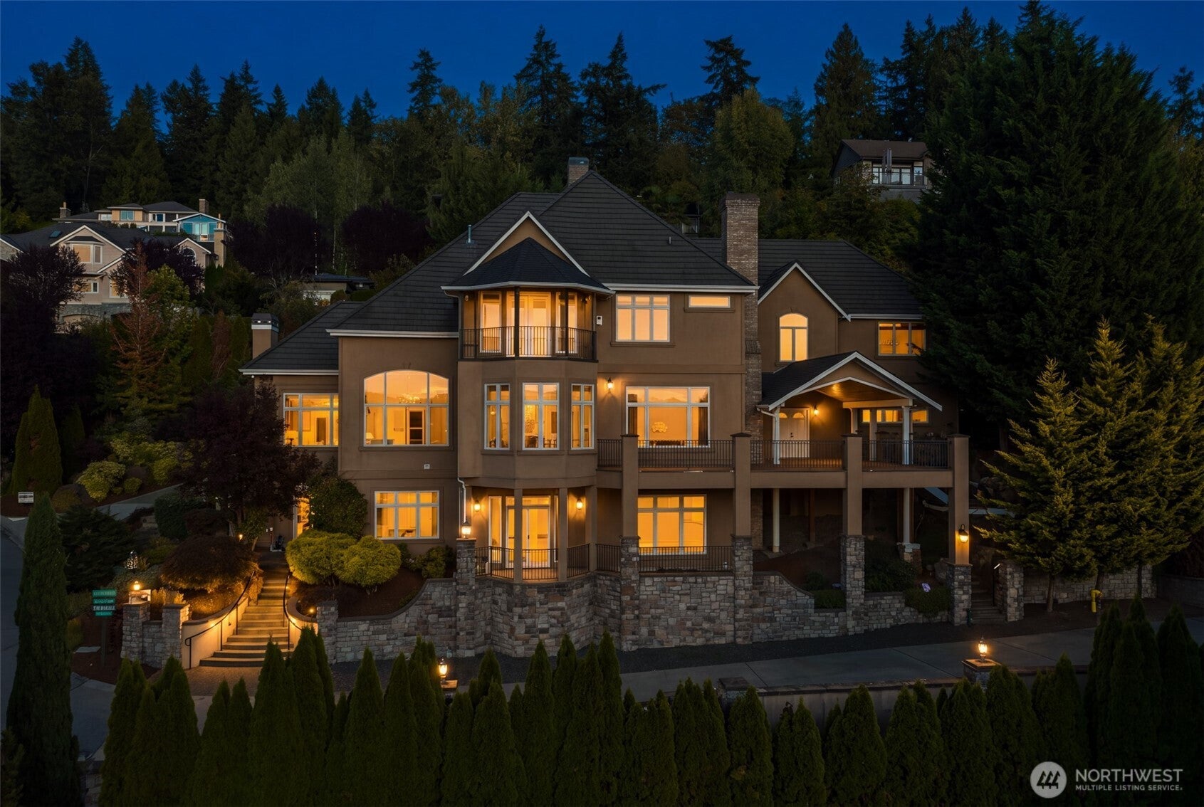
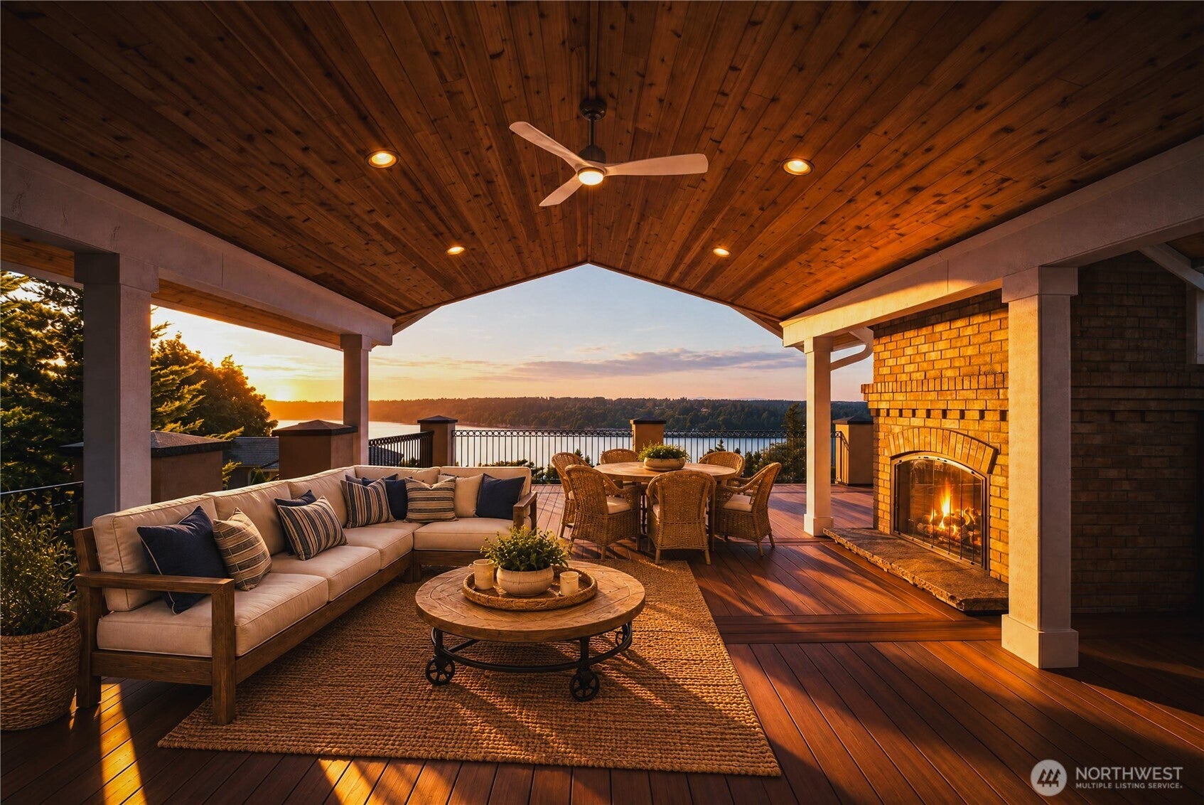
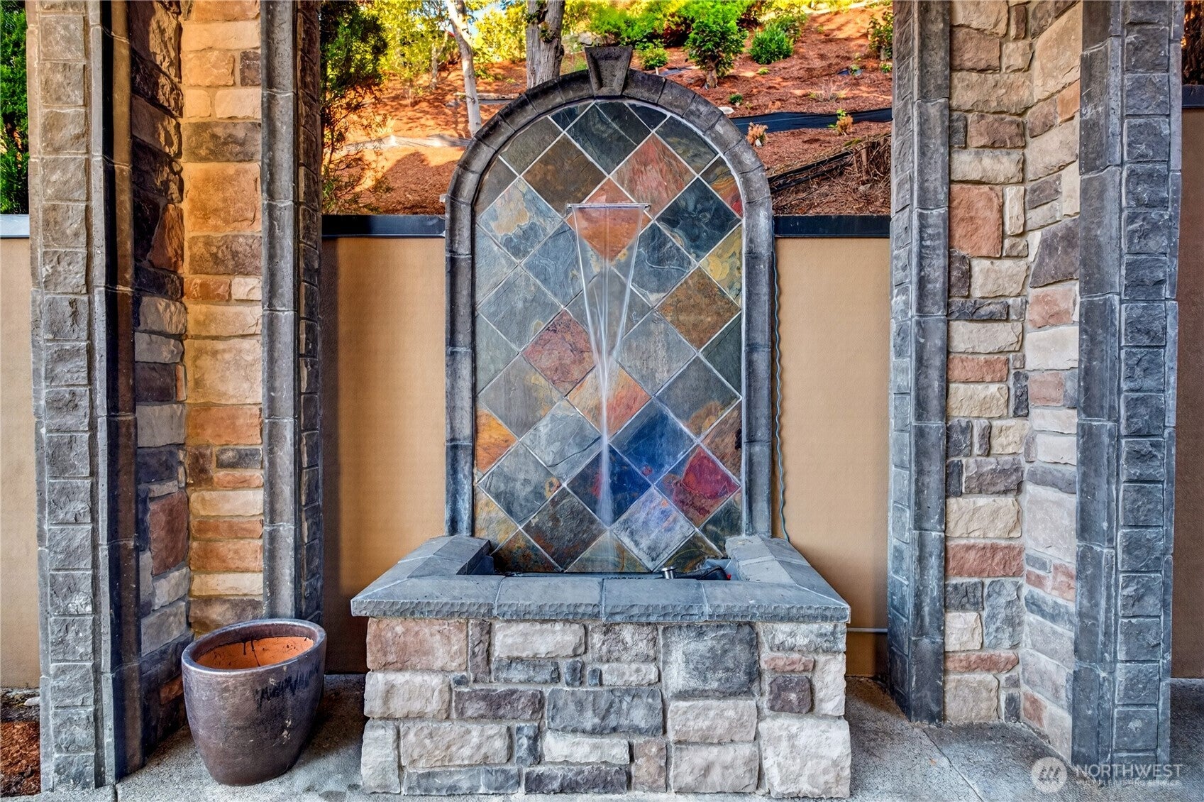
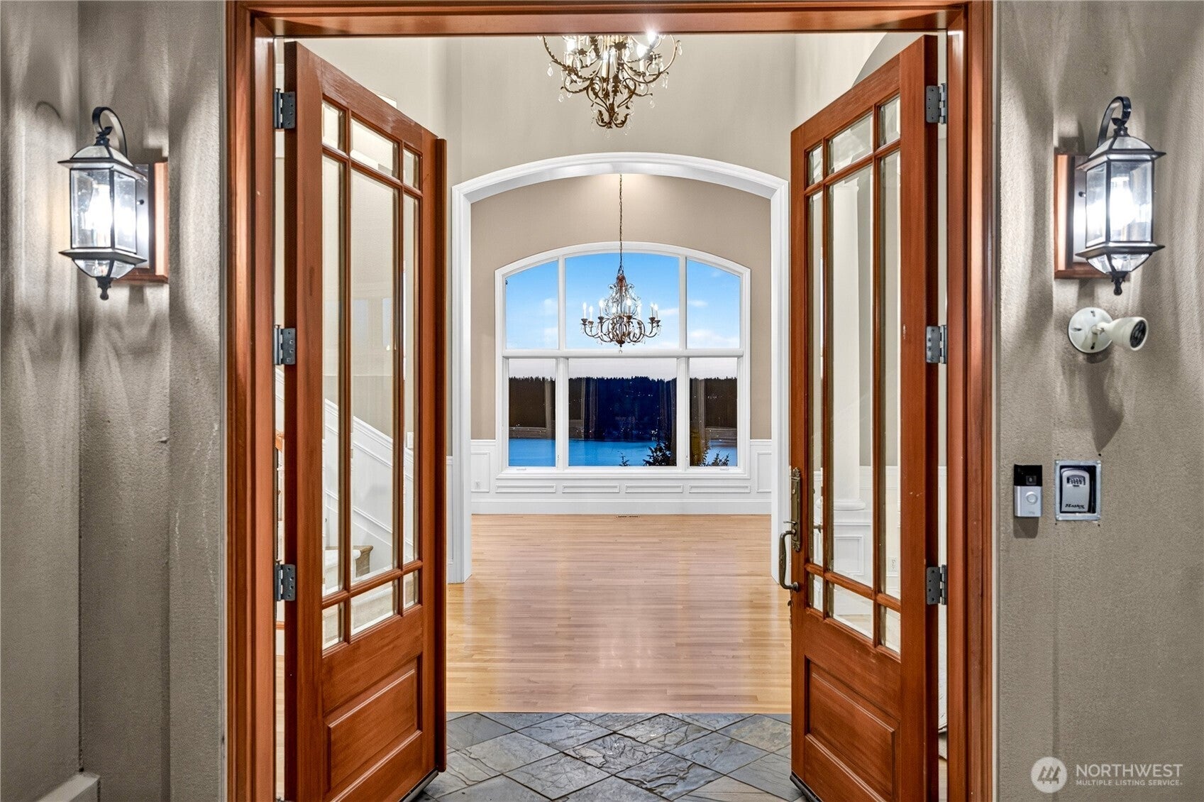
Enter an interest rate to see your estimated monthly payment.Perched high above Lake Sammamish, this beautifully remodeled estate captures panoramic lake, mountain, and sunset views from a tranquil hillside setting. A grand stone entry, soaring two-story foyer, circular staircase, and elegant finishes create an impressive welcome, while the open-concept kitchen features GE Café appliances, double ovens, and a large quartz island. The luxurious primary suite offers a private view deck, see-through fireplace, lake view bath, and custom walk-in closet, complemented by four additional bedrooms with adjoining baths. A covered outdoor living area with a brick fireplace, pizza oven, and waterfall creates an unforgettable setting for entertaining, while a Tuscan-inspired wine room and expansive 1,300-square-foot main-level garage add everyday convenience to this remarkable Lake Sammamish retreat.
| yesterday | Listing updated with changes from the MLS | |
| 3 weeks ago | Status changed to Active | |
| a month ago | Listing first seen on site |
Listing Broker: Coldwell Banker Bain; ken.rossrealproperty@gmail.com; Ken Ross; (425) 985-4159

Listing information is provided by Participants of the Northwest MLS. IDX information is provided exclusively for personal, non-commercial use, and may not be used for any purpose other than to identify prospective properties consumers may be interested in purchasing. Information is deemed reliable but not guaranteed. Copyright 2026, Northwest MLS.
All data is obtained from various sources and may not have been verified by the broker or MLS Grid. Supplied open house information is subject to change without notice. All information should be independently reviewed and verified for accuracy. Properties may or may not be listed by the office/agent presenting the information.
Last checked: 2026-11-22 05:16 AM PST