
17244 74th Avenue Ct EPuyallup, WA 98375
Listing courtesy of Kevin Knoben of Engel & Volkers Chambers Bay
Mortgage Calculator
Monthly Payment (Est.)
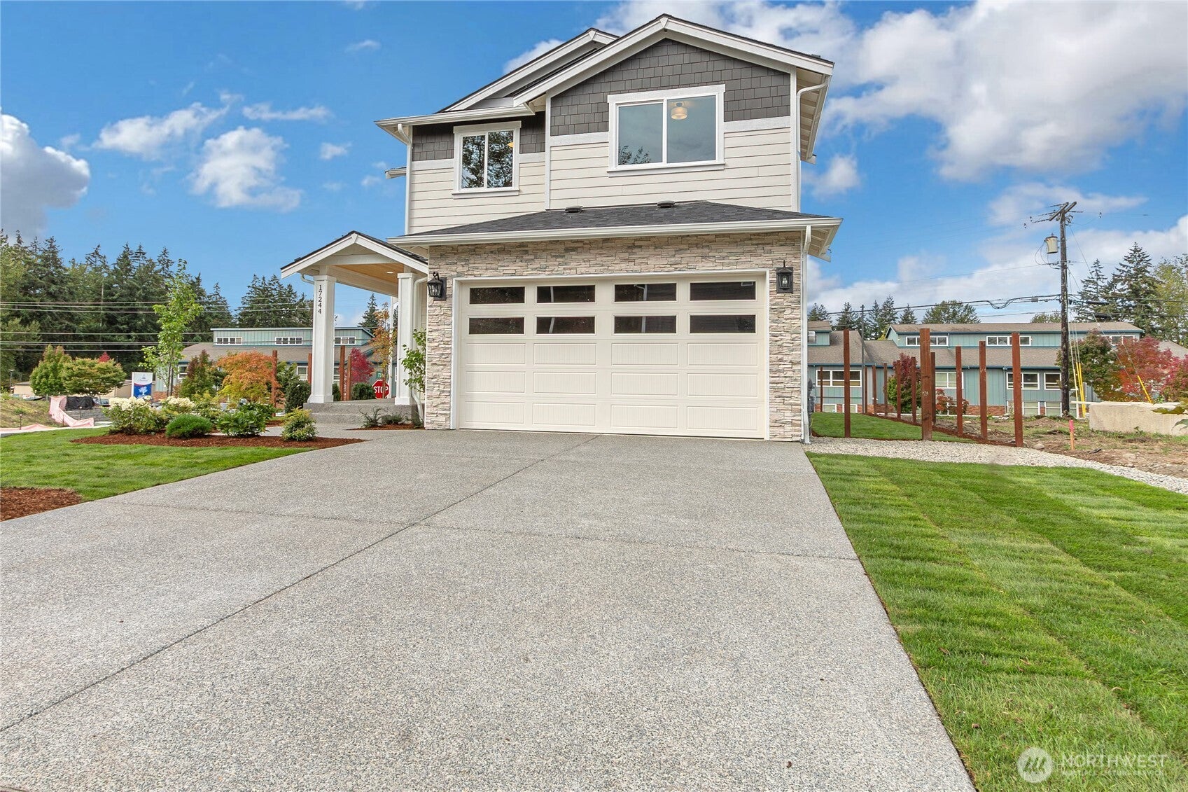
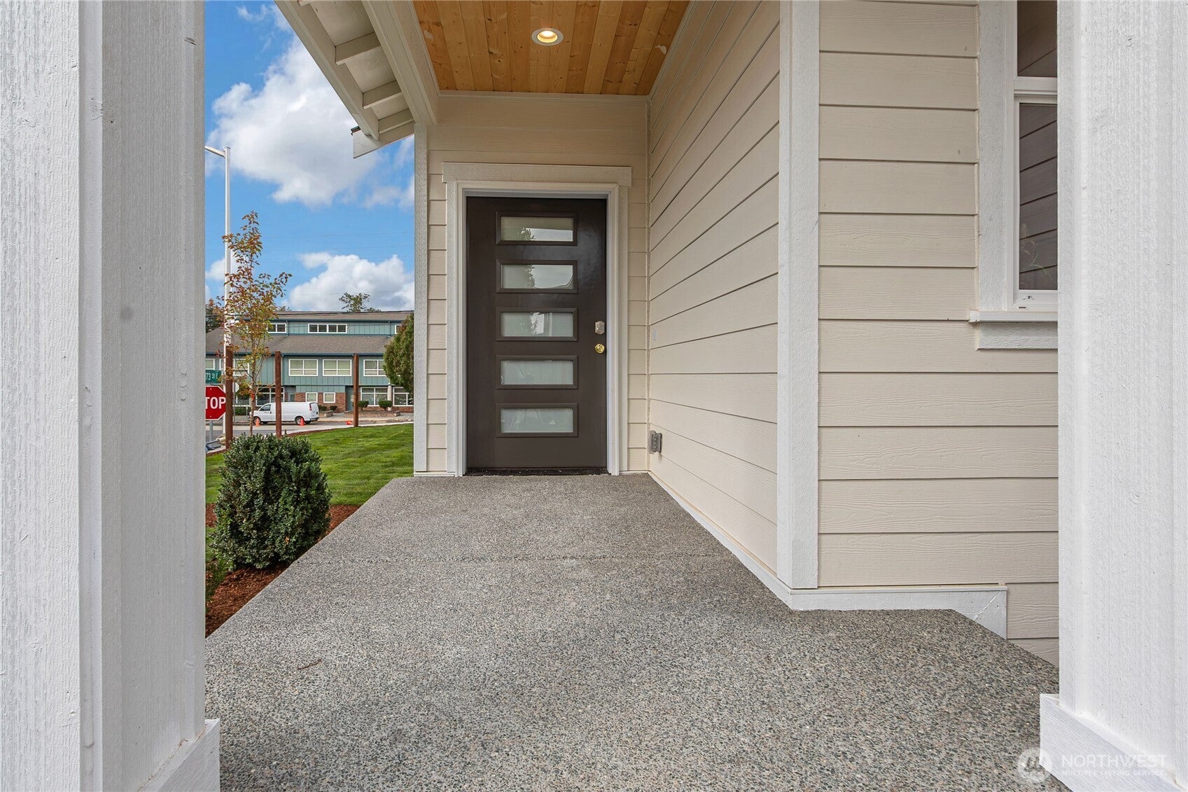
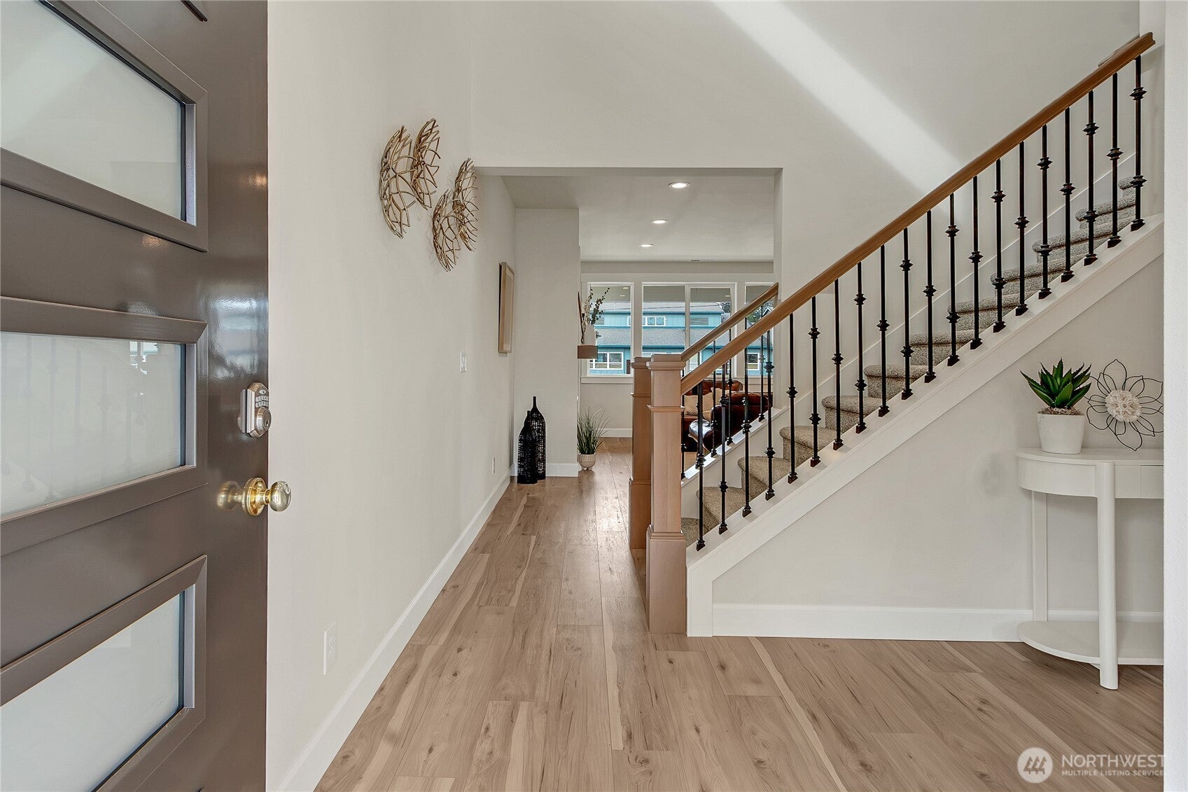
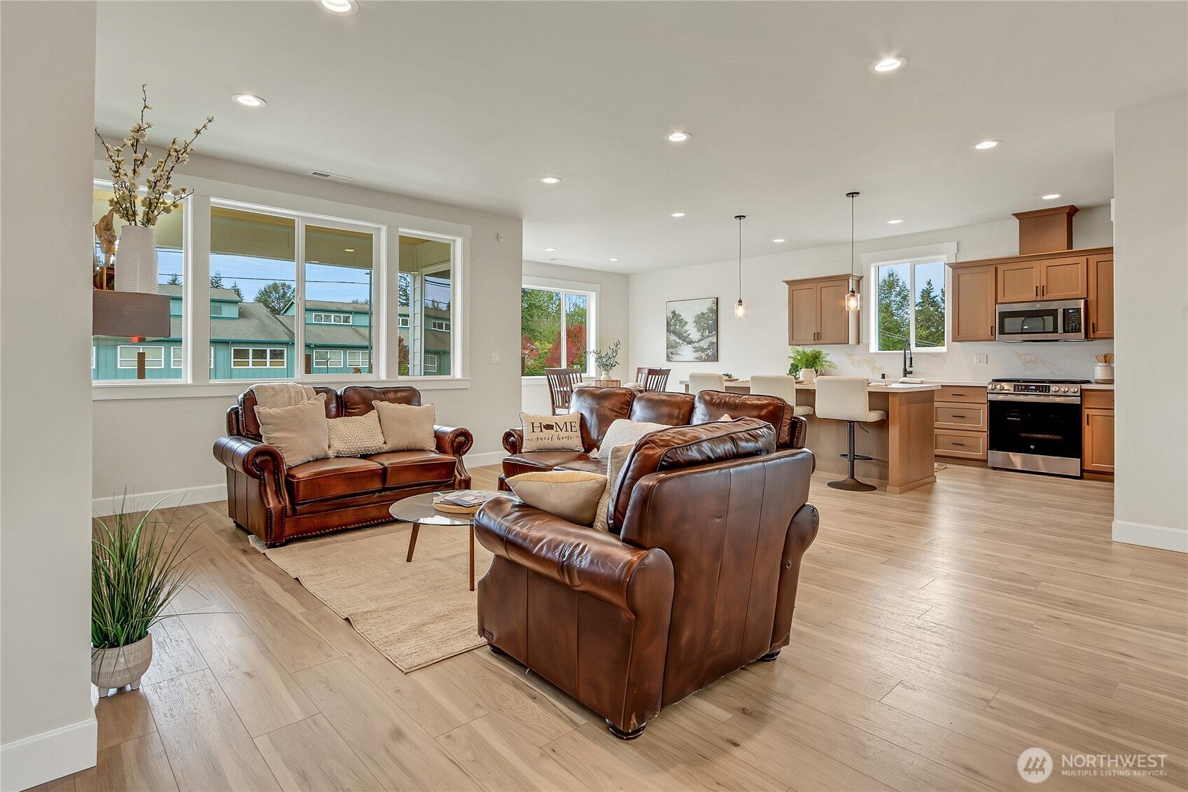
Enter an interest rate to see your estimated monthly payment.Discover attainable luxury in the Taft by Presidential Homes, nestled in the Seasons community. This completed new-construction home offers 4 bedrooms, 2.5 baths, and 2,368 square feet of thoughtfully designed living space on a spacious 5,792-square-foot lot. The open main floor brings everyone together, with a generous kitchen flowing into the inviting living area. A striking floor-to-ceiling stone fireplace creates a warm focal point for quiet evenings and gatherings alike. On the main floor you will also find a den with double doors. Upstairs, all four bedrooms provide room to unwind, including a primary suite featuring dual sinks, a freestanding soaking tub, a slab quartz shower with fiberglass pan, and a walk-in closet. Step outside to a fully fenced, landscaped backyard with a patio and space to entertain, garden, or simply enjoy the outdoors. An attached two-car garage, efficient heating and cooling, and a community playground add everyday convenience. Experience the comfort, character, and thoughtful details that make Seasons feel like home. $20,000.00 Buyer bonus is available conditions do apply.
| 2 days ago | Listing updated with changes from the MLS® | |
| 3 days ago | Listing first seen on site |
Listing courtesy of Kevin Knoben of Engel & Volkers Chambers Bay

Listing information is provided by Participants of the Northwest MLS. IDX information is provided exclusively for personal, non-commercial use, and may not be used for any purpose other than to identify prospective properties consumers may be interested in purchasing. Information is deemed reliable but not guaranteed. Copyright 2026, Northwest MLS.
All data is obtained from various sources and may not have been verified by the broker or MLS Grid. Supplied open house information is subject to change without notice. All information should be independently reviewed and verified for accuracy. Properties may or may not be listed by the office/agent presenting the information.
Last checked: 2026-10-11 03:45 PM PDT