Save
Ask
Tour
Hide
Share
$1,850,000
3 Days On Site

1817 49th Street Court NW
Gig Harbor, WA 98335

For Sale|Single Family Residence|Active
3
Beds
3
Total Baths
2
Full Baths
1
Partial Bath
2,392
SqFt
$773
/SqFt
1994
Built
Cumulative Days On Market:
3
Subdivision:
Gig Harbor
County:
Pierce
Courtesy of NWMLS
Listing courtesy of Lindsay Heidal of Windermere Prof Partners
1817 49th Street Court NW1817 49th Street Court NW1817 49th Street Court NW1817 49th Street Court NW
Save
Ask
Tour
Hide
Share

Mortgage Calculator

Monthly Payment (Est.)

Enter an interest rate to see your estimated monthly payment.
Calculator powered by Showcase IDX, a Constellation1 Company. Copyright ©2026 Information is deemed reliable but not guaranteed.

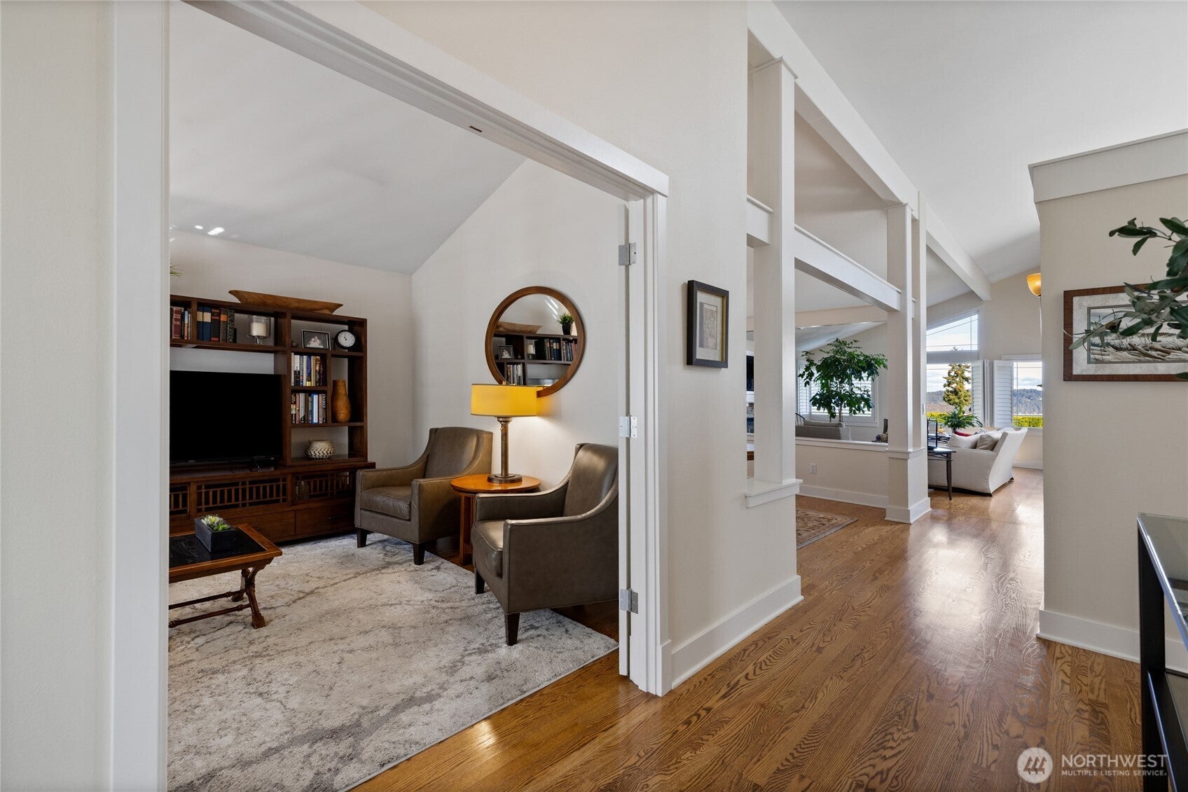
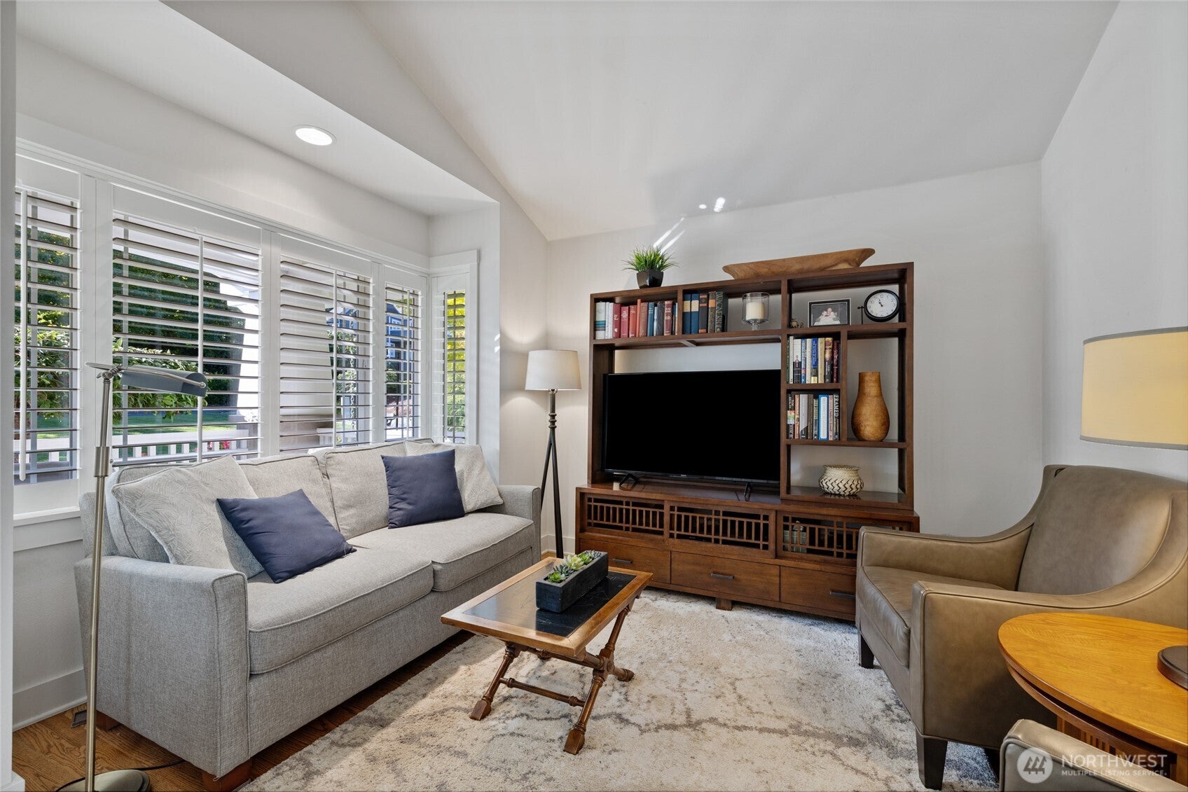
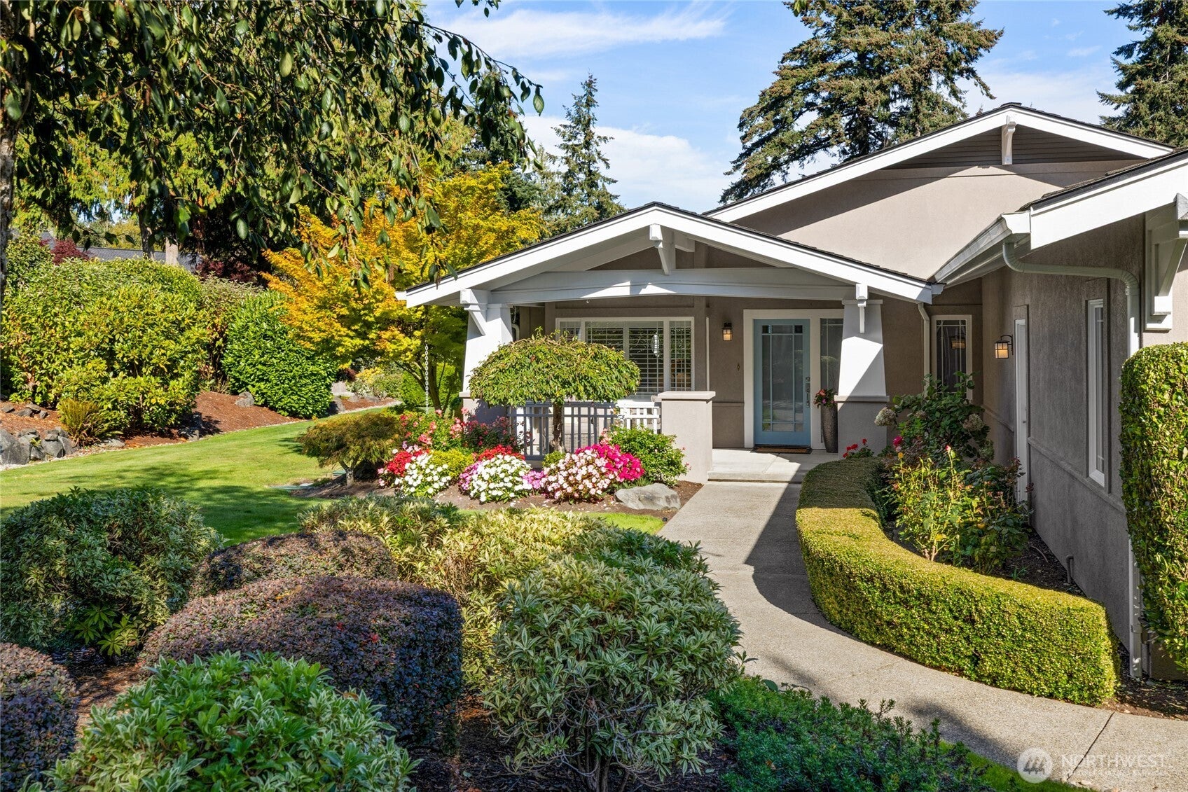
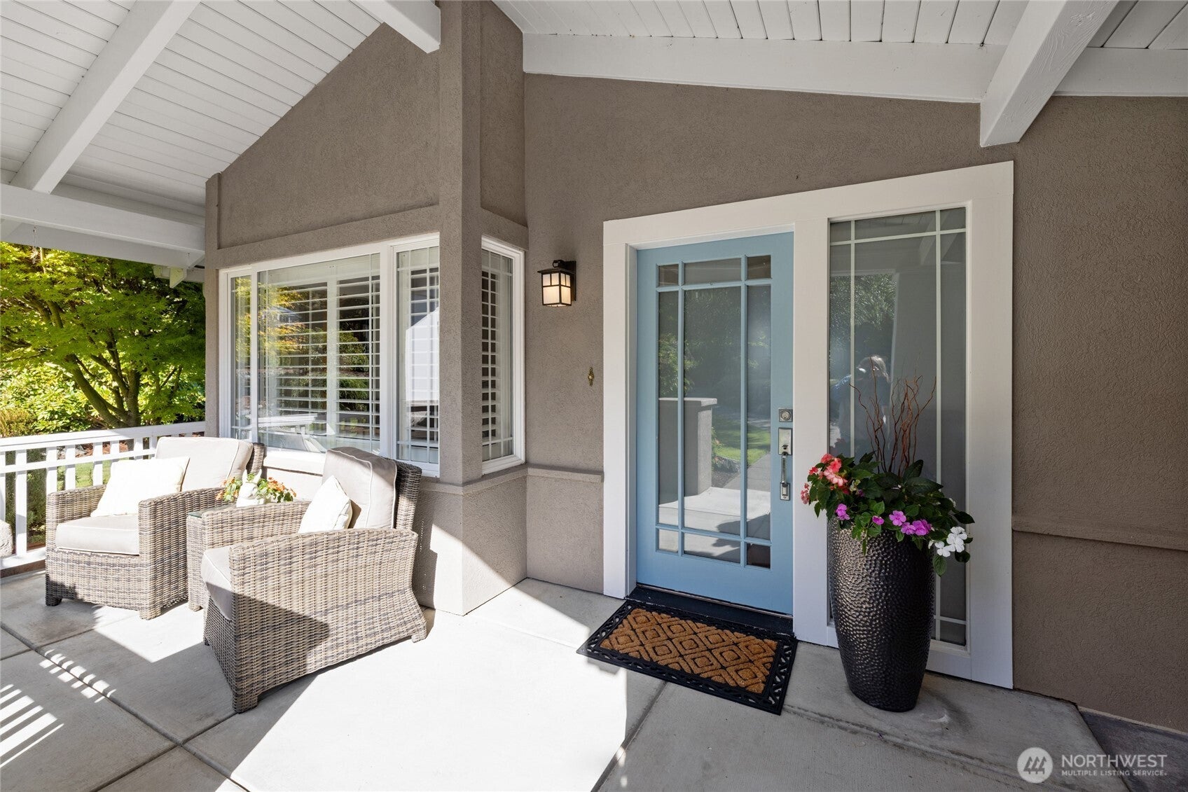
Enjoy stunning Puget Sound views from this beautifully situated 3-bedroom, 2.5-bath home in the gated Grande Bank community. Designed for ideal single-level living, this 2,372 sq ft home captures deed-protected views toward the mouth of Gig Harbor from the primary suite, kitchen, dining and living spaces. An open, comfortable layout makes everyday living easy while showcasing the beautiful Northwest setting.The spacious primary suite is a relaxing retreat with gorgeous views and an updated, spa-like bath. Step outside to the expansive patio and beautifully landscaped yard—perfect for morning coffee, entertaining, or simply watching eagles soar over the Sound.Tucked into a quiet neighborhood yet conveniently close to town, shopping, dining and everyday amenities. Easy highway and bridge access makes commuting toward Tacoma and Seattle a breeze. A rare combination of views, privacy, one-level living and close-in Gig Harbor convenience. Make this gorgeous Gig Harbor home yours!

Save
Ask
Tour
Hide
Share
Listing Snapshot
Price 
$1,850,000
Days On Site 
3 Days
Bedrooms 
3
Inside Area (SqFt) 
2,392 sqft
Total Baths 
3
Full Baths 
2
Partial Baths 
1
Lot Size 
0.3448 Acres
Year Built 
1994
MLS® Number 
2592111
Status 
Active
Property Tax 
$10,708
HOA/Condo/Coop Fees 
$100 monthly
Sq Ft Source 
N/A
Friends & Family
Recent Activity
2 days agoListing updated with changes from the MLS®
3 days agoListing first seen on site
General Features
Acres 
0.3448
Attached Garage 
Yes
Garage 
Yes
Land Lease 
No
Levels 
One
Parking 
Attached
Parking Spaces 
3
Property Sub Type 
Single Family Residence
Security 
Security Gate
Sewer 
Septic Tank
SqFt Total 
2392
Utilities 
Cable Available
Water Source 
Public
Interior Features
Appliances 
DishwasherDryerMicrowaveRefrigeratorDisposalWasher
Basement 
None
Cooling 
Central Air
Fireplace 
Yes
Fireplace Features 
Gas
Fireplaces 
1
Flooring 
HardwoodVinylCarpet
Heating 
ElectricNatural GasForced Air
Interior 
Walk-In Closet(s)Vaulted Ceiling(s)
Main Level Bedrooms 
3
Window Features 
Skylight(s)
Bathroom Full 
Level - Main
Bathroom Half 
Level - Main
Bedroom 
Level - Main
Den 
Level - Main
Dining Room 
Level - Main
Entry Hall 
Level - Main
Great Room 
Level - Main
Kitchen 
Level - Main
Master Bedroom 
Level - Main
Utility Room 
Level - Main
Save
Ask
Tour
Hide
Share
Exterior Features
Construction Details 
Stucco
Exterior 
Garden
Lot Features 
LevelCul-De-SacPaved
Patio And Porch 
Patio
Roof 
Composition
View 
BaySound
Waterview 
BaySound
Windows/Doors 
Skylight(s)
Community Features
Association Fee 
$1200.0
Association Fee Frequency 
Annually
Community Features 
Gated
MLS Area 
6 - Gig Harbor South
School District 
Peninsula
Financing Terms Available 
CashConventional
Building Access 
Main
Schools
School District
Peninsula
Elementary School
Unknown
Middle School
Unknown
High School
Unknown
Courtesy of NWMLS
Listing courtesy of Lindsay Heidal of Windermere Prof Partners


Listing information is provided by Participants of the Northwest MLS. IDX information is provided exclusively for personal, non-commercial use, and may not be used for any purpose other than to identify prospective properties consumers may be interested in purchasing. Information is deemed reliable but not guaranteed. Copyright 2026, Northwest MLS.
All data is obtained from various sources and may not have been verified by the broker or MLS Grid. Supplied open house information is subject to change without notice. All information should be independently reviewed and verified for accuracy. Properties may or may not be listed by the office/agent presenting the information.
Last checked: 2026-10-11 03:45 PM PDT

Neighborhood & Commute
Source: Walkscore
Disclosure: Community information and market data powered by Constellation Data Labs. Information is deemed reliable but not guaranteed.
Save
Ask
Tour
Hide
Share