Save
Ask
Tour
Hide
Share
$495,000
4 Days On Site

8629 108th Street SW
Lakewood, WA 98498

For Sale|Single Family Residence|Active
3
Beds
2
Total Baths
1
Full Bath
1
Partial Bath
1,586
SqFt
$312
/SqFt
1960
Built
Cumulative Days On Market:
4
Subdivision:
Lakewood
County:
Pierce
Courtesy of NWMLS
Listing courtesy of Patti Dains DeYoung of RE/MAX Northwest
8629 108th Street SW8629 108th Street SW8629 108th Street SW8629 108th Street SW
Save
Ask
Tour
Hide
Share

Mortgage Calculator

Monthly Payment (Est.)

Enter an interest rate to see your estimated monthly payment.
Calculator powered by Showcase IDX, a Constellation1 Company. Copyright ©2026 Information is deemed reliable but not guaranteed.

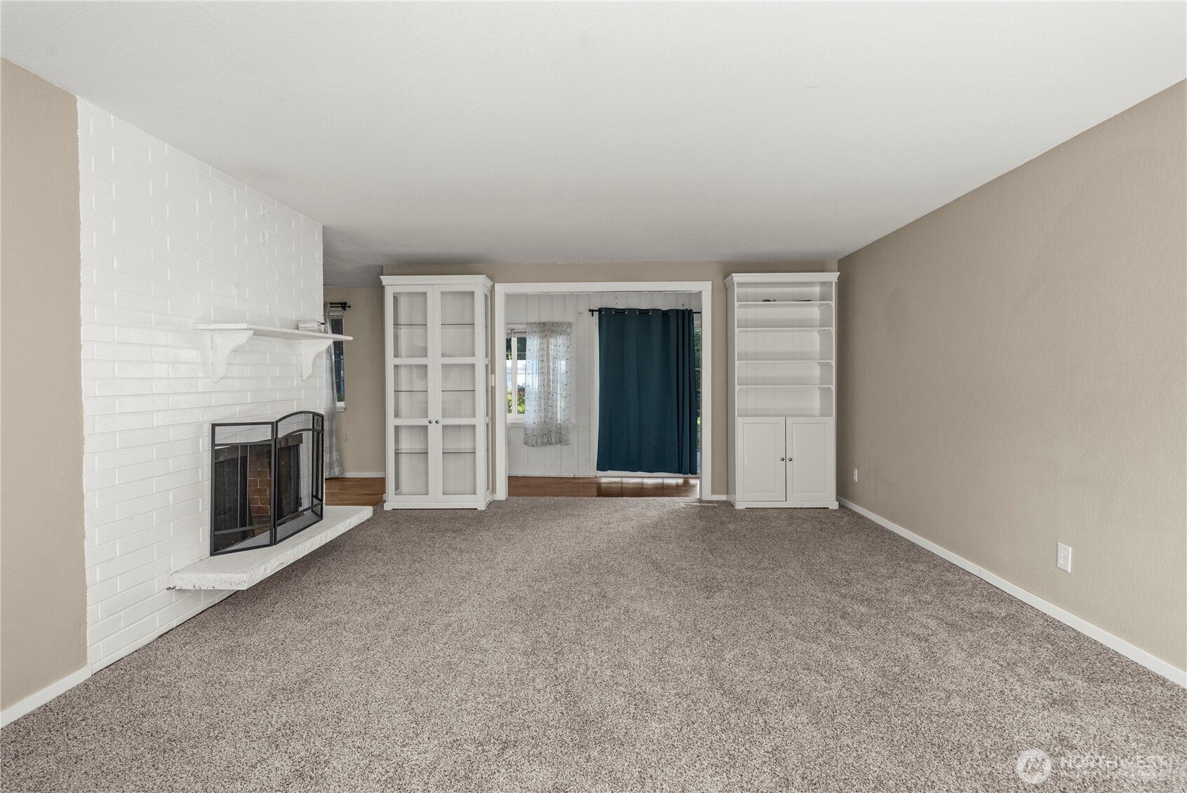
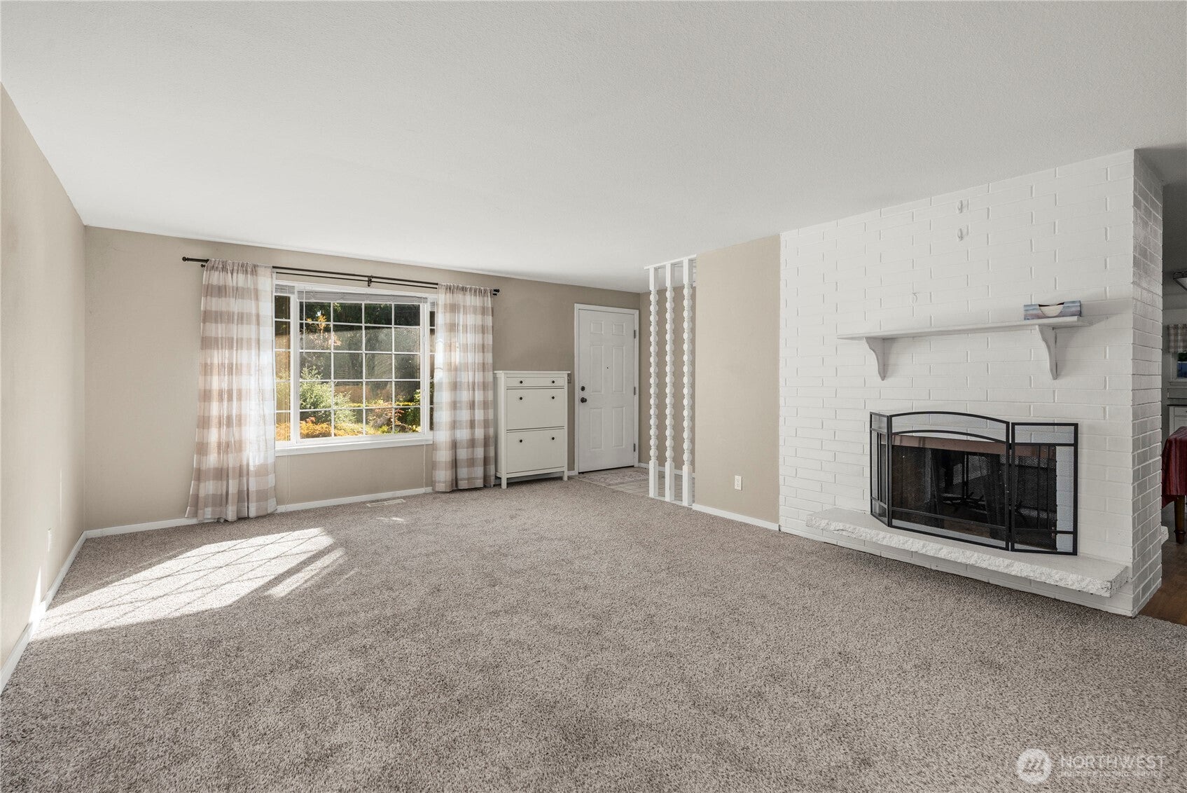
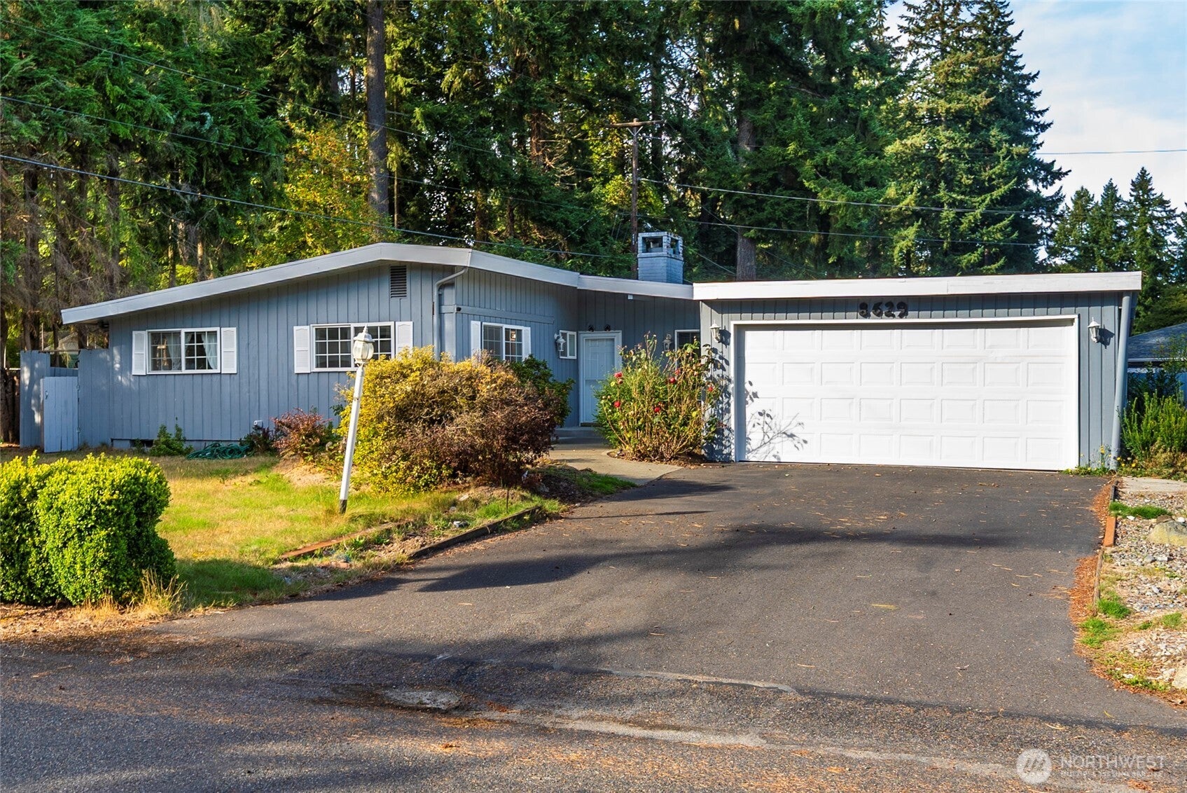
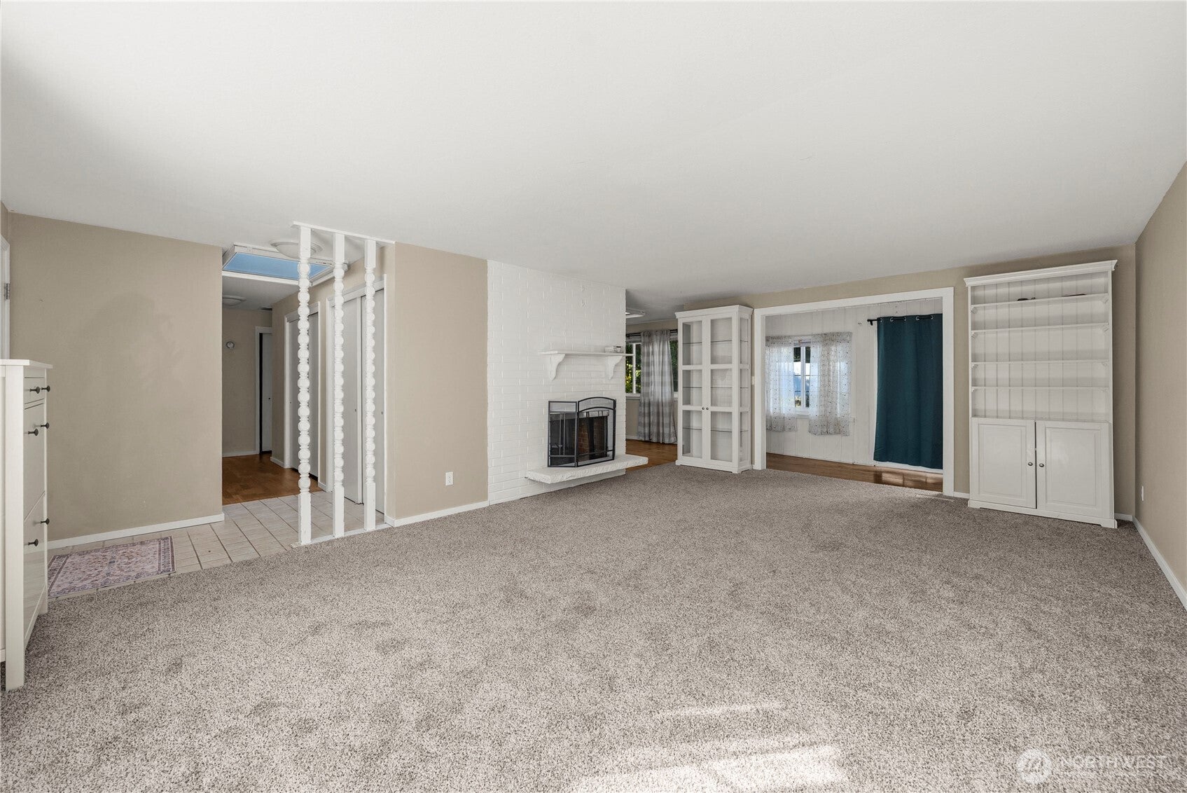
Welcome to this spacious and inviting one-story Lakewood home offering 3 bedrooms, 1¾ baths, and 1,586 sq. ft. of comfortable living space, plus an impressive 458 sq. ft. enclosed patio and porch offering incredible potential for a bonus room, home office, recreation space, gym, studio, or entertaining area. Set on a generous .23-acre lot, the single-level layout provides easy everyday living with plenty of room to relax and gather. Skylights and double-pane windows bring in abundant natural light, while the spacious primary bedroom features a private bath for added convenience. Enjoy year-round comfort with a newer furnace and A/C. A 2-car garage provides secure parking and valuable storage. Outside, the expansive lot offers plenty of room for gardening, entertaining, recreation, or simply enjoying the space. Conveniently located near shopping, dining, parks, schools, recreation, and major commuter routes. With its generous lot, flexible bonus space, valuable updates, and one-level living, this Lakewood home offers exceptional versatility and opportunity.

Save
Ask
Tour
Hide
Share
Listing Snapshot
Price 
$495,000
Days On Site 
4 Days
Bedrooms 
3
Inside Area (SqFt) 
1,586 sqft
Total Baths 
2
Full Baths 
1
Partial Baths 
1
Lot Size 
0.2388 Acres
Year Built 
1960
MLS® Number 
2592103
Status 
Active
Property Tax 
$5,827
HOA/Condo/Coop Fees 
N/A
Sq Ft Source 
N/A
Friends & Family
Recent Activity
3 days agoListing updated with changes from the MLS®
4 days agoStatus changed to Active
5 days agoListing first seen on site
General Features
Acres 
0.2388
Attached Garage 
Yes
Direction Faces 
South
Garage 
Yes
Land Lease 
No
Levels 
One
Parking 
Attached
Parking Spaces 
2
Property Sub Type 
Single Family Residence
SqFt Total 
2020
Style 
Traditional
Utilities 
Cable AvailableSewer Connected
Water Source 
Public
Interior Features
Appliances 
DishwasherDryerRefrigeratorDisposalGas Water HeaterWasherWater Heater
Basement 
None
Cooling 
Central Air
Fireplace 
Yes
Fireplace Features 
Wood Burning
Fireplaces 
1
Flooring 
HardwoodVinylCarpet
Heating 
Natural GasForced Air
Main Level Bedrooms 
3
Window Features 
Skylight(s)
Bathroom Full 
Level - Main
Bathroom Three Quarter 
Level - Main
Bedroom 
Level - Main
Dining Room 
Level - Main
Entry Hall 
Level - Main
Family Room 
Level - Main
Kitchen 
Level - Main
Living Room 
Level - Main
Master Bedroom 
Level - Main
Utility Room 
Level - Main
Save
Ask
Tour
Hide
Share
Exterior Features
Fencing 
Partial
Lot Features 
LevelPaved
Patio And Porch 
Patio
Roof 
Built-Up
Windows/Doors 
Skylight(s)
Community Features
MLS Area 
38 - Lakewood
School District 
Lakewood
Financing Terms Available 
CashConventionalFHAVA Loan
Building Access 
Main
Schools
School District
Lakewood
Elementary School
Buyer To Verify
Middle School
Buyer To Verify
High School
Buyer To Verify
Courtesy of NWMLS
Listing courtesy of Patti Dains DeYoung of RE/MAX Northwest


Listing information is provided by Participants of the Northwest MLS. IDX information is provided exclusively for personal, non-commercial use, and may not be used for any purpose other than to identify prospective properties consumers may be interested in purchasing. Information is deemed reliable but not guaranteed. Copyright 2026, Northwest MLS.
All data is obtained from various sources and may not have been verified by the broker or MLS Grid. Supplied open house information is subject to change without notice. All information should be independently reviewed and verified for accuracy. Properties may or may not be listed by the office/agent presenting the information.
Last checked: 2026-10-11 03:45 PM PDT

Neighborhood & Commute
Source: Walkscore
Disclosure: Community information and market data powered by Constellation Data Labs. Information is deemed reliable but not guaranteed.
Save
Ask
Tour
Hide
Share