
1124 Sunset Avenue SWSeattle, WA 98116
Listing Broker: Windermere Real Estate Co.; carmen@windermere.com; Carmen Gayton; (206) 226-2229
Mortgage Calculator
Monthly Payment (Est.)
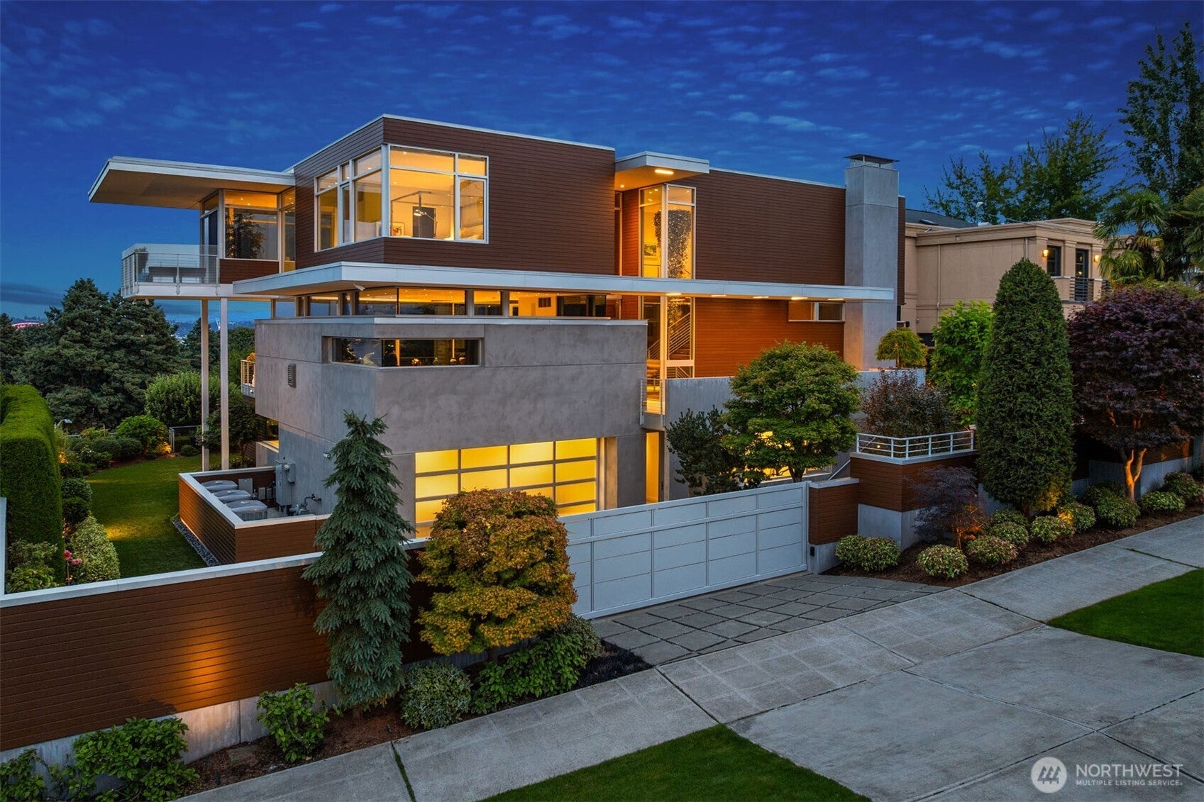
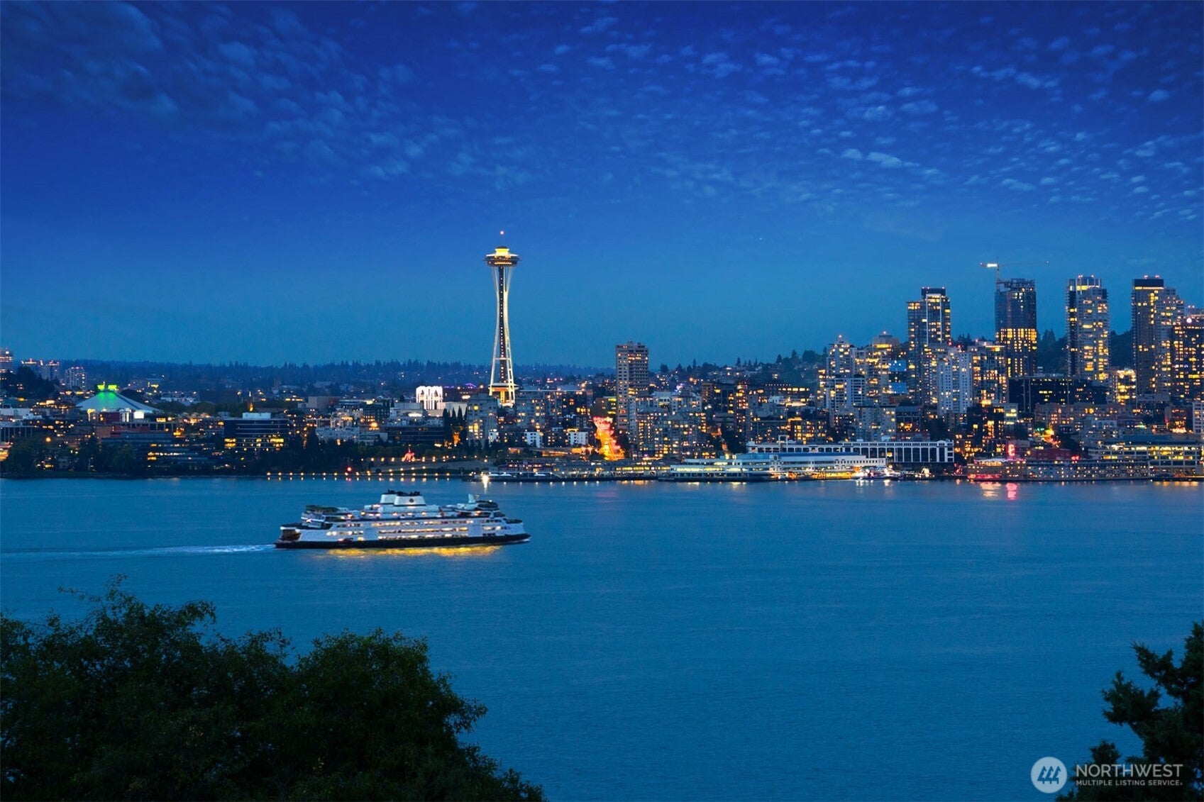
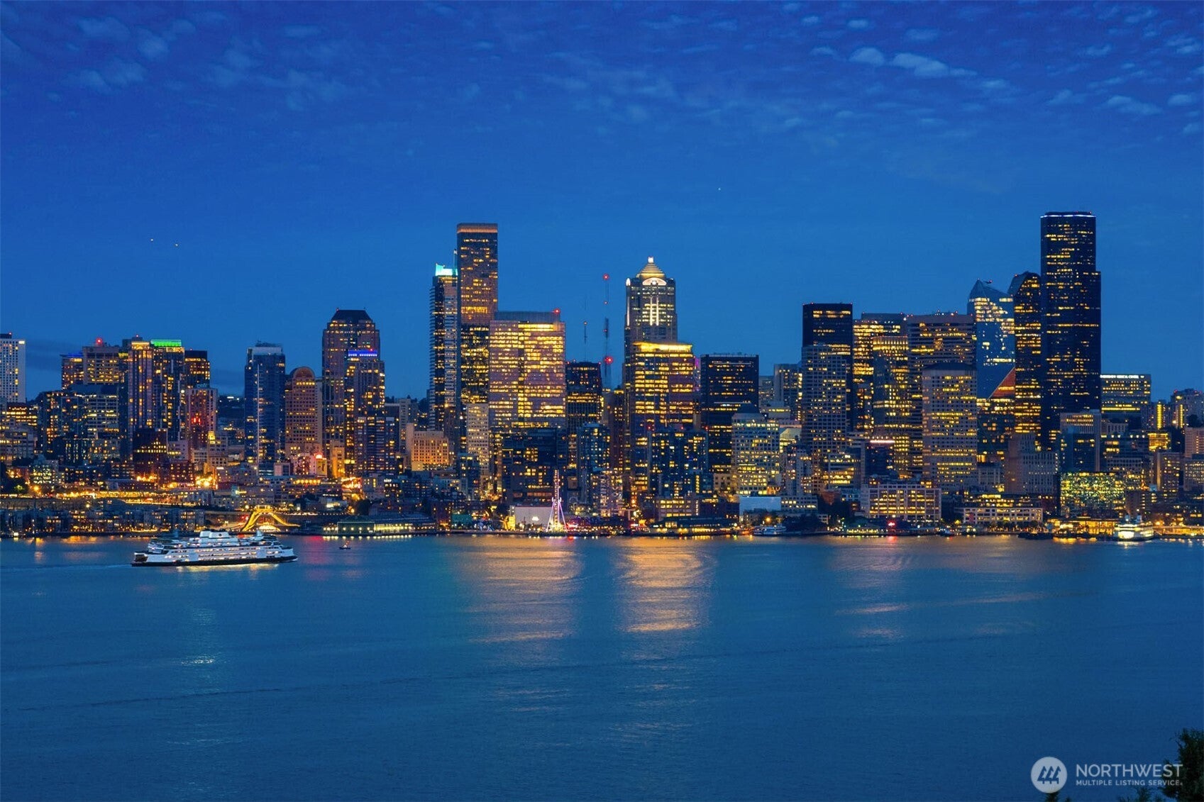
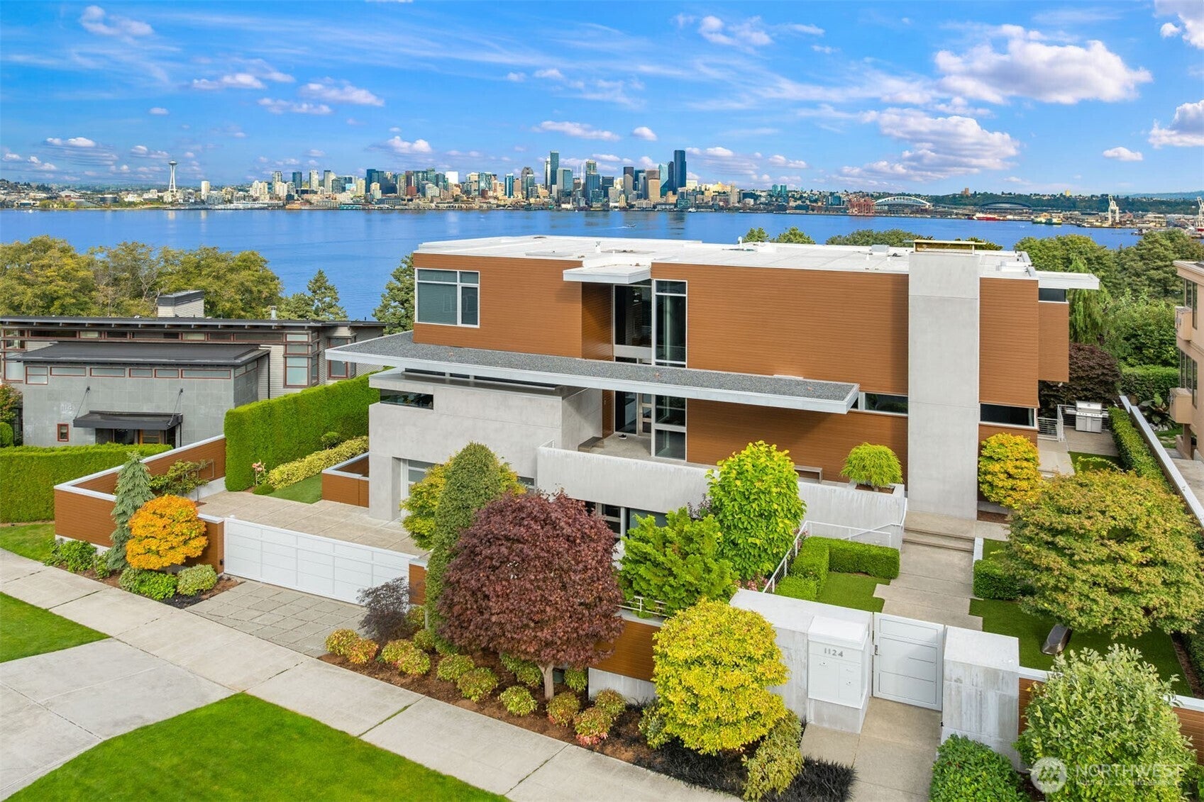
Enter an interest rate to see your estimated monthly payment.Open to land, sea and sky, this exquisite residence is shaped by its setting, where panoramic views of the Bay, Sound, City & Space Needle unfold from nearly every room. This contemporary home of 7,870 square feet was designed by Andrew Finch & constructed by Krekow Jennings is situated on an 11,550 sq. ft. lot. The quality is unmistakable! Dramatic floating staircase winds beneath a sculptural chandelier by artist Sharon Marston. Chef's kitchen is masterful w/ leather-finished stone countertops & top of the line appliances that would be the envy of any top chef. Living room centers on a gas fireplace in polished stone, custom built-in shelving and entertainment center. A separate reading room with fireplace. Generous wall space for art collection. Primary suite is a private retreat with panoramic views, gas fireplace and a boutique-style walk-in closet. The spa bath has steam shower, luxurious soaking tub, dual water closets and brushed cement floors. Elevator, 3 guest ensuites, home office with dual desks, glass-encased temperature controlled wine display, family room, home gym, multiple decks & more! Zen-inspired landscaping by Terry Welch delivers color in every season, including fruit trees. Gated driveway leads to a 4-car garage w/ EV charger. Smart home technology, security system w/ cameras & individual thermostats in bedrooms. Gas heat, central A/C, humidifier, air purifier, central vacuum, sprinkler system & tankless hot water round out the systems.
| a month ago | Listing updated with changes from the MLS | |
| a month ago | Listing first seen on site |
Listing Broker: Windermere Real Estate Co.; carmen@windermere.com; Carmen Gayton; (206) 226-2229

Listing information is provided by Participants of the Northwest MLS. IDX information is provided exclusively for personal, non-commercial use, and may not be used for any purpose other than to identify prospective properties consumers may be interested in purchasing. Information is deemed reliable but not guaranteed. Copyright 2026, Northwest MLS.
All data is obtained from various sources and may not have been verified by the broker or MLS Grid. Supplied open house information is subject to change without notice. All information should be independently reviewed and verified for accuracy. Properties may or may not be listed by the office/agent presenting the information.
Last checked: 2026-11-22 04:33 AM PST