
6638 Hilltop LaneLakewood, WA 98499
Listing courtesy of Michael McNiel of Windermere Prof Partners
Mortgage Calculator
Monthly Payment (Est.)
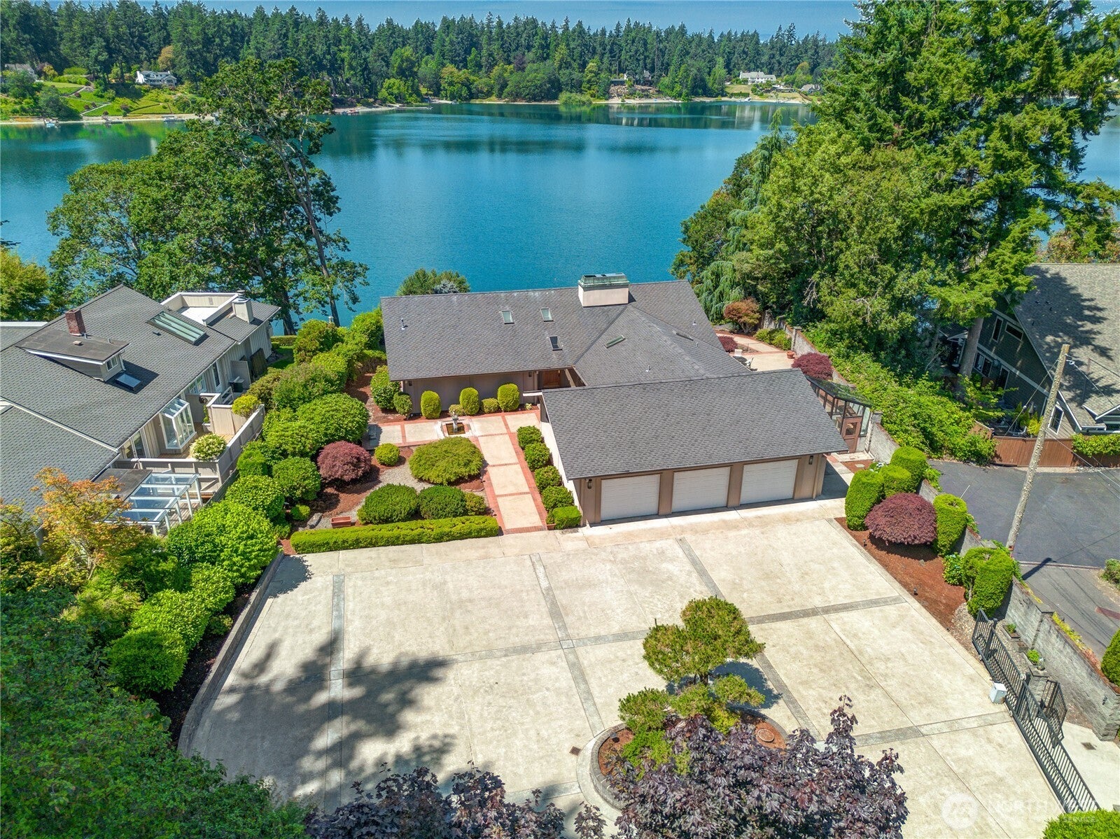
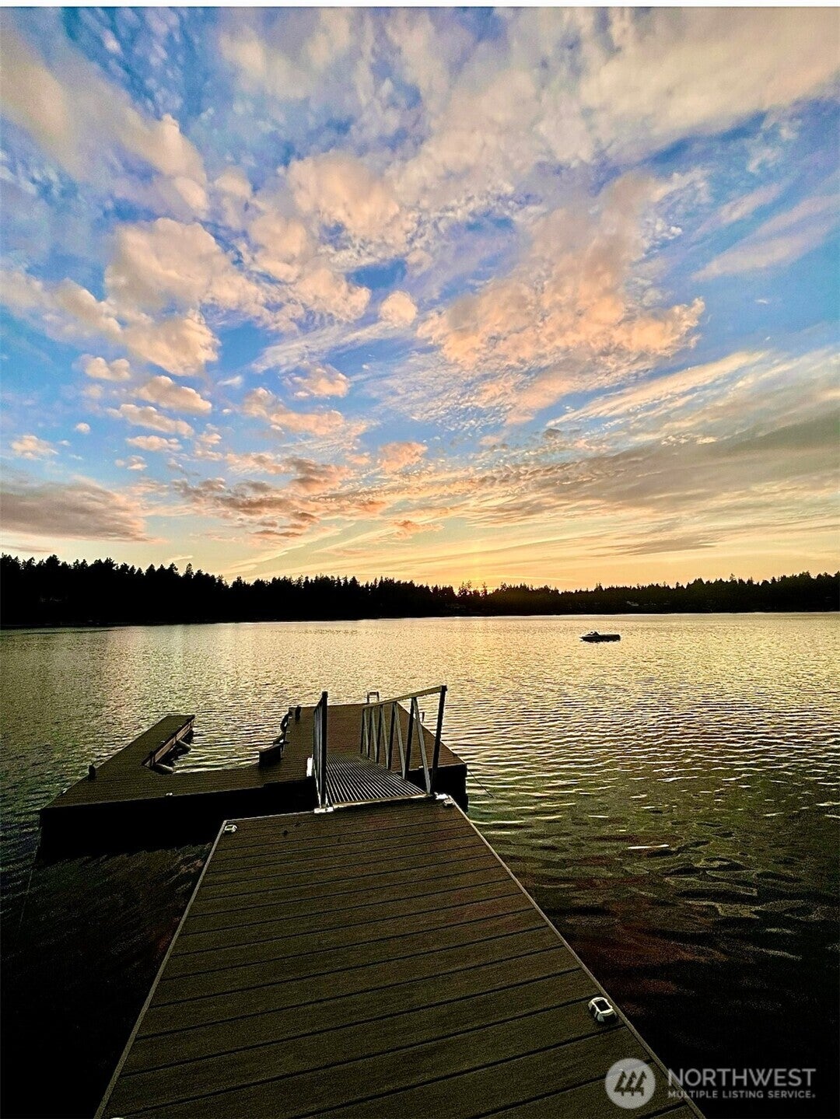
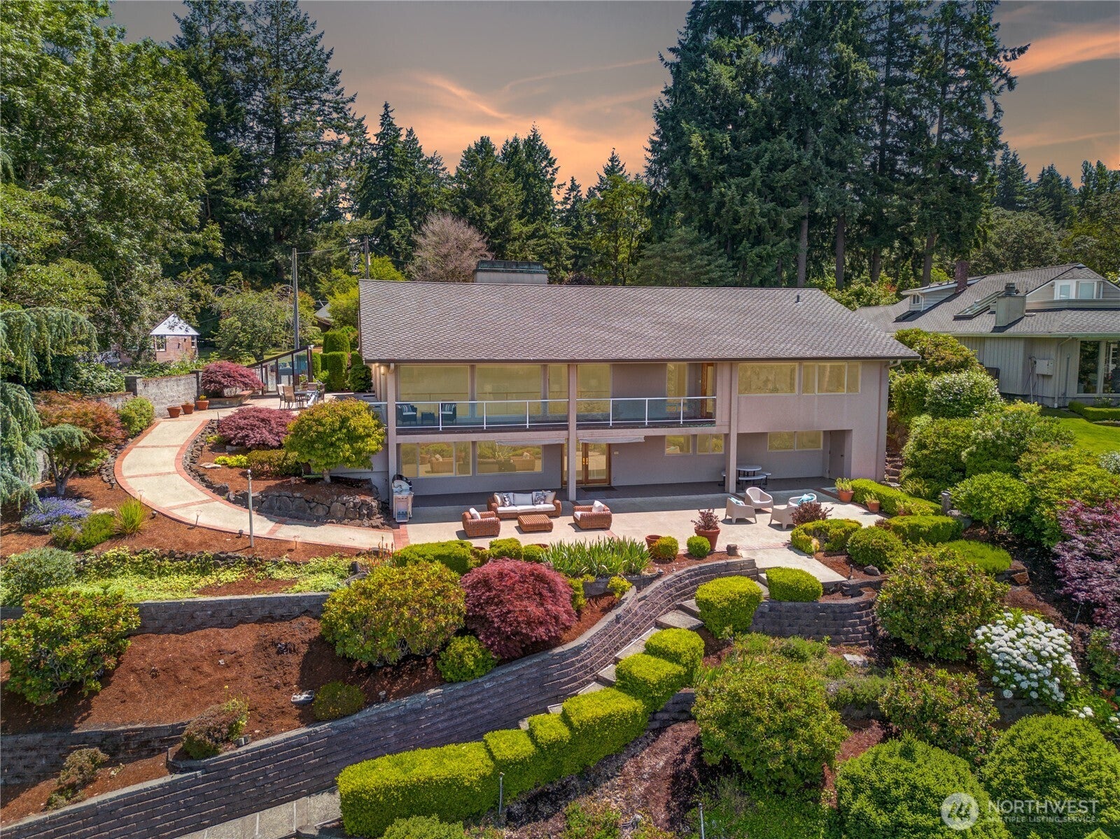
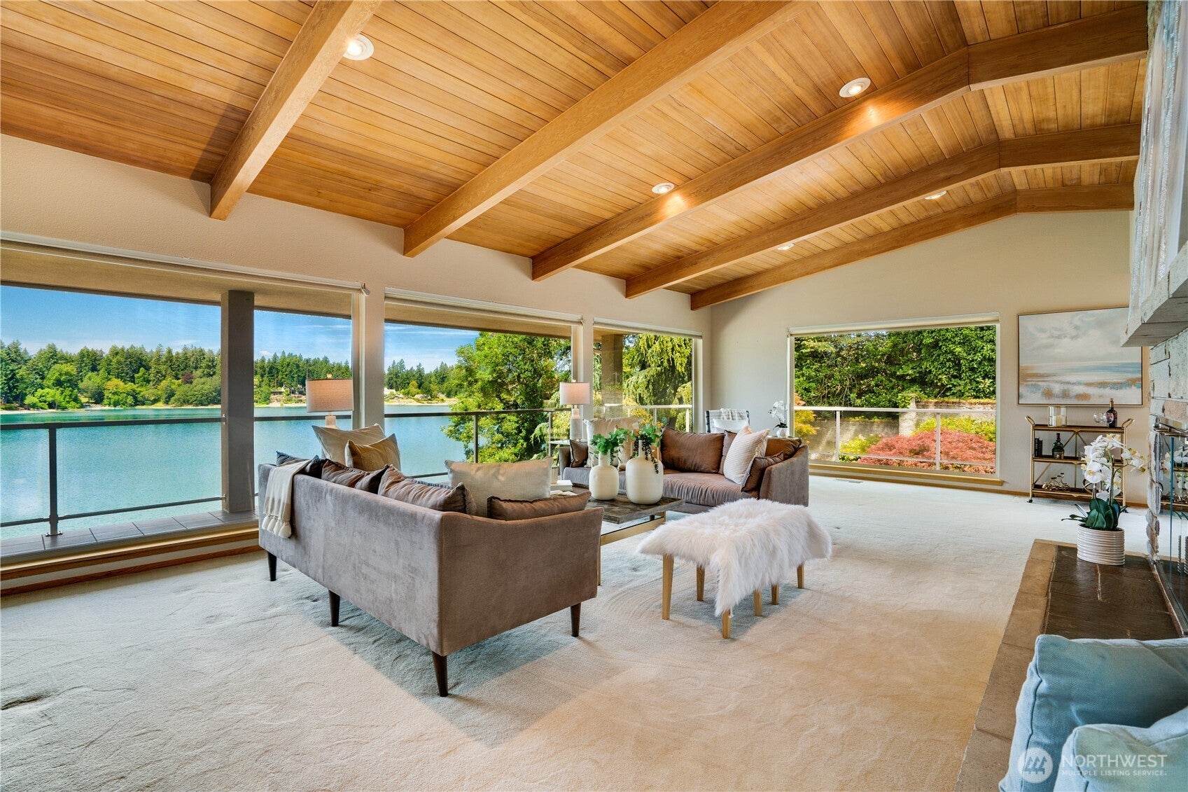
Enter an interest rate to see your estimated monthly payment.An Exceptional Waterfront Estate on Coveted Gravelly Lake. Among Lakewood’s distinguished lakes, Gravelly Lake is regarded as one of the area’s most sought-after waterfront settings—celebrated for its tranquility, natural beauty, privacy, & refined residential character. This beautifully maintained 4,458 sq. ft. estate captures the essence of lakeside living with 100 feet of private shoreline, expansive outdoor entertaining spaces, & serene water views. A private dock with boat slip & built-in seating invites effortless days on the water, while generous patios create an exceptional setting for entertaining or simply enjoying the peaceful surroundings. Designed for both grand-scale living & comfortable everyday life, the residence offers 4 bedrooms, 3.5 baths, & a 3-car garage. Versatile lower level functions great as a second living quarters, complete with a second kitchen, laundry, bathroom, living room, & bedrooms—ideal for multigenerational living, extended guests, or a private retreat. A gated entry, substantial guest parking, & RV accommodation enhance the estate’s functionality, while a concealed vault room offers exceptional storage for valuables or wine cellar. The setting is equally compelling. Enjoy proximity to the renowned Lakewold Gardens & the Tacoma Country & Golf Club, where membership offers access to an exceptional private-club lifestyle. Here, the pace is quieter, the surroundings more private, & every day feels like a retreat.
| 2 days ago | Listing updated with changes from the MLS® | |
| 3 days ago | Listing first seen on site |
Listing courtesy of Michael McNiel of Windermere Prof Partners

Listing information is provided by Participants of the Northwest MLS. IDX information is provided exclusively for personal, non-commercial use, and may not be used for any purpose other than to identify prospective properties consumers may be interested in purchasing. Information is deemed reliable but not guaranteed. Copyright 2026, Northwest MLS.
All data is obtained from various sources and may not have been verified by the broker or MLS Grid. Supplied open house information is subject to change without notice. All information should be independently reviewed and verified for accuracy. Properties may or may not be listed by the office/agent presenting the information.
Last checked: 2026-10-11 03:45 PM PDT