
14002 Sandy Point West NWGig Harbor, WA 98329
Listing courtesy of Meredith A. Hansen of KW Greater Seattle
Mortgage Calculator
Monthly Payment (Est.)
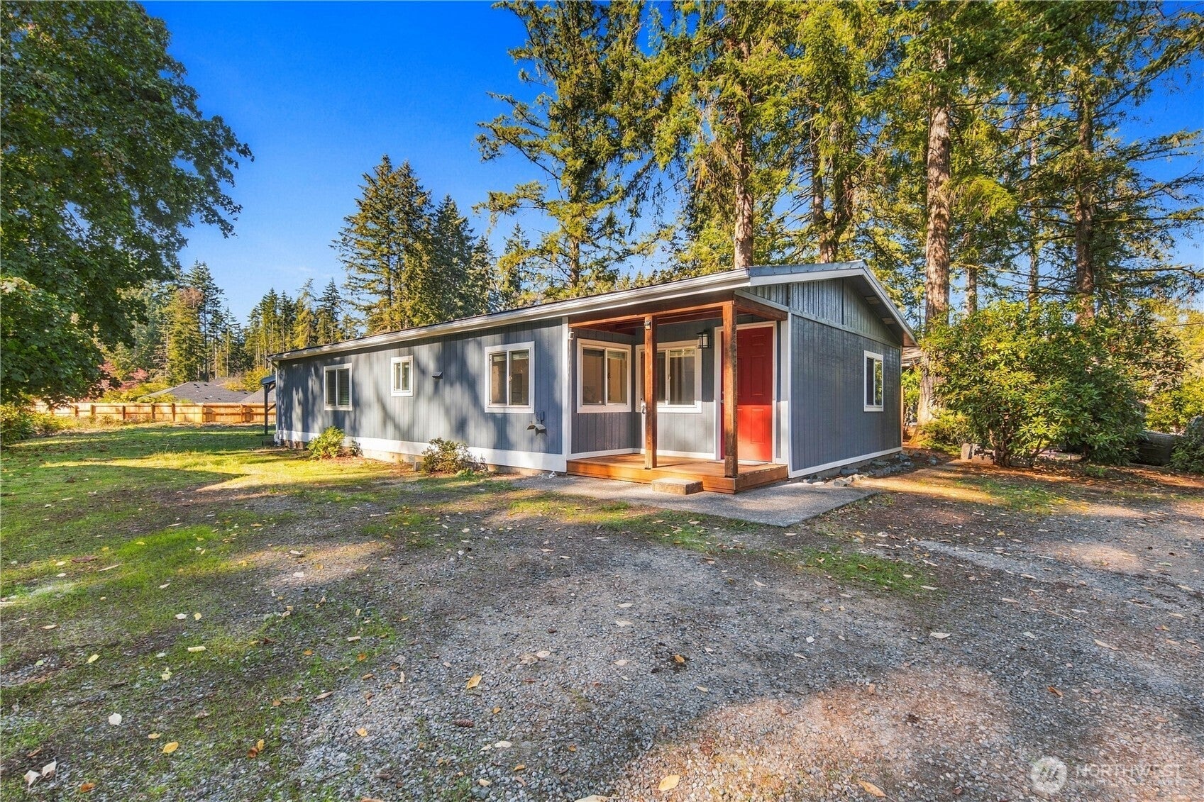
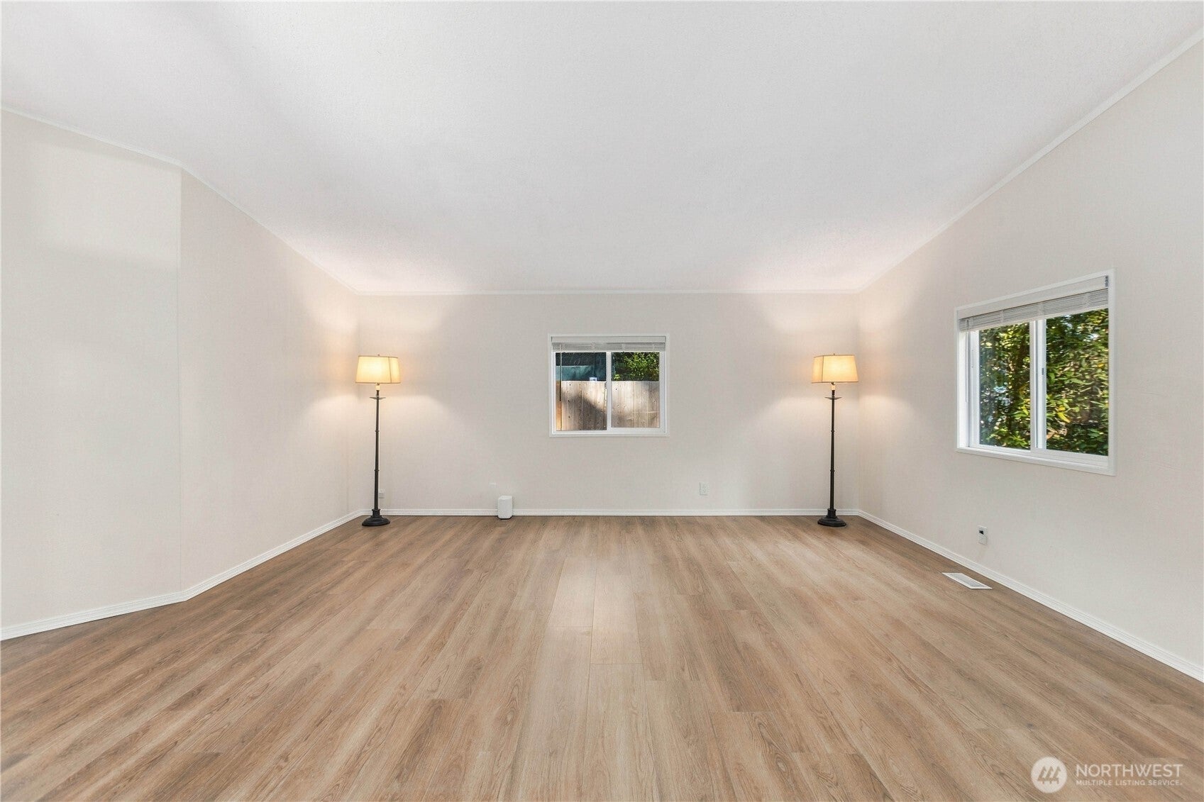
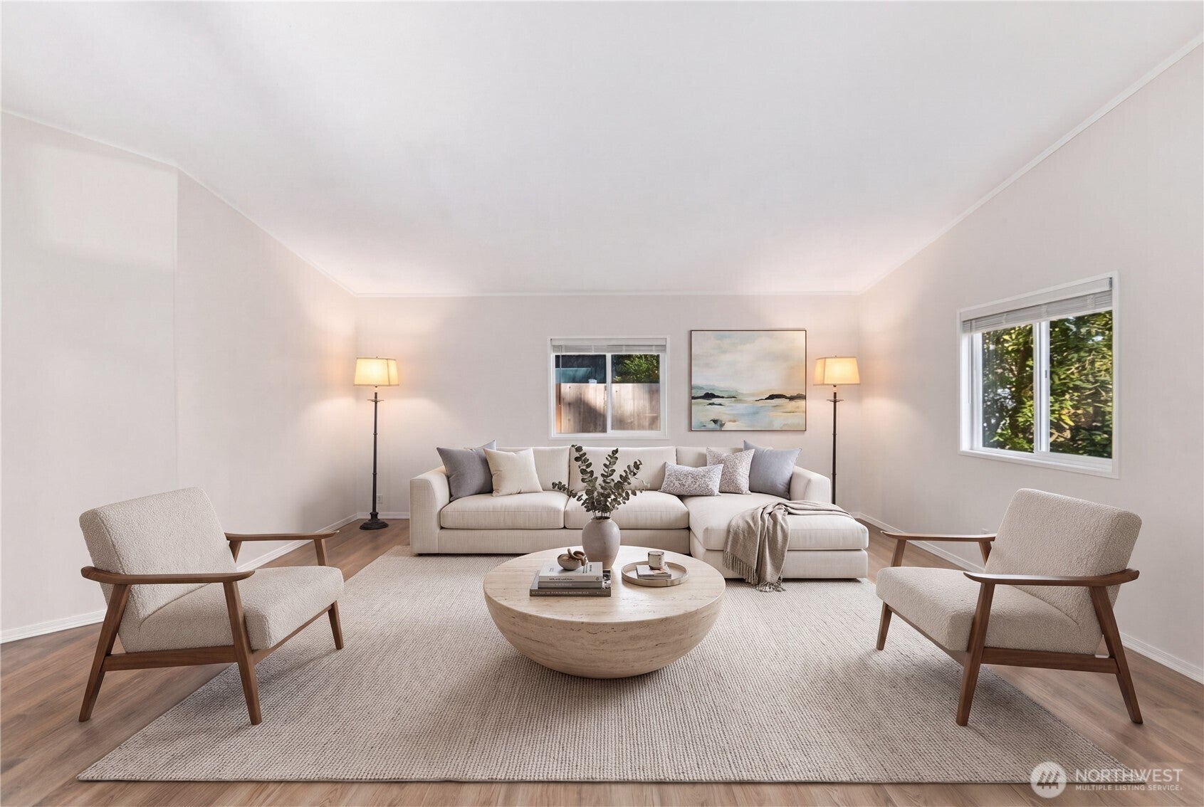
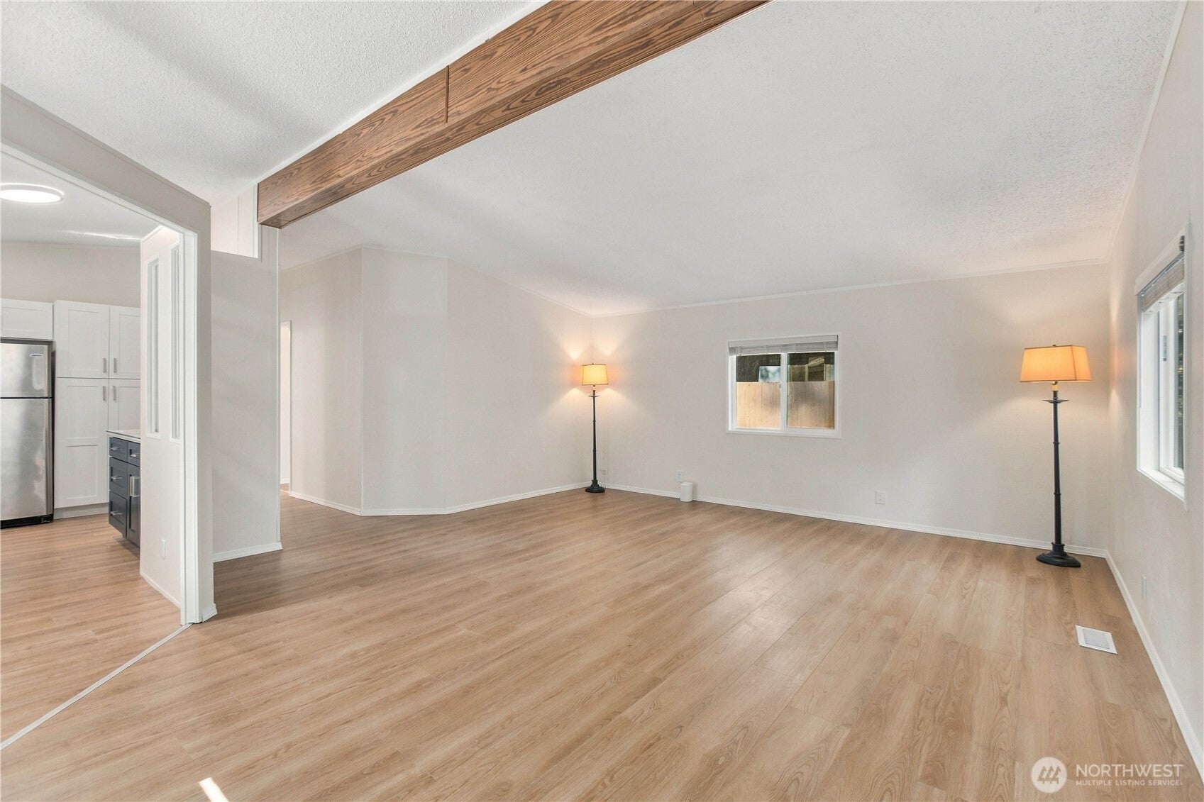
Enter an interest rate to see your estimated monthly payment.Beautifully updated throughout, this home features a custom kitchen with crisp white upper cabinets, rich navy-blue lowers, and a butcher-block island that anchors the space. Large-format, marble-style tile countertops and backsplash add a luxe touch, complemented by stainless steel appliances and LVP flooring that runs seamlessly through the entire home. New blinds, lighting & fixtures. Fresh interior and exterior paint, plus a durable metal roof, give the property a clean, move-in-ready feel. The main bathroom shines with a brand-new shower surround, bathtub, and vanity — all updated for modern comfort. A stylish, turnkey home ready to impress even the most selective buyers. Huge parking area, circular drive and plenty of room for an RV. Community park and non-motoring Lake Stansberry provides swimming, boating & fishing. Storage shed behind carport.
| 20 hours ago | Listing updated with changes from the MLS | |
| 22 hours ago | Price changed to $399,950 | |
| 2 weeks ago | Listing first seen on site |
Listing courtesy of Meredith A. Hansen of KW Greater Seattle

Listing information is provided by Participants of the Northwest MLS. IDX information is provided exclusively for personal, non-commercial use, and may not be used for any purpose other than to identify prospective properties consumers may be interested in purchasing. Information is deemed reliable but not guaranteed. Copyright 2026, Northwest MLS.
All data is obtained from various sources and may not have been verified by the broker or MLS Grid. Supplied open house information is subject to change without notice. All information should be independently reviewed and verified for accuracy. Properties may or may not be listed by the office/agent presenting the information.
Last checked: 2026-10-25 08:37 AM PDT