
12101 Nyanza Road SWLakewood, WA 98499
Listing courtesy of Sheryl K. Williams of Yelm Windermere
Mortgage Calculator
Monthly Payment (Est.)
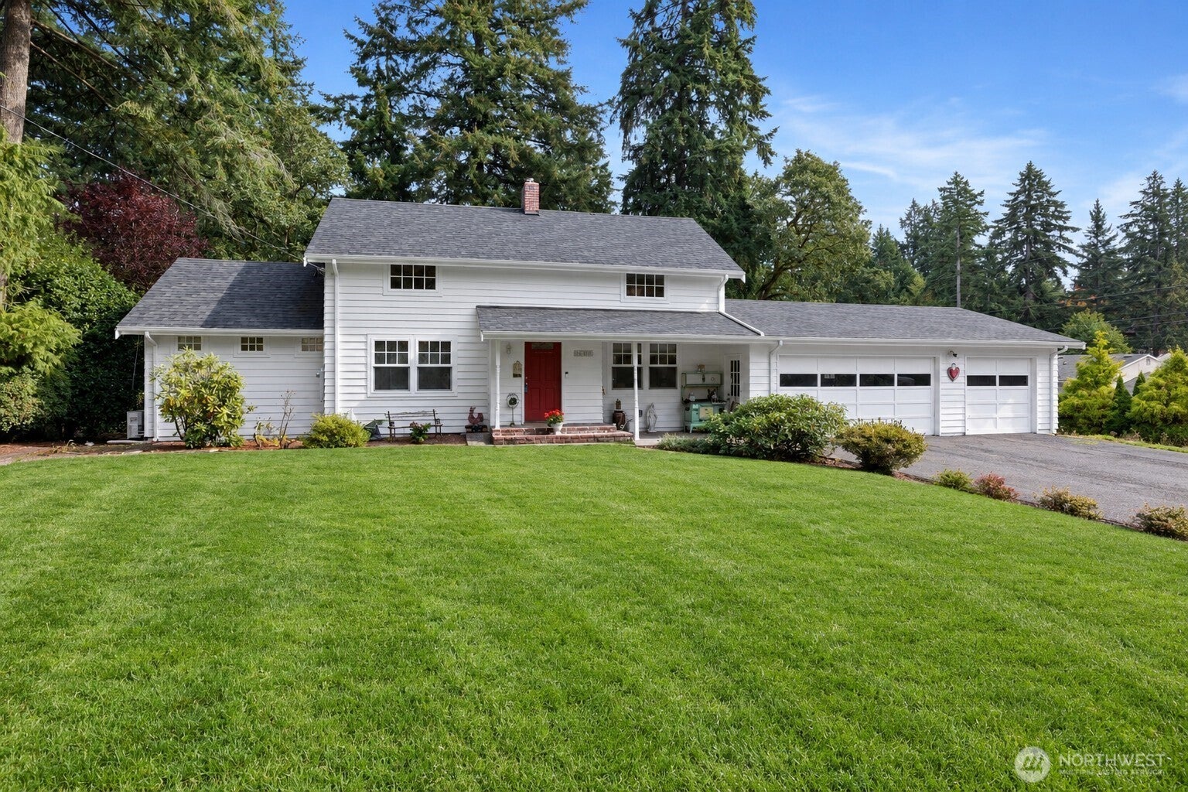
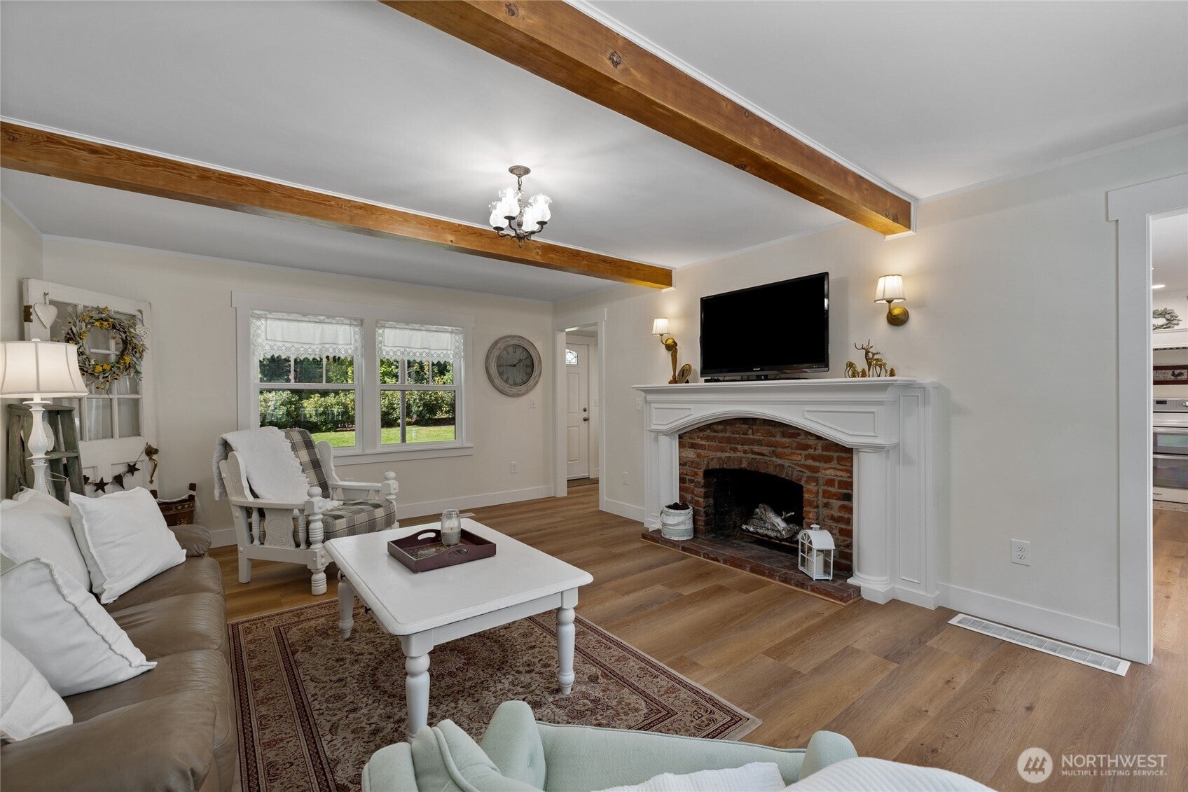
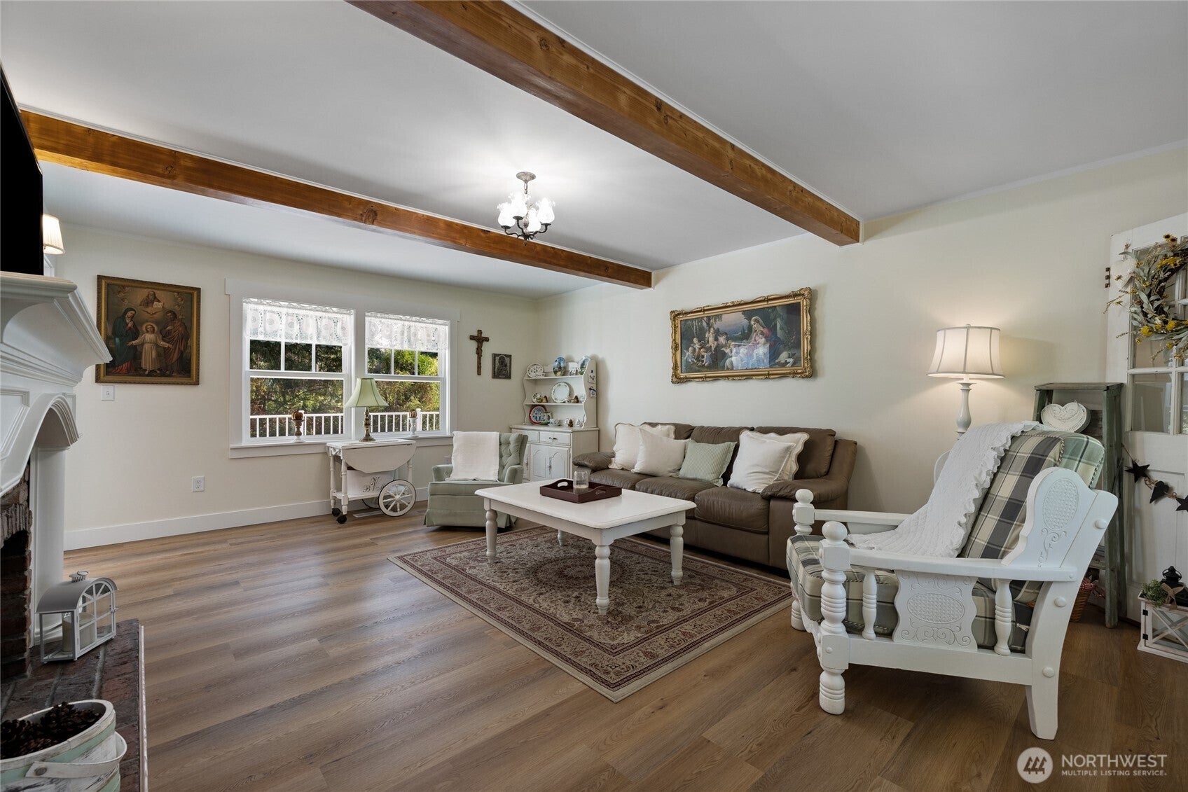
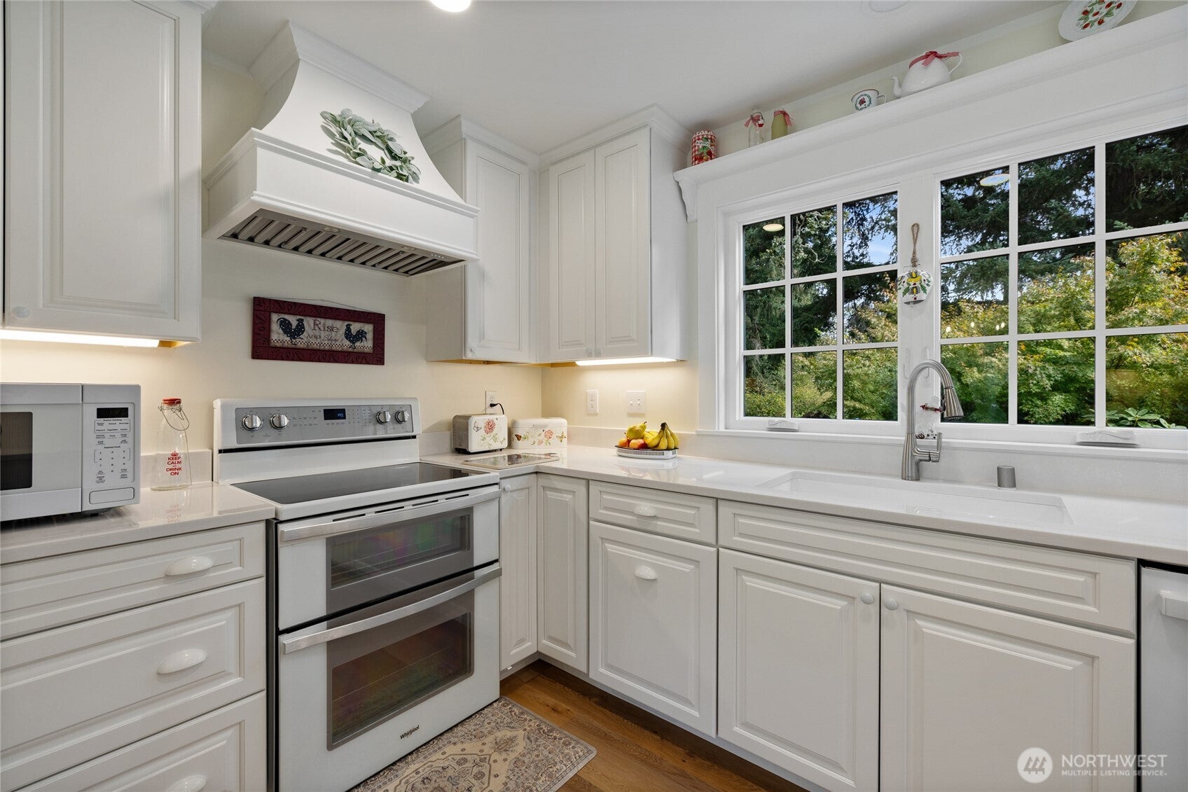
Enter an interest rate to see your estimated monthly payment.Full remodel completed in 2026, with timeless character and modern convenience! This charming Colonial has undergone an extensive renovation featuring new plumbing, electrical panel & wiring, tankless water heater, Milgard windows, Trex deck, aluminum deck railing, insulation, LVP flooring, plush carpet, interior doors, interior and exterior paint and mini splits. The stunning new kitchen offers soft-close cabinetry, quartz counters, under-cabinet lighting and new appliances. Even the upstairs bath has been elevated with radiant floor heating and a heated towel bar on a timer! The main level lives like a rambler, with a spacious living room featuring a beautiful wood-burning fireplace, dining room, gorgeous kitchen with breakfast nook overlooking the backyard, ¾ bath and bedroom. Upstairs are two additional bedrooms, a full bath and an adorable bonus space off the bedroom with the built-ins, currently used as a delightful playroom. The finished basement offers a versatile bonus room with electric fireplace and provisions for a full kitchen—perfect for guests or multigenerational living, plus a utility room and patio off the slider. Outside, nearly ¾ acre of fully fenced, park-like grounds await, complete with mature landscaping, gazebo, patio, sprinkler system & drive-through gate. Ideally located in the desirable Gravelly Lake area near the Country Club, golf course, lakes, I-5, JBLM, shopping, dining and medical. A beautifully reimagined home that truly must be seen!
| 3 days ago | Listing updated with changes from the MLS® | |
| 5 days ago | Status changed to Coming Soon | |
| 6 days ago | Listing first seen on site |
Listing courtesy of Sheryl K. Williams of Yelm Windermere

Listing information is provided by Participants of the Northwest MLS. IDX information is provided exclusively for personal, non-commercial use, and may not be used for any purpose other than to identify prospective properties consumers may be interested in purchasing. Information is deemed reliable but not guaranteed. Copyright 2026, Northwest MLS.
All data is obtained from various sources and may not have been verified by the broker or MLS Grid. Supplied open house information is subject to change without notice. All information should be independently reviewed and verified for accuracy. Properties may or may not be listed by the office/agent presenting the information.
Last checked: 2026-10-11 03:45 PM PDT