
13603 Goodrich DriveGig Harbor, WA 98329
Listing courtesy of Christopher Threet of Greater Peninsula Properties
Mortgage Calculator
Monthly Payment (Est.)
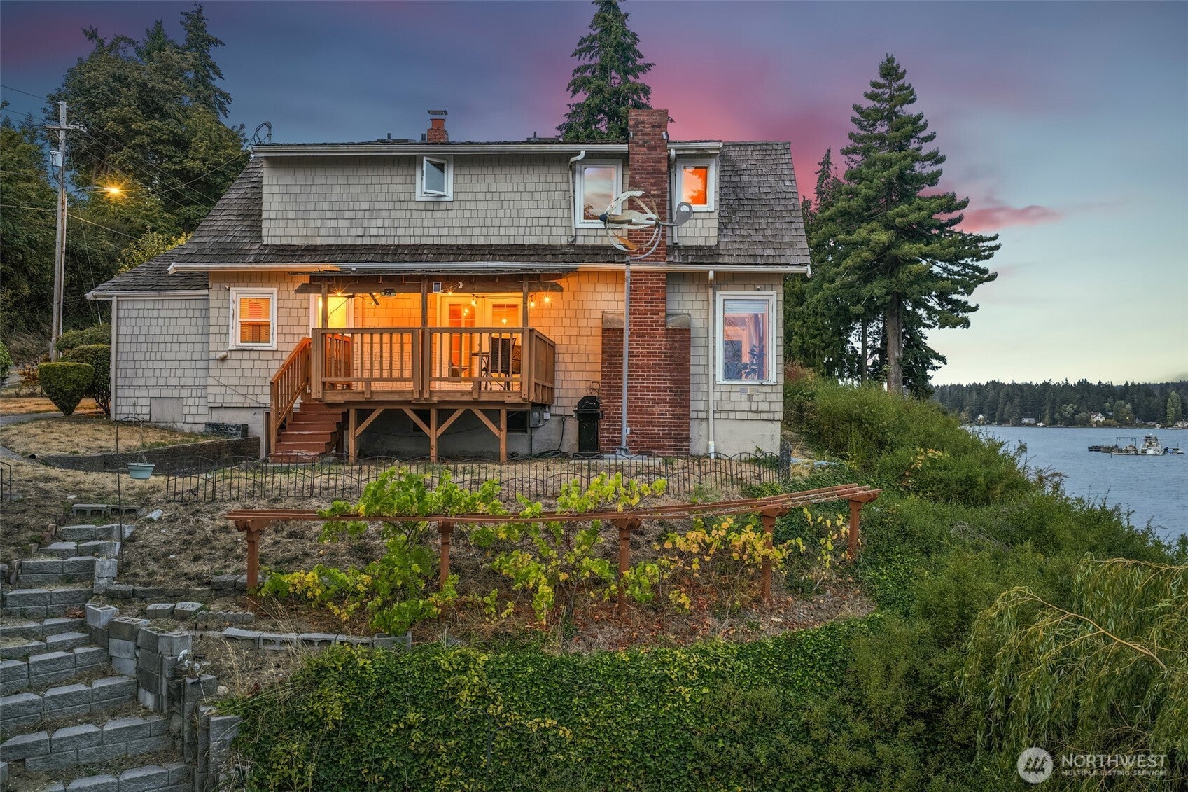
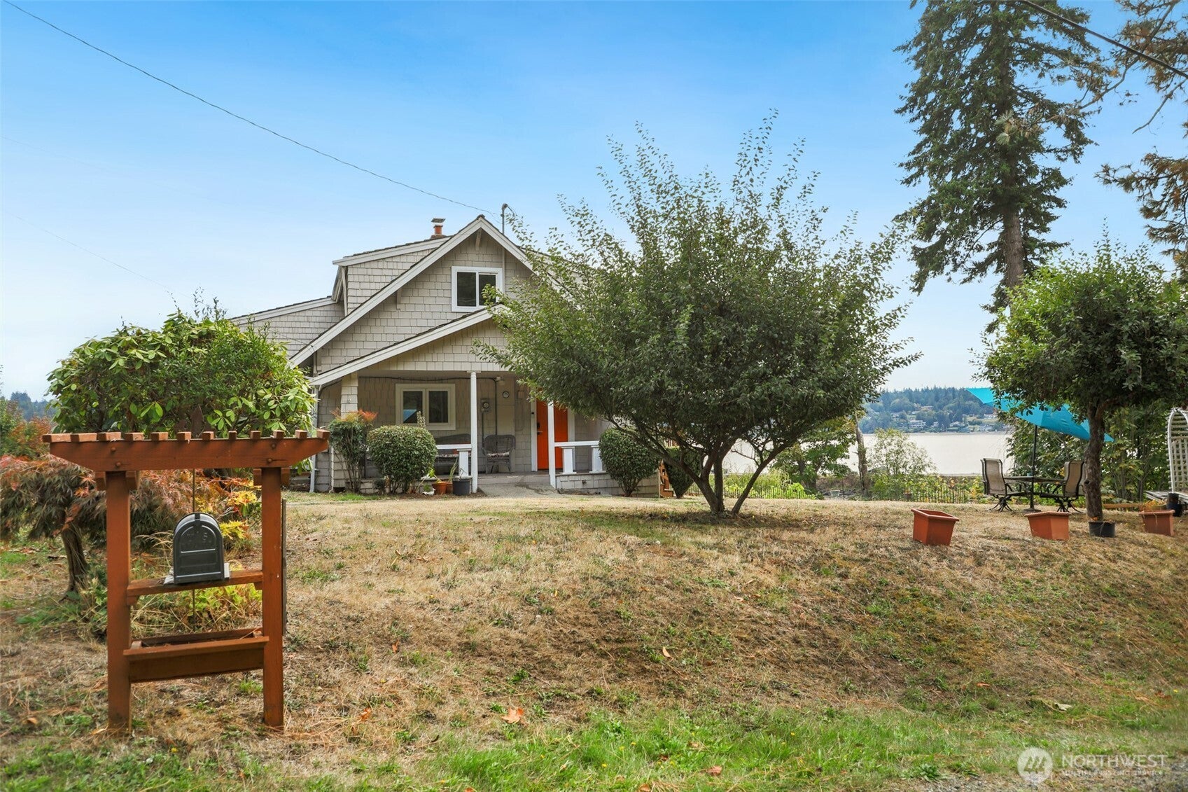
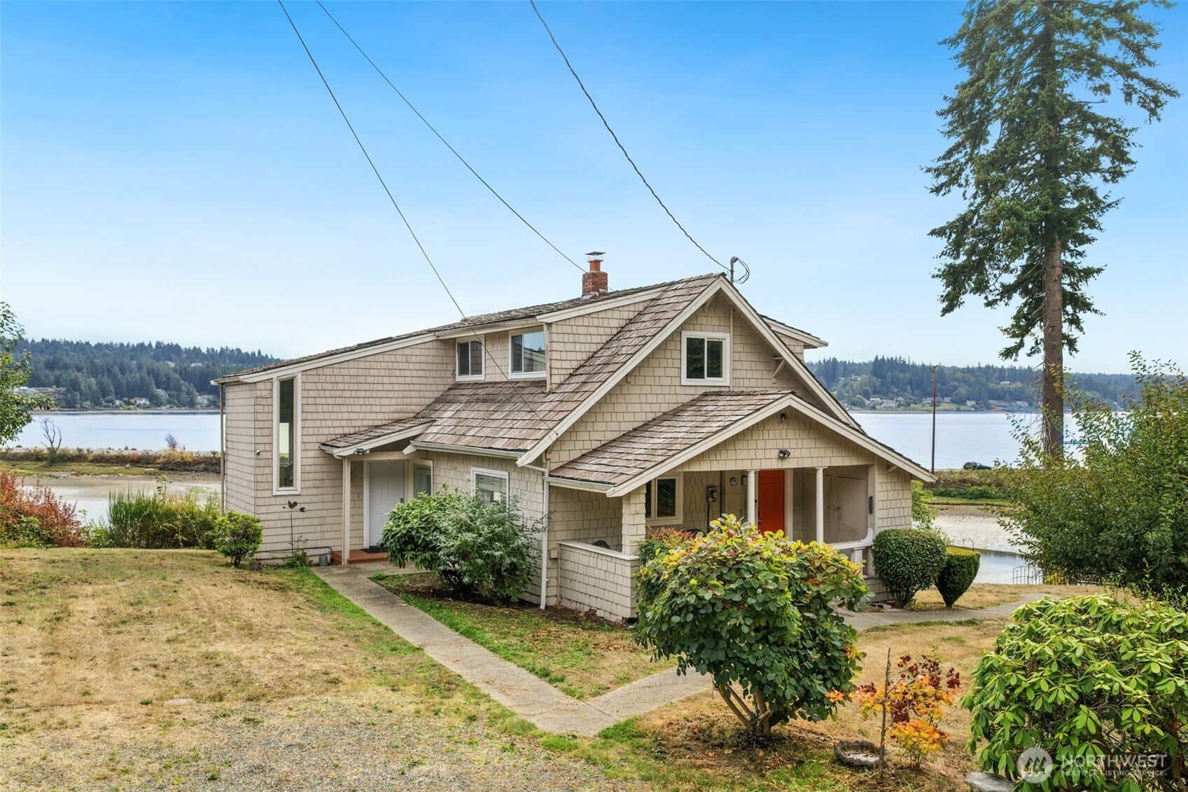
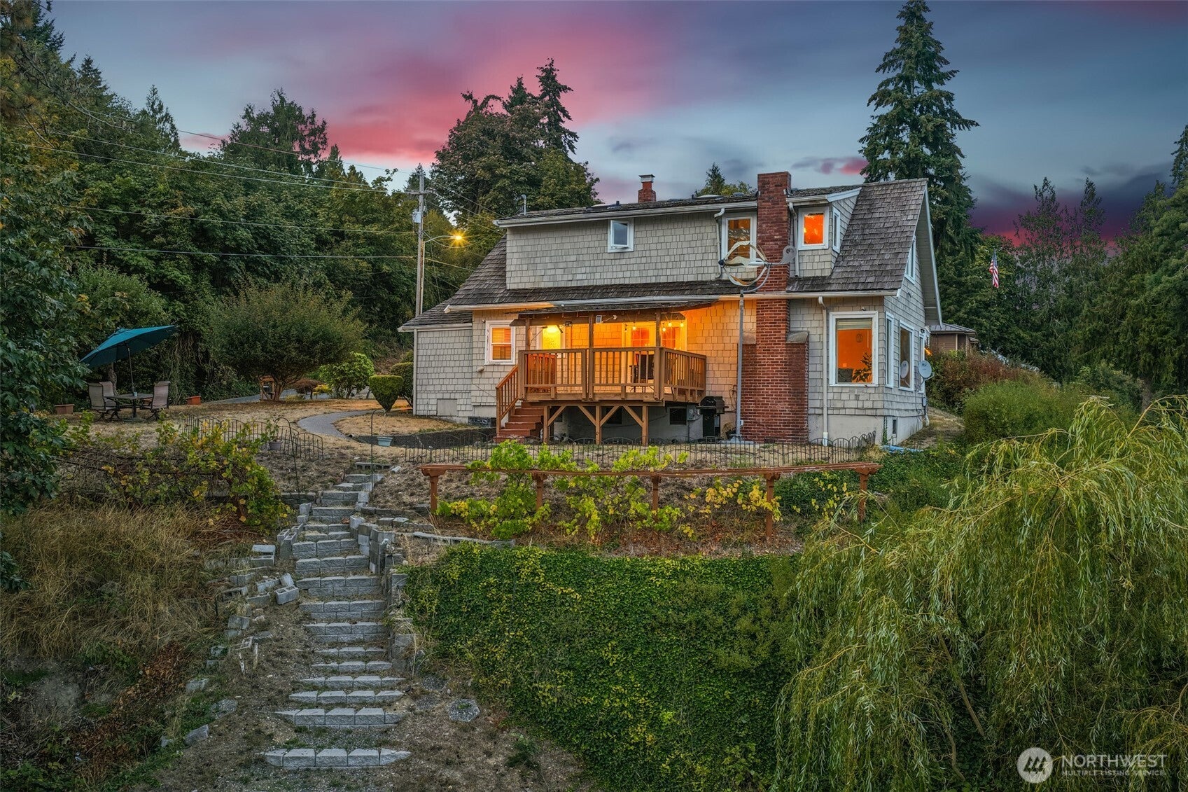
Enter an interest rate to see your estimated monthly payment.Welcome to your own private waterfront retreat on beautiful Henderson Bay! This charming Craftsman offers incredible water views, 175+ feet of waterfront, and easy access to a beach where you can enjoy oysters, clams, and the best of Puget Sound living right outside your door.Inside, the home is filled with character and takes advantage of the setting with water views from many of the rooms. The kitchen features original wood cabinetry complemented by marble countertops and stainless steel appliances, while the remodeled bathrooms add an updated touch. A main-floor bedroom and bathroom provide added flexibility, and two separate stairways lead upstairs to the additional bedrooms. One of the original upstairs bedrooms has been transformed into an expansive walk-in closet for the primary bedroom and could be converted back to create a fourth bedroom.Step outside to the covered deck and take in the ever-changing waterfront scenery while watching eagles, herons, seals, and other wildlife. The property also features mature fruit trees and grapevines, abundant storage, a full walk-in basement, private well and septic, and even a wind turbine with the ability to generate electricity.Enjoy the peace and privacy of waterfront living while remaining just minutes from Highway 16 and convenient access to Gig Harbor and surrounding communities. A truly unique opportunity to own a character-filled home with expansive waterfront, beautiful views, and direct access to Henderson Bay.
| 4 days ago | Listing updated with changes from the MLS® | |
| 5 days ago | Listing first seen on site |
Listing courtesy of Christopher Threet of Greater Peninsula Properties

Listing information is provided by Participants of the Northwest MLS. IDX information is provided exclusively for personal, non-commercial use, and may not be used for any purpose other than to identify prospective properties consumers may be interested in purchasing. Information is deemed reliable but not guaranteed. Copyright 2026, Northwest MLS.
All data is obtained from various sources and may not have been verified by the broker or MLS Grid. Supplied open house information is subject to change without notice. All information should be independently reviewed and verified for accuracy. Properties may or may not be listed by the office/agent presenting the information.
Last checked: 2026-10-11 03:45 PM PDT