
6211 132nd Street Ct NWGig Harbor, WA 98332
Listing courtesy of Nick Dahl of Windermere Prof Partners
Mortgage Calculator
Monthly Payment (Est.)
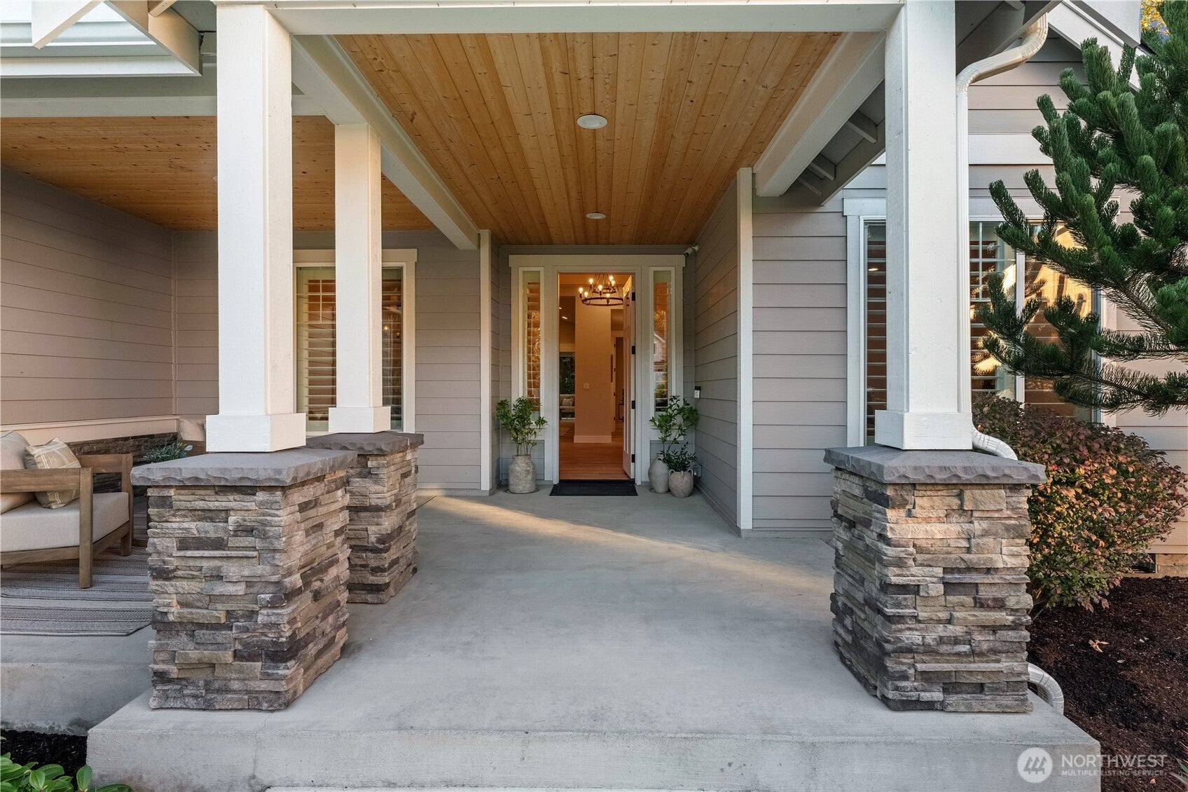
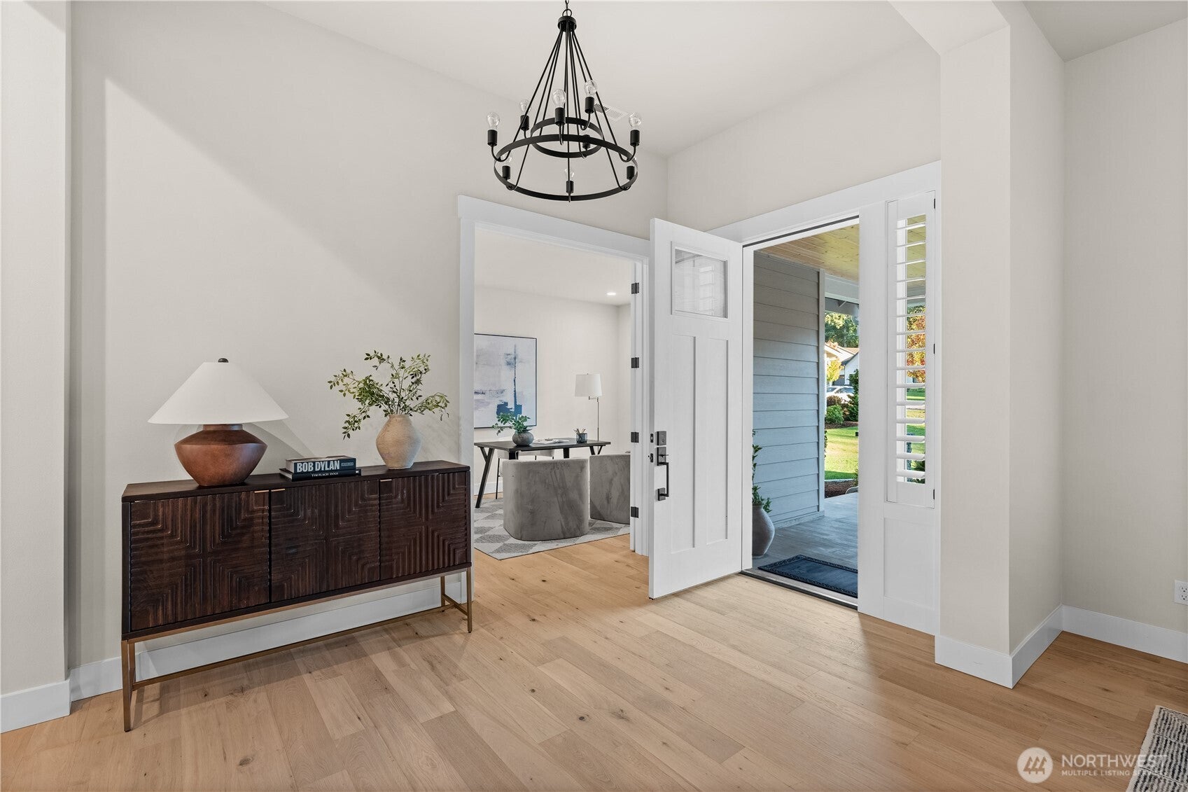
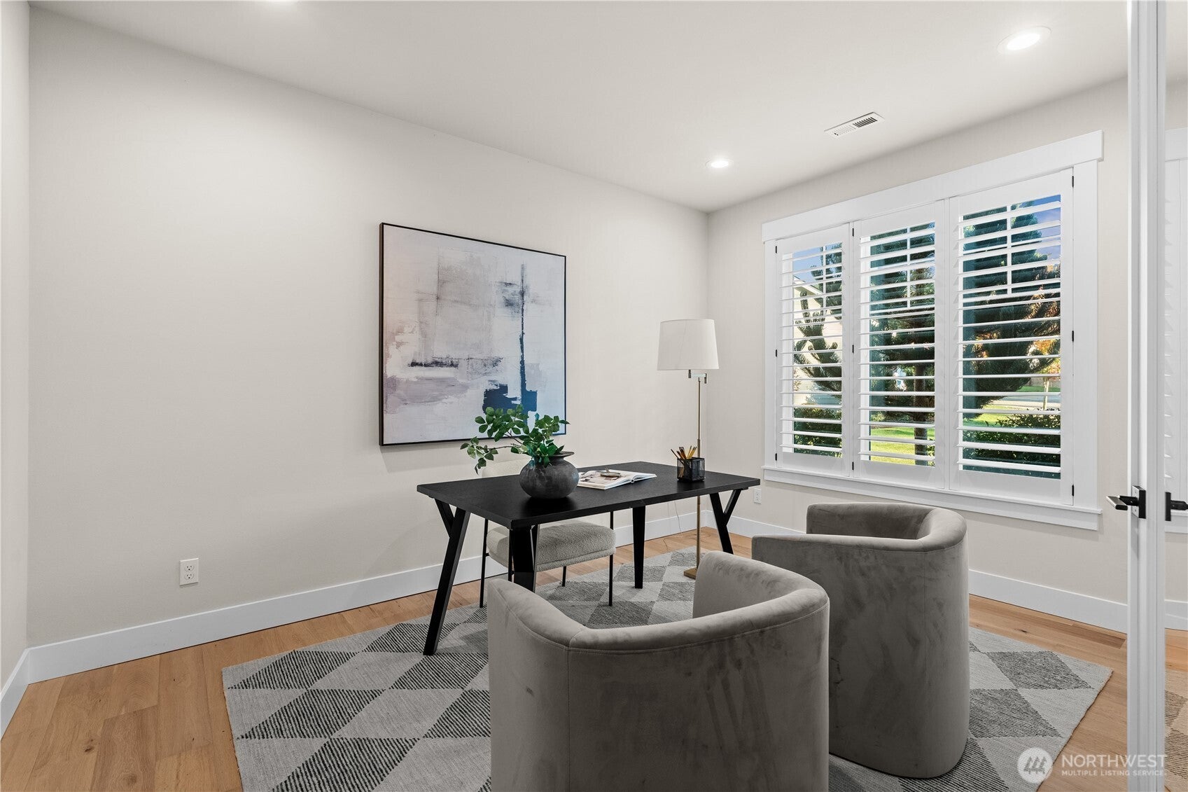
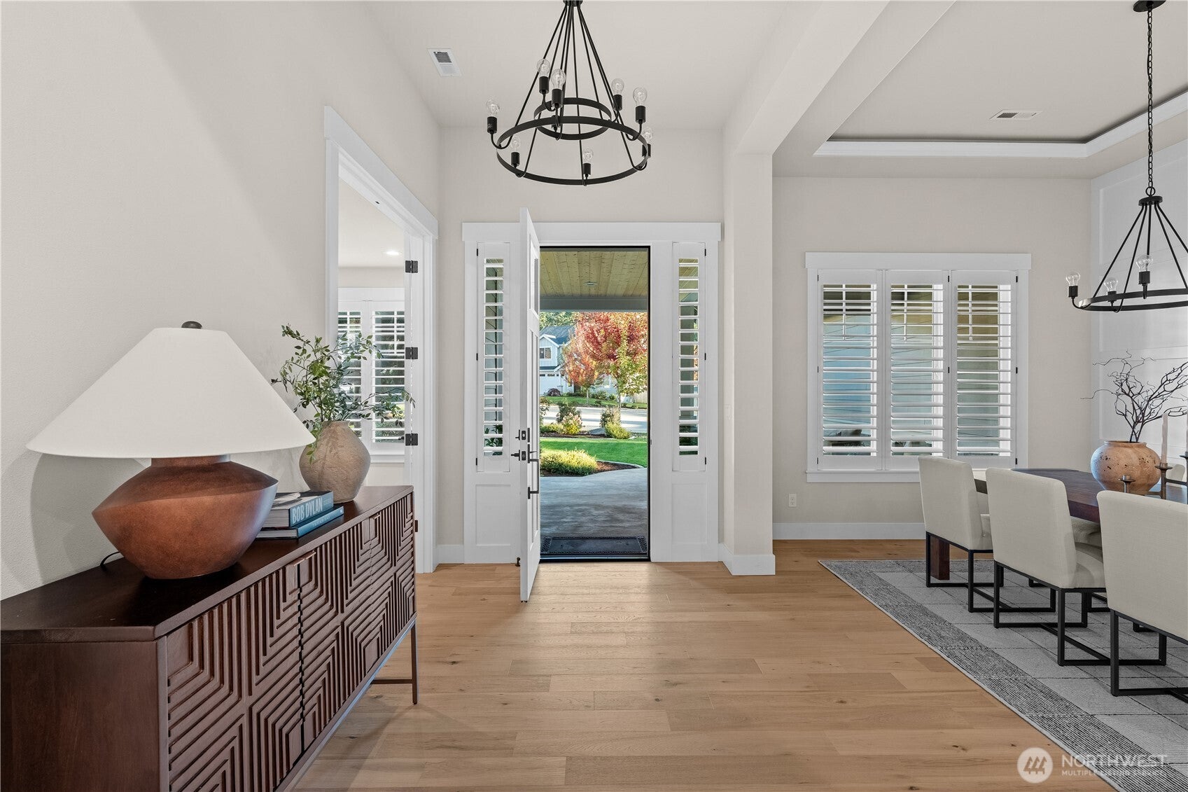
Enter an interest rate to see your estimated monthly payment.Welcome to this beautifully appointed Gig Harbor home, where thoughtful design and timeless finishes create the perfect blend of comfort and elegance! The open-concept living area features vaulted ceilings and a cozy fireplace. The stunning kitchen offers stainless steel appliances, generous counter space, a large island, and abundant cabinetry. A formal dining room provides the perfect setting for gatherings, while the spacious primary suite features a spa-inspired bath with dual vanities, a soaking tub, and a walk-in shower. Additional highlights include a versatile bonus room, built-in storage, and a three-car garage. Step outside to the covered patio overlooking lush greenery and beautifully maintained landscaping. Ideally located near schools, shopping and dining in Gig Harbor North, with convenient access to Highway 16! |3 Bedrooms | 3.5 Bathrooms | 3,577 Sq Ft | 3 Car Garage | Open Concept | Main Floor Living | Covered Patio
| yesterday | Listing updated with changes from the MLS® | |
| 2 days ago | Listing first seen on site |
Listing courtesy of Nick Dahl of Windermere Prof Partners

Listing information is provided by Participants of the Northwest MLS. IDX information is provided exclusively for personal, non-commercial use, and may not be used for any purpose other than to identify prospective properties consumers may be interested in purchasing. Information is deemed reliable but not guaranteed. Copyright 2026, Northwest MLS.
All data is obtained from various sources and may not have been verified by the broker or MLS Grid. Supplied open house information is subject to change without notice. All information should be independently reviewed and verified for accuracy. Properties may or may not be listed by the office/agent presenting the information.
Last checked: 2026-10-11 03:45 PM PDT