
6704 179th Street Ct EPuyallup, WA 98375
Listing courtesy of Brian Richards of Redfin
Mortgage Calculator
Monthly Payment (Est.)
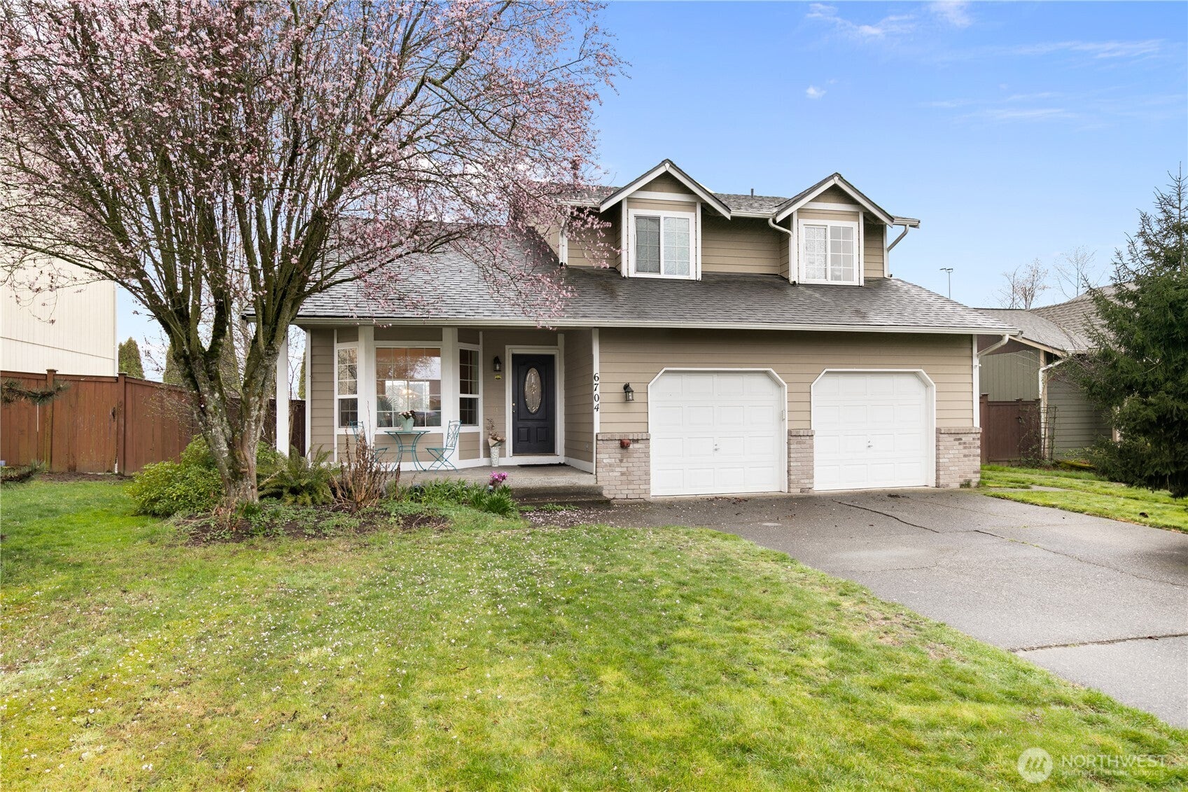
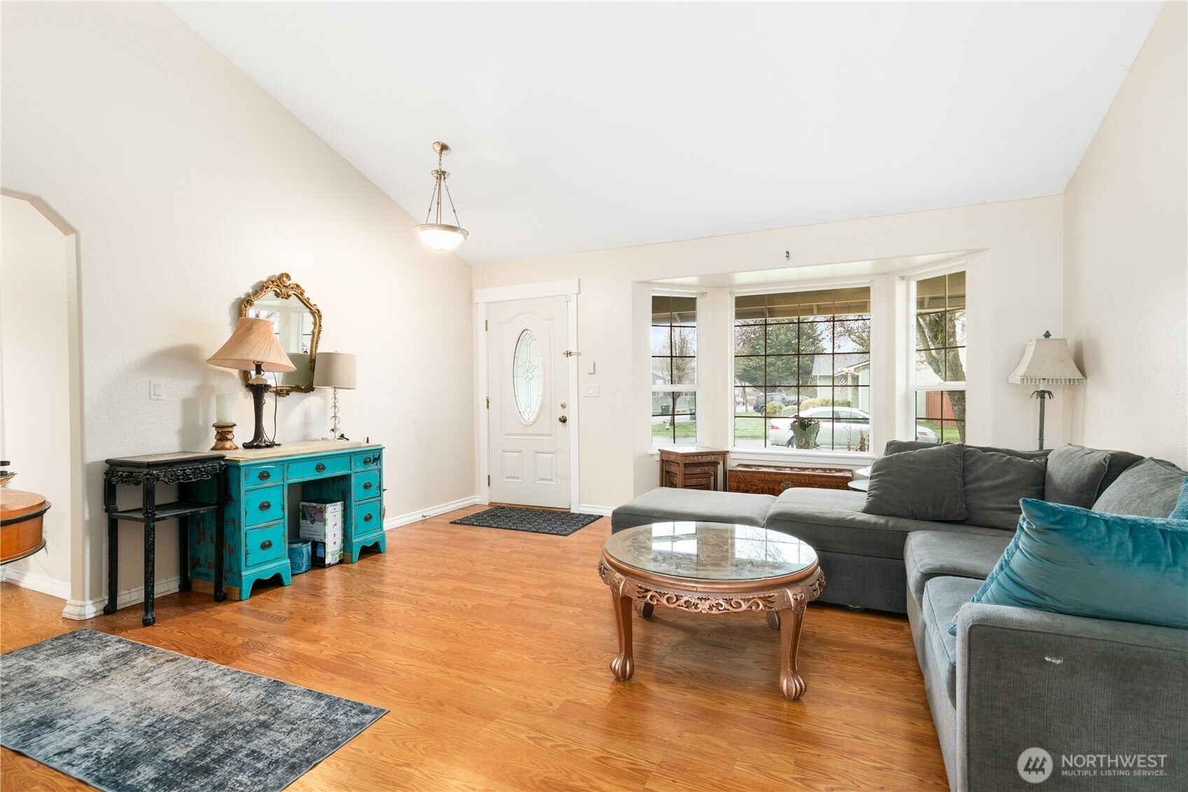
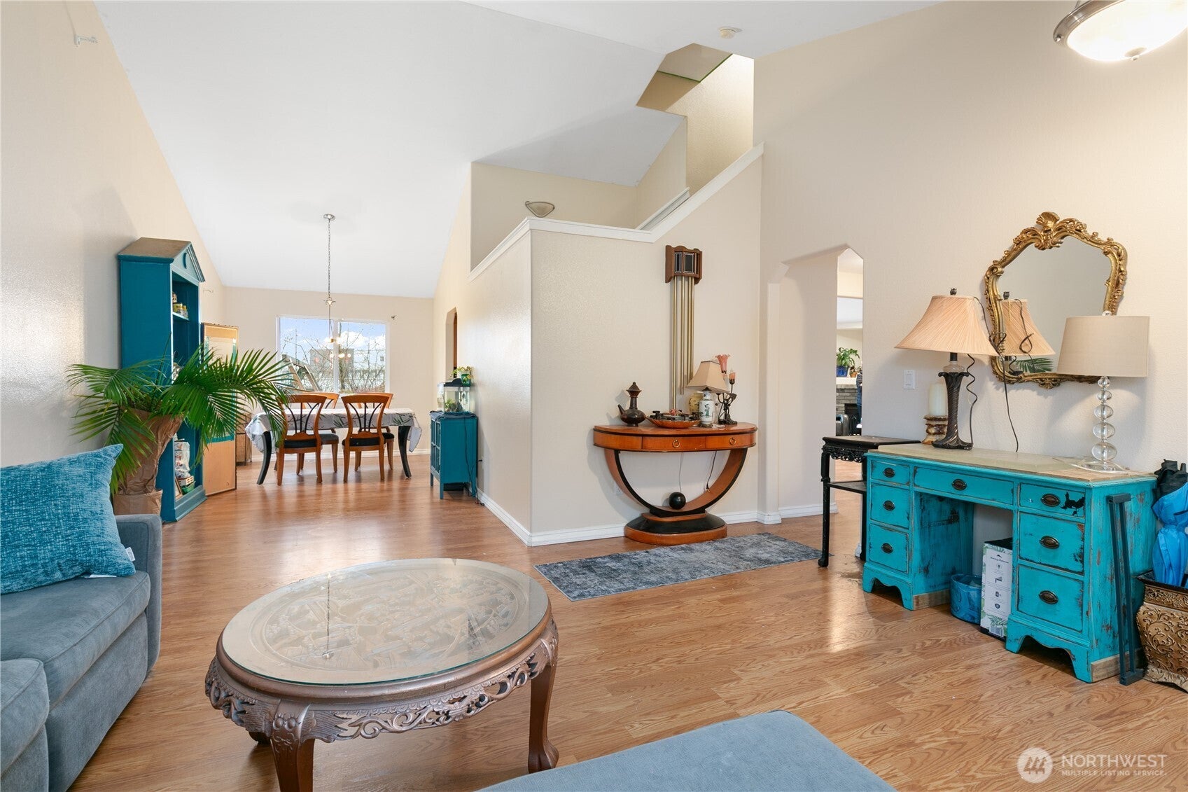
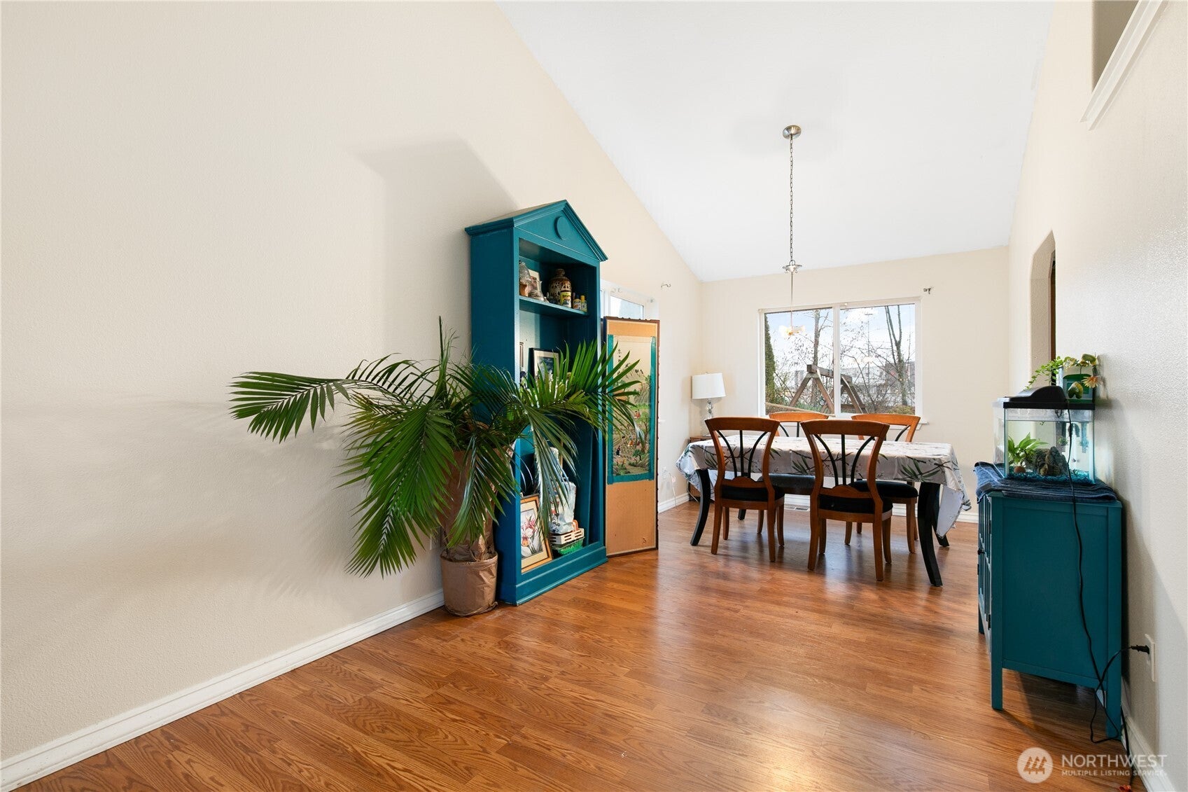
Enter an interest rate to see your estimated monthly payment.Welcome to this charming 3-bedroom, 2.5-bath Puyallup home, where comfort, style, and inviting spaces come together beautifully. Enter into the bright family room, highlighted by a vaulted ceiling and abundant natural light, which flows seamlessly into the formal dining room. The spacious kitchen features ample cabinetry, generous workspace, and a window overlooking the backyard. Gather in the cozy family room, where a gas fireplace creates a warm setting for relaxing evenings. The spacious primary suite offers a 5-piece en-suite bathroom, providing a peaceful retreat at the end of the day. Outside, the expansive backyard and deck offer plenty of space for outdoor enjoyment, entertaining, gardening, or simply unwinding. An attached 2-car garage adds convenience and storage. Ideally situated near dining, shopping, parks, and transportation, this home offers a wonderful combination of a peaceful setting and convenient access to everyday amenities. With its inviting layout and desirable features, this Puyallup gem is ready to welcome you home!
| yesterday | Listing updated with changes from the MLS® | |
| yesterday | Listing first seen on site |
Listing courtesy of Brian Richards of Redfin

Listing information is provided by Participants of the Northwest MLS. IDX information is provided exclusively for personal, non-commercial use, and may not be used for any purpose other than to identify prospective properties consumers may be interested in purchasing. Information is deemed reliable but not guaranteed. Copyright 2026, Northwest MLS.
All data is obtained from various sources and may not have been verified by the broker or MLS Grid. Supplied open house information is subject to change without notice. All information should be independently reviewed and verified for accuracy. Properties may or may not be listed by the office/agent presenting the information.
Last checked: 2026-10-11 03:45 PM PDT
Did you know? You can invite friends and family to your search. They can join your search, rate and discuss listings with you.