
5628 139th Street NWGig Harbor, WA 98332
Listing courtesy of Rod Blackburn of Evolution Real Estate Company
Mortgage Calculator
Monthly Payment (Est.)
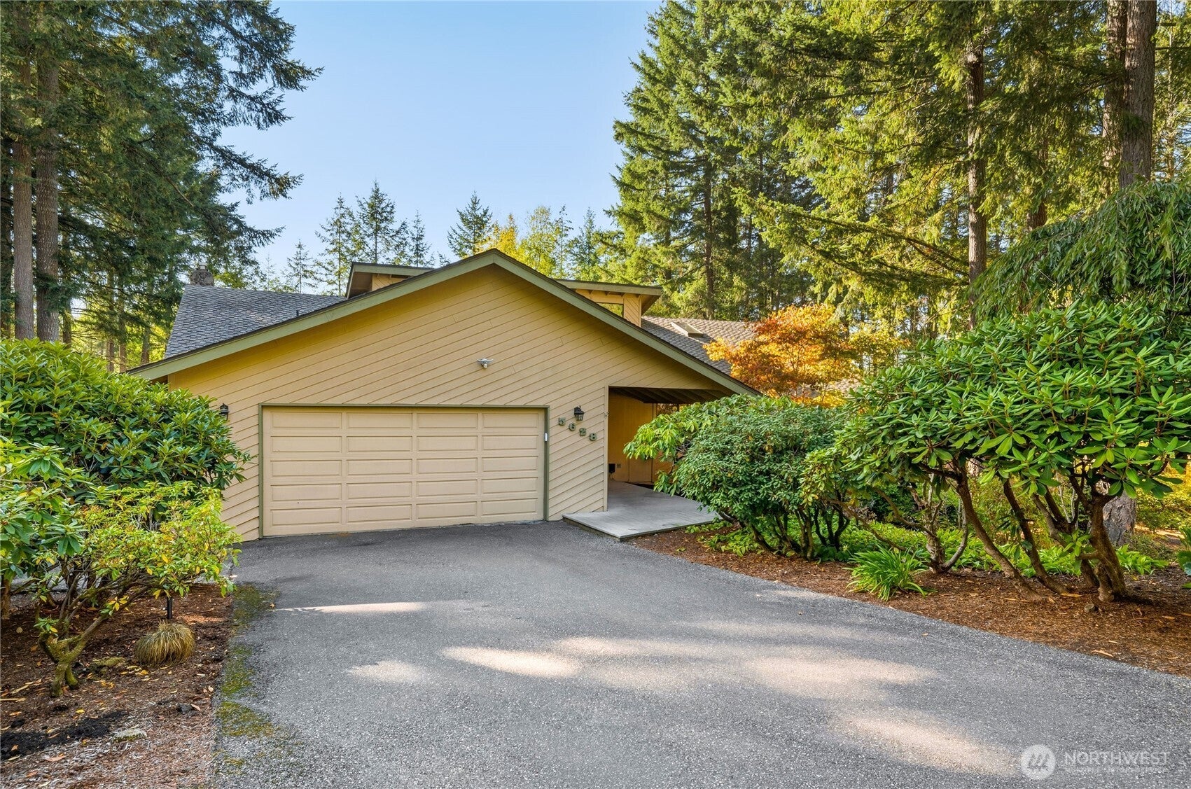
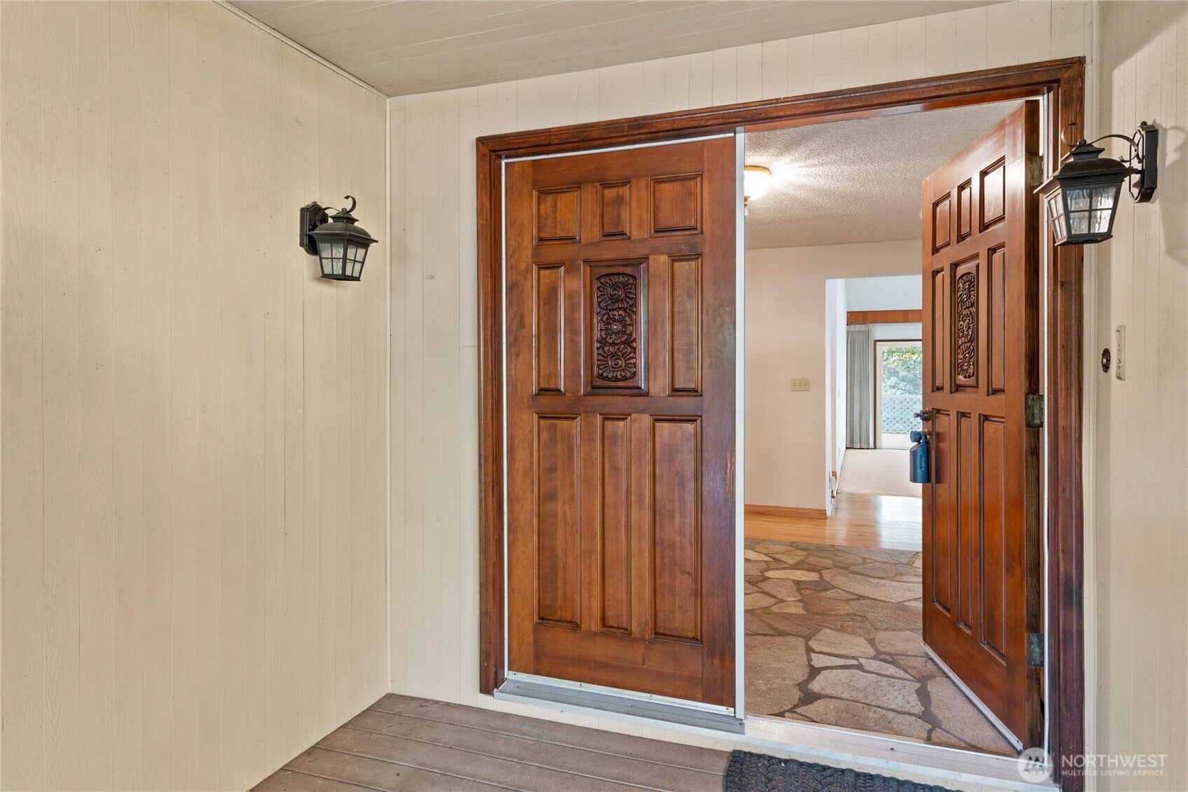
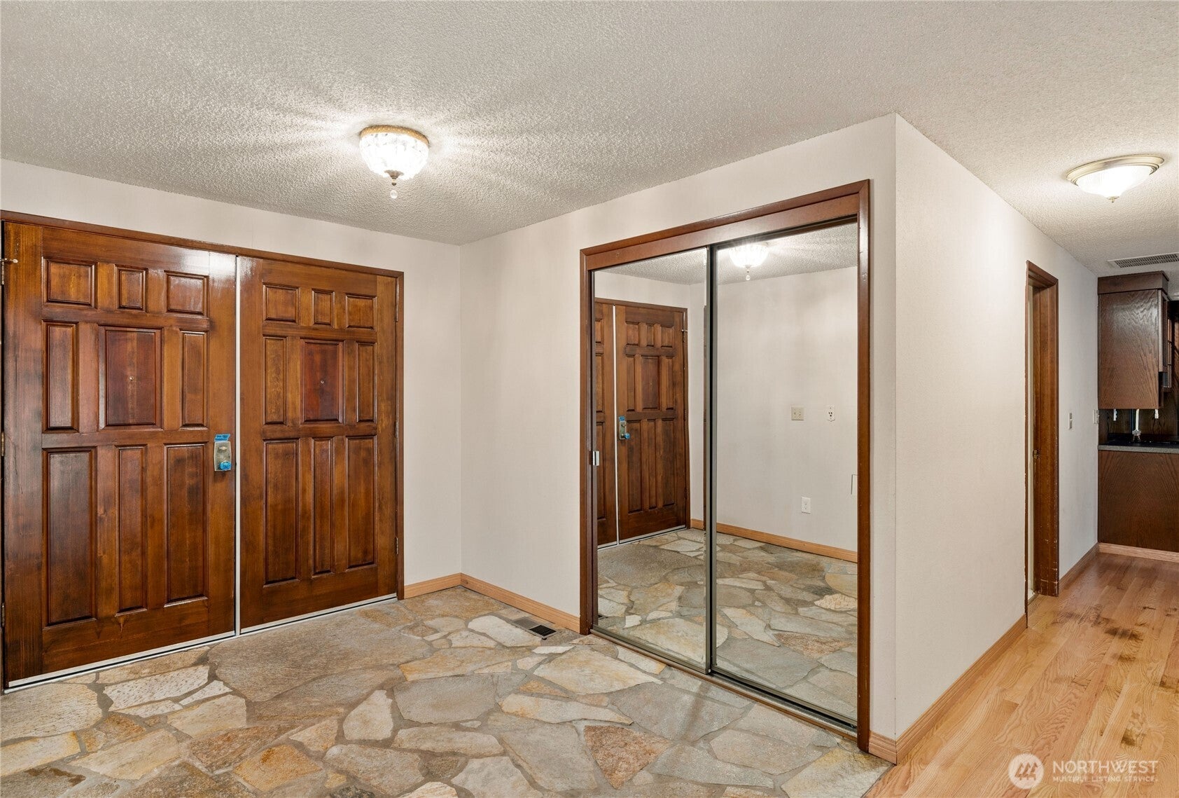
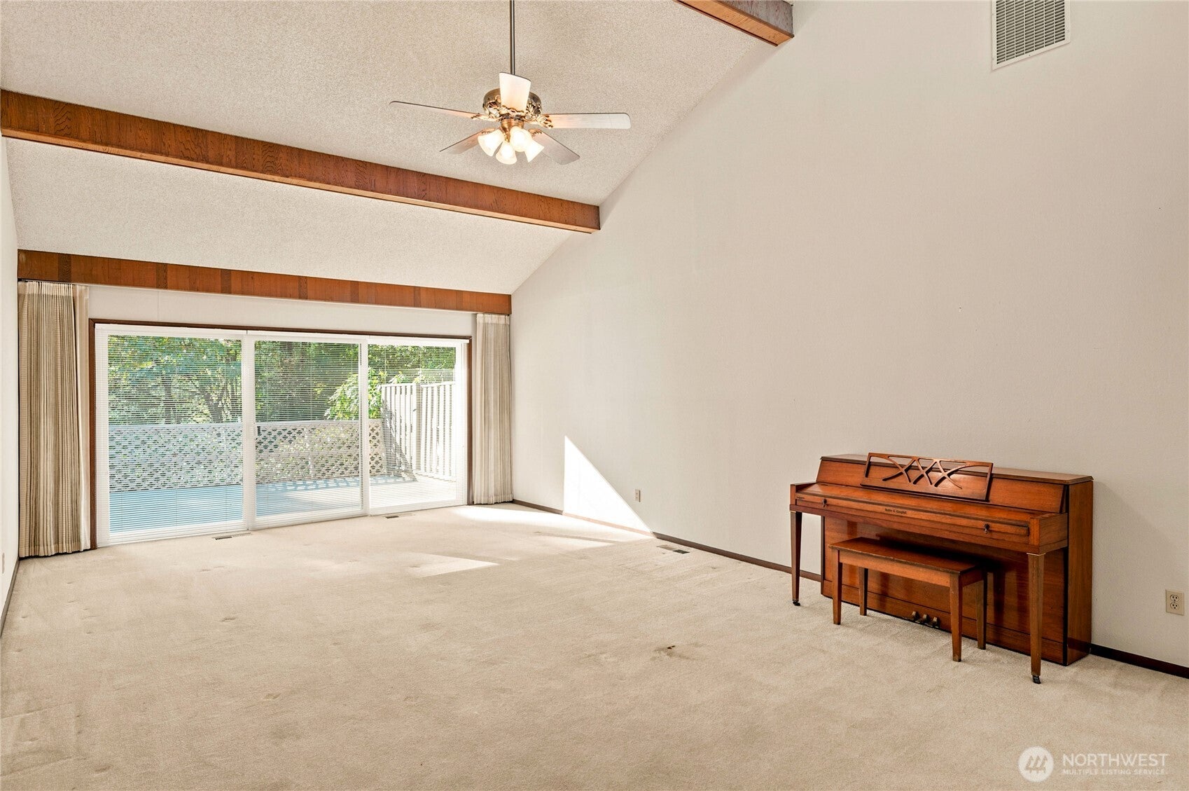
Enter an interest rate to see your estimated monthly payment.Enjoy cul-de-sac living just a short drive from historic Gig Harbor, and located just minutes from St. Anthony's Hospital, Costco, dining, and parks, and the YMCA with easy Highway 16 access that avoids the “Purdy crawl” commute. Tucked away in Gig Harbor’s desirable Olympic Sunset West community, this updated 1978 PNW Contemporary offers 2,500+ sq ft of single-level living. Highlights include vaulted ceilings, custom light fixtures, skylights, hardwood floors, and clerestory window walls that fill the home with natural light. This home is built for living: the central kitchen flows into a spacious family room (with a stone fireplace and wet bar,) and the dramatic dining and living rooms. The ample primary suite opens to a full-length back deck with retractable awnings. Two more large bedrooms and a two-car garage round out the offering. Includes a heat pump, sprinkler system, stand-up crawl space, and low-maintenance mature landscaping. Priced to offer a fantastic opportunity for personal updates and custom upgrades.
| 4 days ago | Listing updated with changes from the MLS® | |
| 5 days ago | Listing first seen on site |
Listing courtesy of Rod Blackburn of Evolution Real Estate Company

Listing information is provided by Participants of the Northwest MLS. IDX information is provided exclusively for personal, non-commercial use, and may not be used for any purpose other than to identify prospective properties consumers may be interested in purchasing. Information is deemed reliable but not guaranteed. Copyright 2026, Northwest MLS.
All data is obtained from various sources and may not have been verified by the broker or MLS Grid. Supplied open house information is subject to change without notice. All information should be independently reviewed and verified for accuracy. Properties may or may not be listed by the office/agent presenting the information.
Last checked: 2026-10-11 03:45 PM PDT