
5819 E 114th Avenue EPuyallup, WA 98372
Listing courtesy of Matthew Romero of Windermere Prof Partners
Mortgage Calculator
Monthly Payment (Est.)
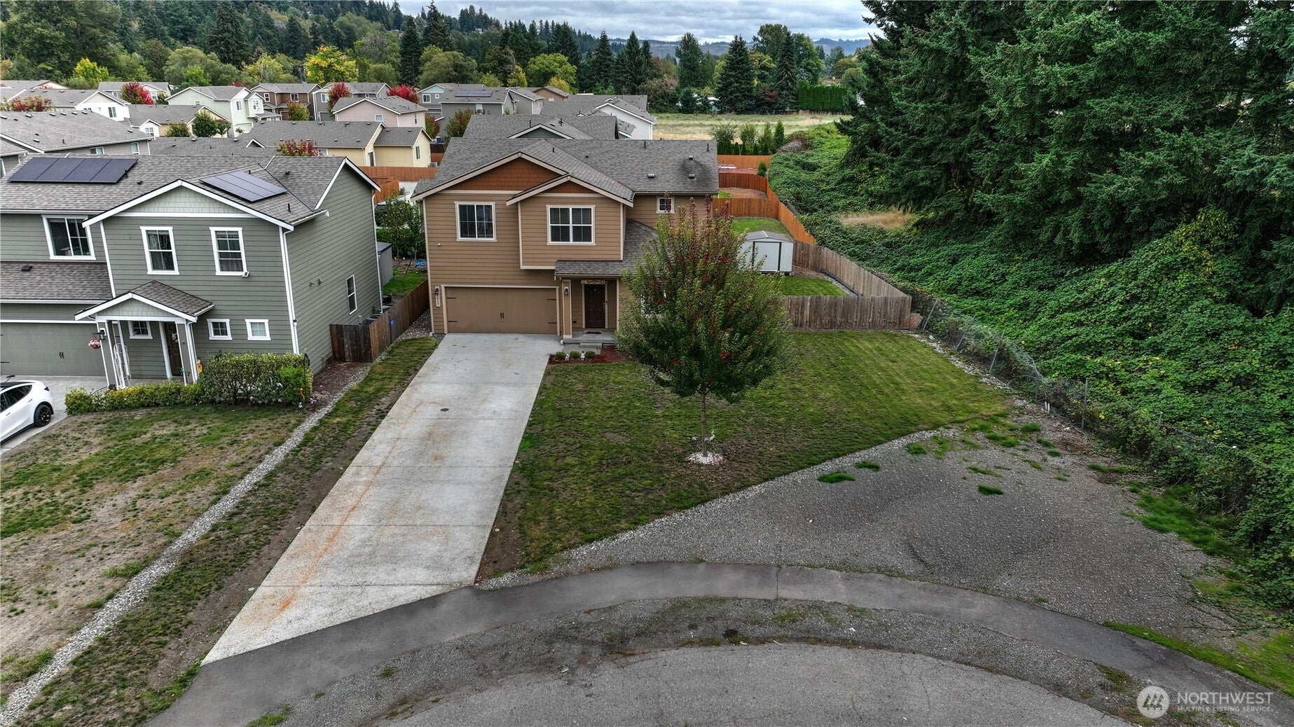
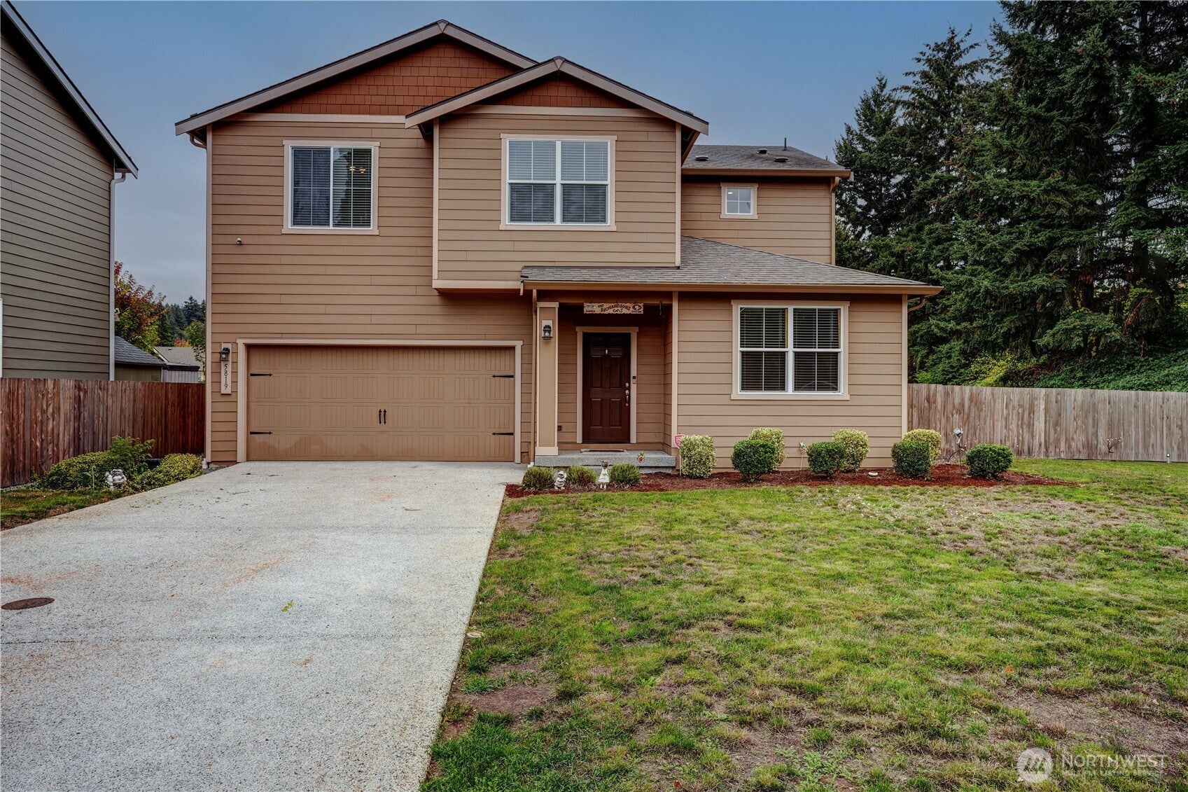
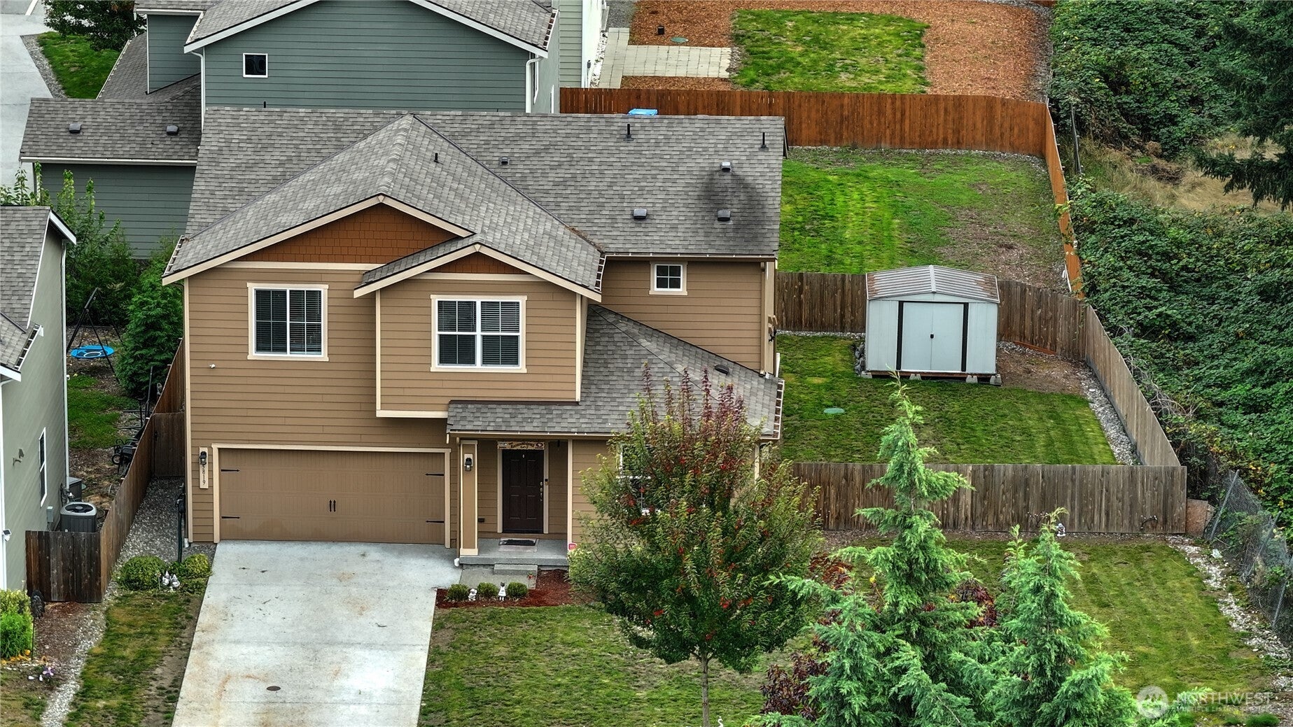
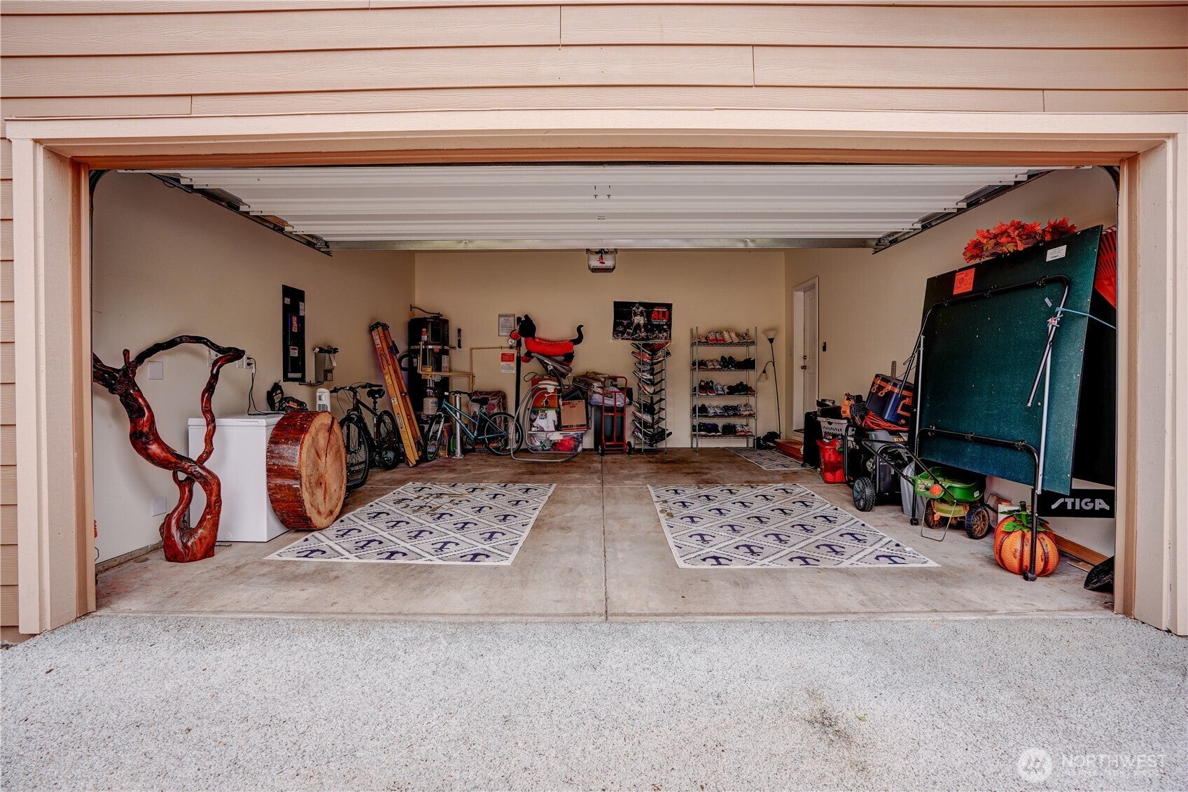
Enter an interest rate to see your estimated monthly payment.Better than new in North Puyallup’s desirable Pony Lake area! Built in 2021, this beautifully maintained 4-bedroom, 2.5-bath home pairs modern comfort with thoughtful upgrades on a fully fenced corner lot near the end of a quiet dead-end street. Approximately 2,436 square feet offers room to gather, work, and unwind, with a spacious main-level living area, versatile den/office, and generous upstairs bonus room. The added bedroom gives you even more flexibility for guests, hobbies, or a dedicated workspace. Enjoy year-round comfort with added central A/C and the convenience of a generator quick-connect. The updated Trex deck extends your living space outdoors—perfect for summer dinners, weekend entertaining, or a quiet morning coffee overlooking the fenced backyard. An attached two-car garage and generous driveway provide convenient parking and storage. Just minutes from both downtown Puyallup and downtown Sumner, you’ll enjoy easy access to local restaurants, shopping, parks, and everyday amenities, along with commuter connections toward Tacoma, JBLM, and surrounding areas. With its flexible layout, valuable upgrades, and inviting outdoor space, this home delivers the comfort of newer construction with improvements already in place. Come experience it for yourself!
| 2 hours ago | Listing updated with changes from the MLS® | |
| 3 days ago | Listing first seen on site |
Listing courtesy of Matthew Romero of Windermere Prof Partners

Listing information is provided by Participants of the Northwest MLS. IDX information is provided exclusively for personal, non-commercial use, and may not be used for any purpose other than to identify prospective properties consumers may be interested in purchasing. Information is deemed reliable but not guaranteed. Copyright 2026, Northwest MLS.
All data is obtained from various sources and may not have been verified by the broker or MLS Grid. Supplied open house information is subject to change without notice. All information should be independently reviewed and verified for accuracy. Properties may or may not be listed by the office/agent presenting the information.
Last checked: 2026-10-11 03:45 PM PDT
Did you know? You can invite friends and family to your search. They can join your search, rate and discuss listings with you.