
4217 Crystal Lane Loop SEPuyallup, WA 98372
Listing courtesy of Mike Mansour of John L. Scott, Inc.
Mortgage Calculator
Monthly Payment (Est.)
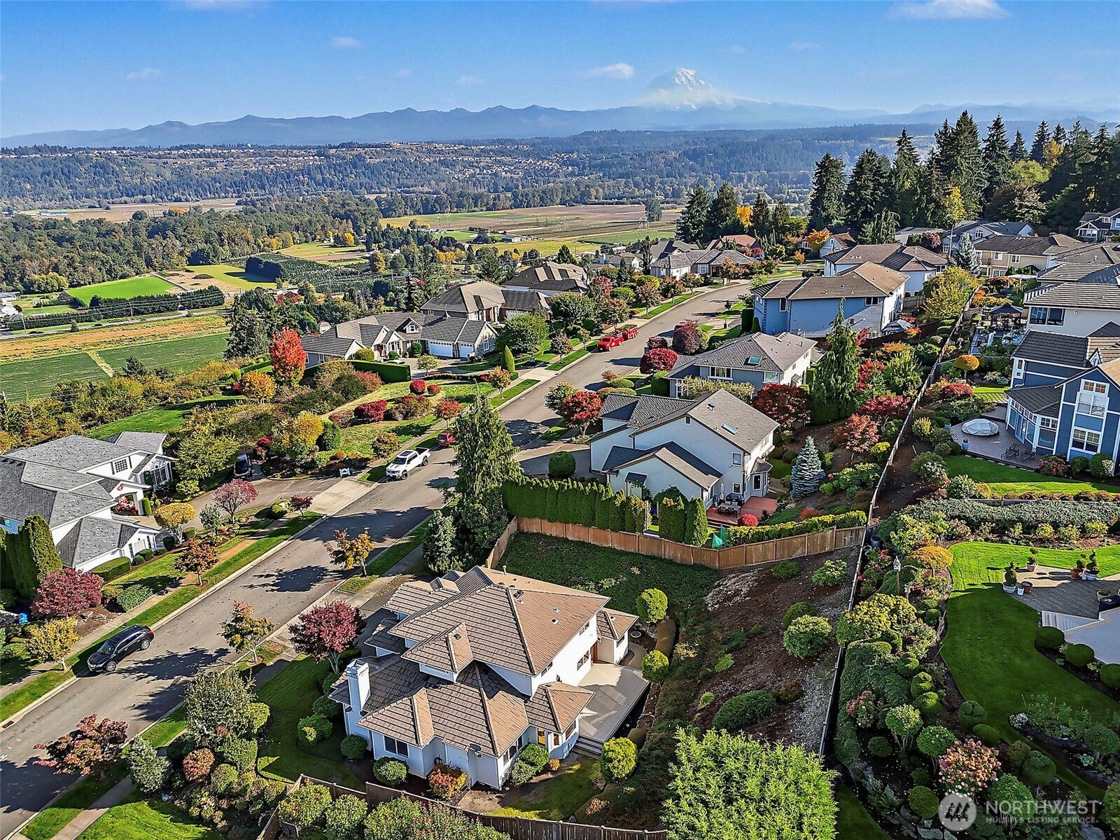
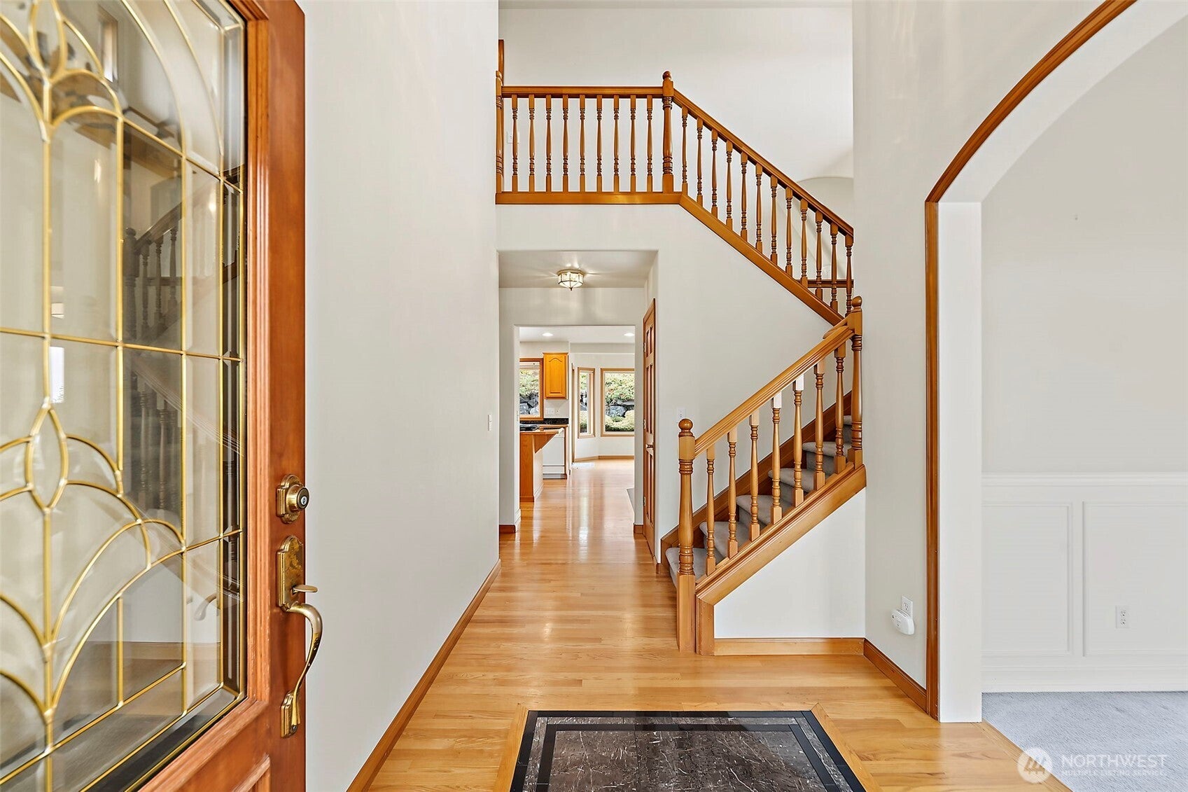
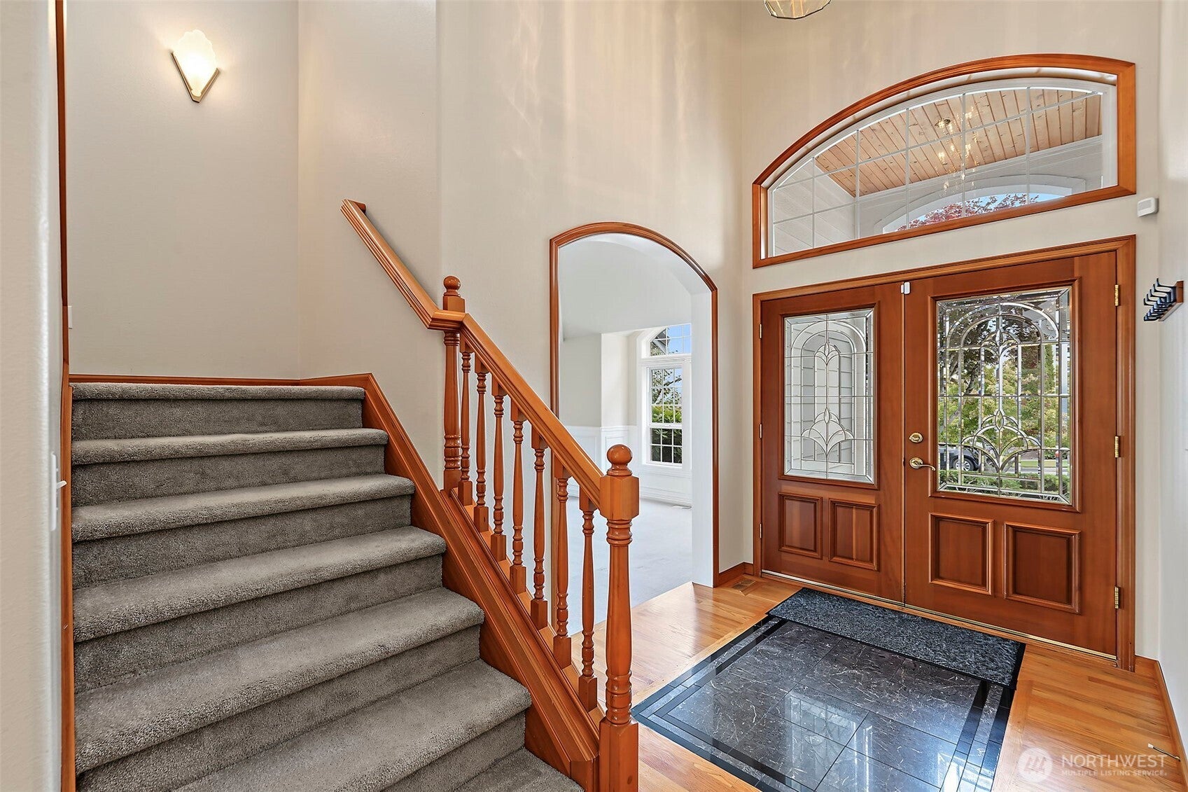
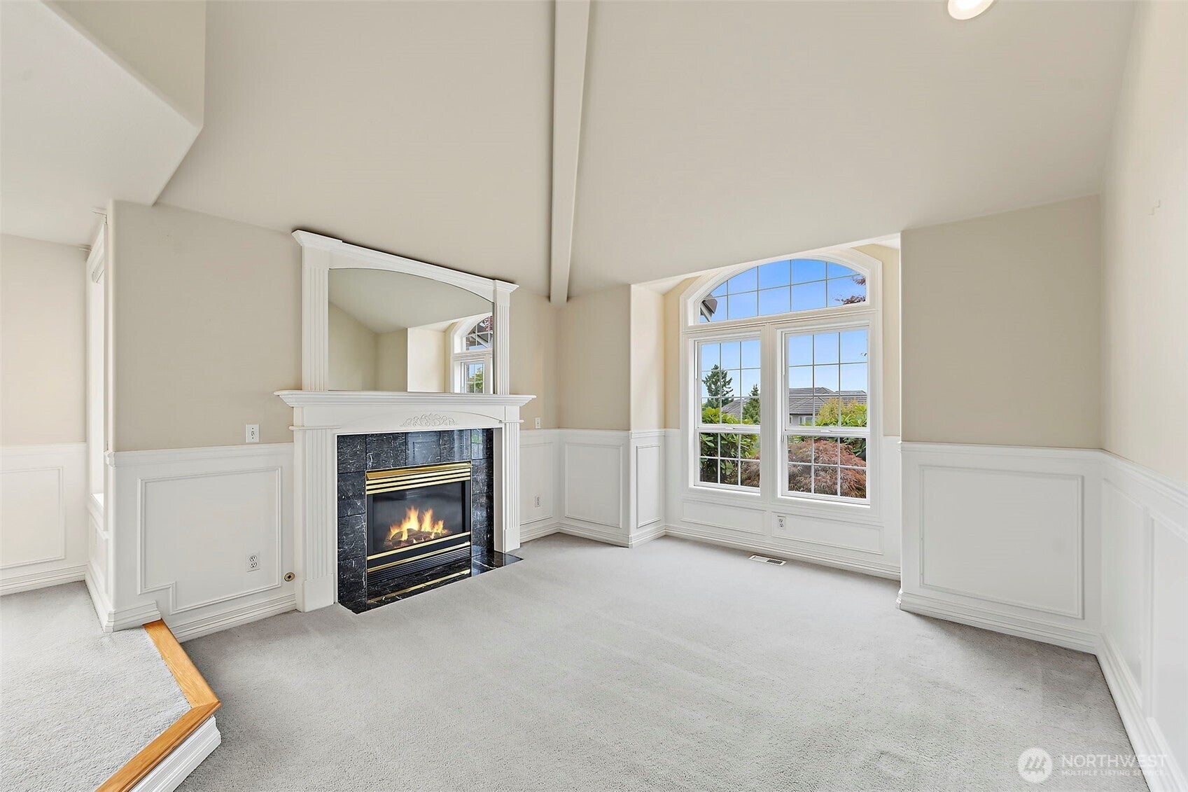
Enter an interest rate to see your estimated monthly payment.Welcome to Crystal Ridge Estates, where beautiful valley views, generous living spaces & an exceptional layout come together in a home designed to be enjoyed. From the moment you step inside, soaring ceilings & abundant natural light create an impressive sense of space, while the open floor plan makes everyday living & entertaining effortless. Admire the decorative features like wainscoting, arched entry ways, coffered ceilings, 2 gorgeous fireplaces & wood wrapped windows. Open kitchen w/an island, breakfast nook & an easy connection to the spacious family room. For more formal gatherings, separate living & dining spaces provide plenty of room to host guests. One of the home's standout features is the main-floor primary suite, offering the comfort & convenience of having your private retreat just steps from the main living areas. Upstairs, 2 additional bedrooms are joined by a fantastic bonus room complete w/a wet bar—the perfect setup for movie nights, a game room, home office or additional entertaining space. Step outside onto the entertainment-sized deck, fully fenced and private. A retractable awning lets you enjoy the space throughout the seasons, while the gas BBQ hookup makes summer entertaining easy. The professionally landscaped yard, sprinkler system & additional parking area add even more functionality. Complete with A/C, a 3-car garage & a highly desirable Crystal Ridge community. Come experience the views and see why this is a home you'll want to stay awhile in!
| 2 days ago | Listing updated with changes from the MLS® | |
| 3 days ago | Listing first seen on site |
Listing courtesy of Mike Mansour of John L. Scott, Inc.

Listing information is provided by Participants of the Northwest MLS. IDX information is provided exclusively for personal, non-commercial use, and may not be used for any purpose other than to identify prospective properties consumers may be interested in purchasing. Information is deemed reliable but not guaranteed. Copyright 2026, Northwest MLS.
All data is obtained from various sources and may not have been verified by the broker or MLS Grid. Supplied open house information is subject to change without notice. All information should be independently reviewed and verified for accuracy. Properties may or may not be listed by the office/agent presenting the information.
Last checked: 2026-10-11 03:45 PM PDT