
9015 Forest Ave SWLakewood, WA 98498
Listing courtesy of Nofiani Ciccia of Best Choice Network LLC
Mortgage Calculator
Monthly Payment (Est.)
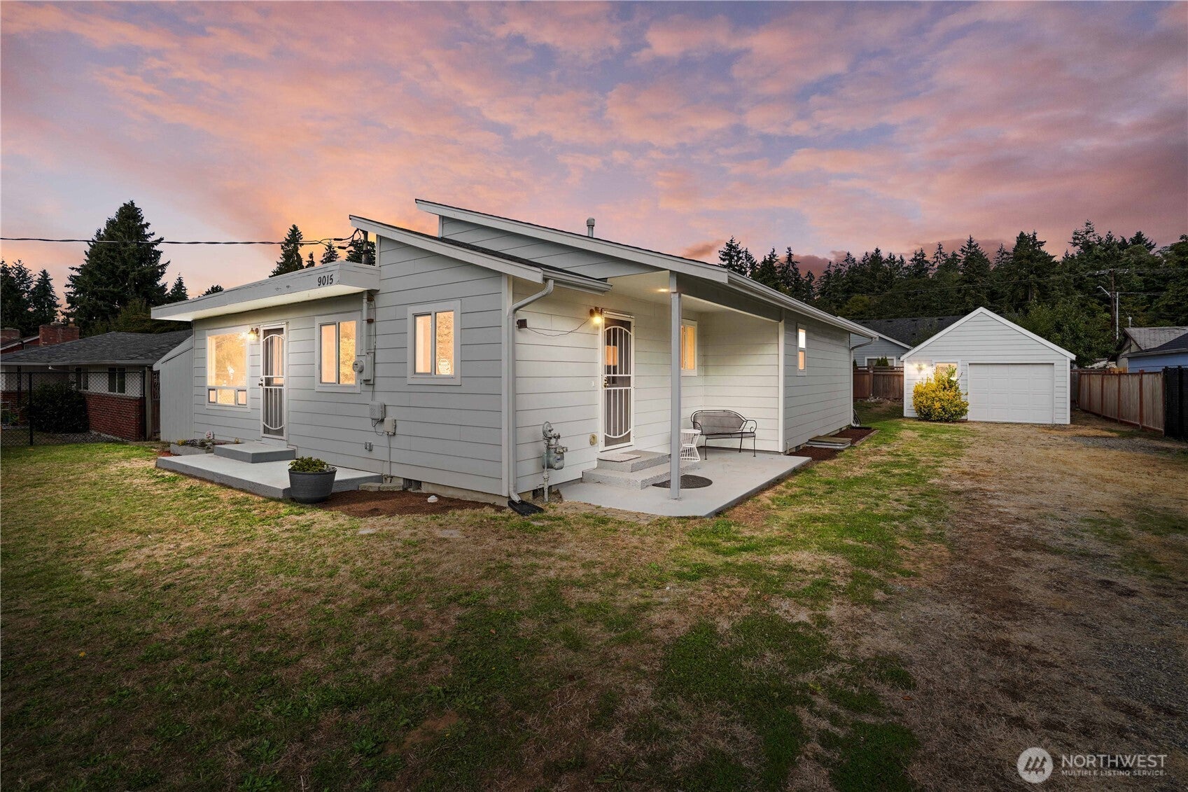
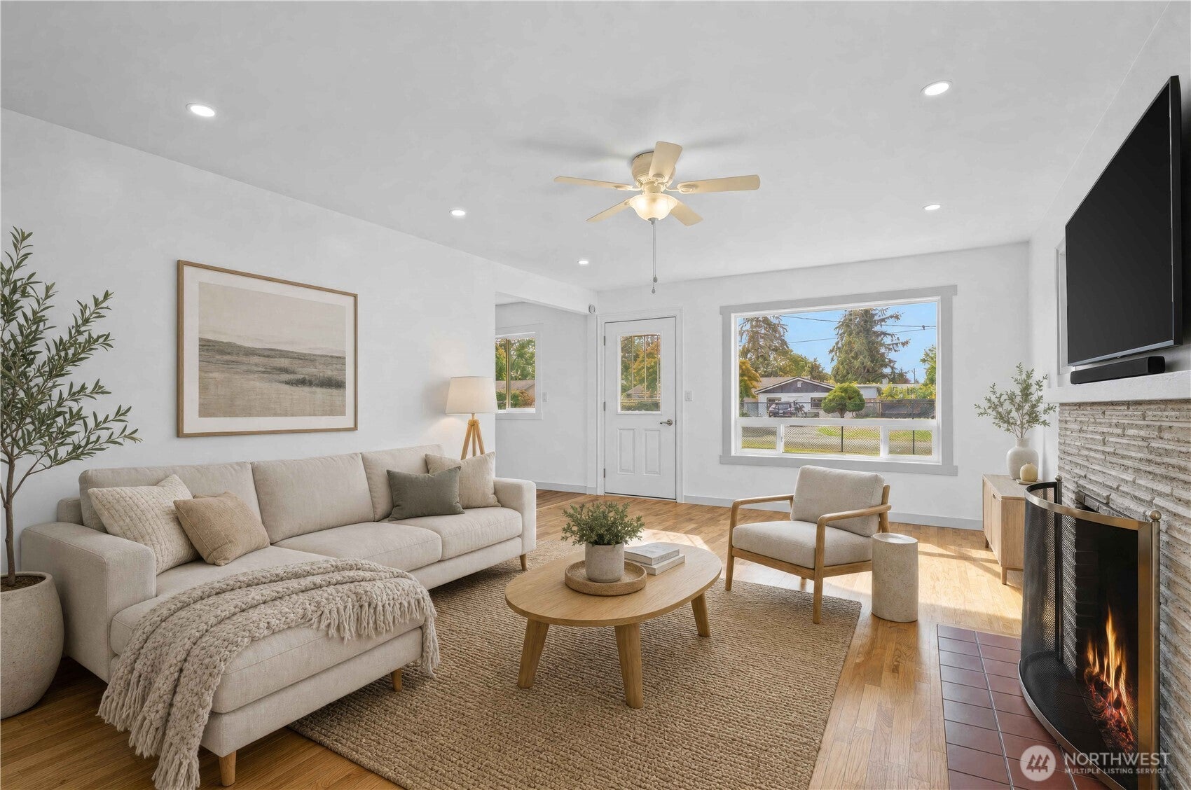
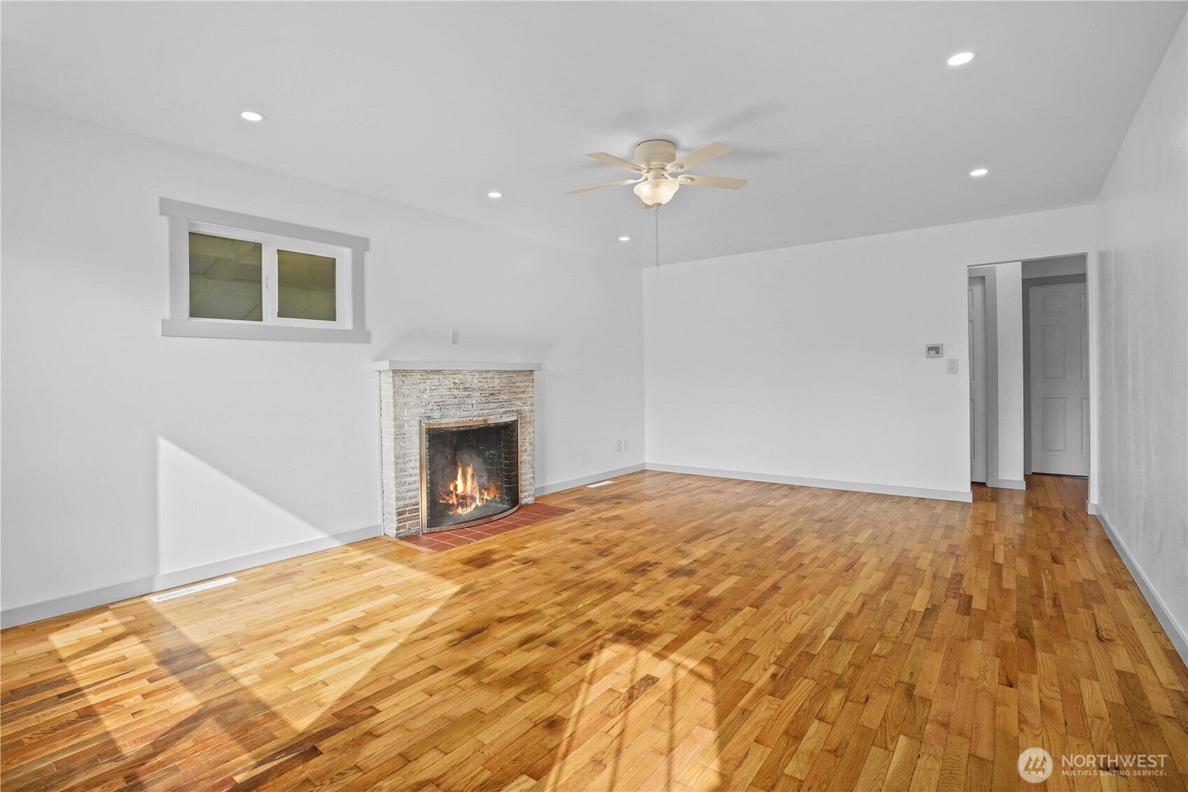
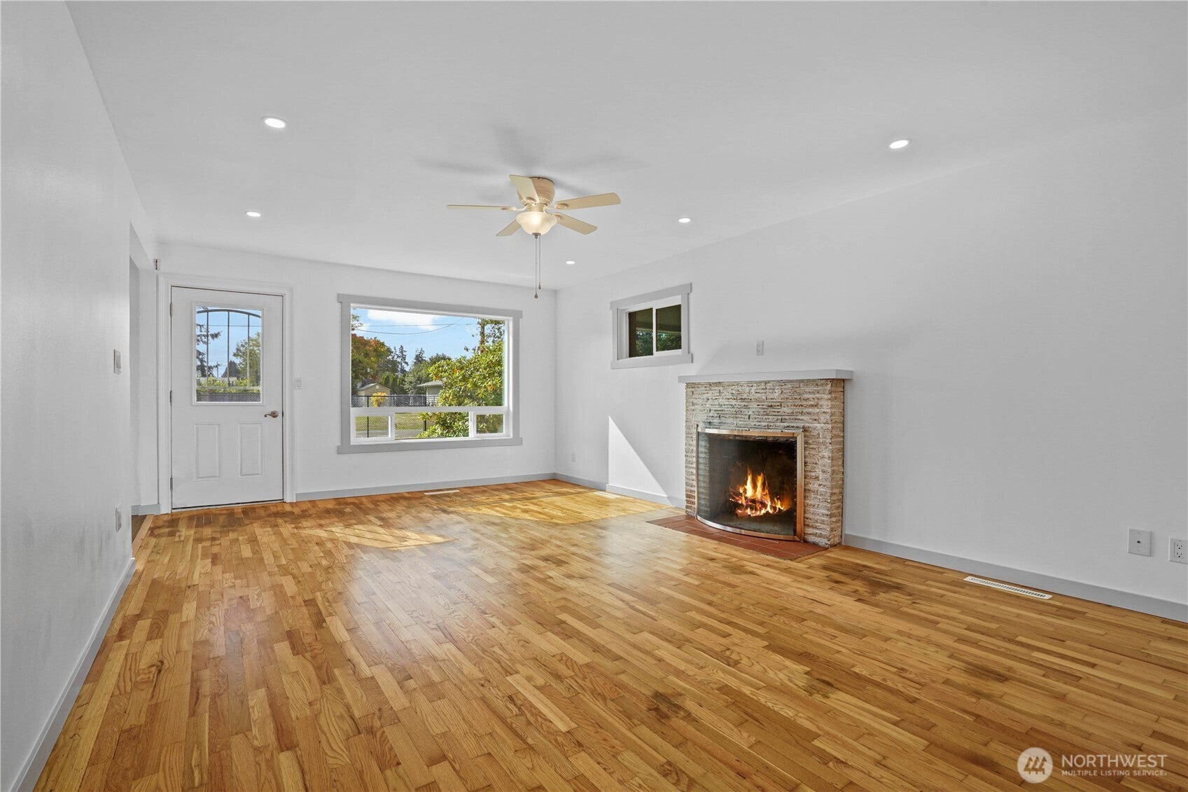
Enter an interest rate to see your estimated monthly payment.Welcome to your new home! This beautifully refreshed home offers comfortable living, generous outdoor space, and plenty of room for your vehicles, toys, and more.Step inside to find fresh updates throughout the home, including fresh interior paint that creates a clean, bright, and move-in-ready feel. The functional layout offers comfortable spaces for everyday living, relaxing, and entertaining.Outside, you'll love the large yard with plenty of space to enjoy, entertain, garden, or create your own outdoor retreat. A detached garage provides additional parking, storage, or workspace, while the property offers tons of additional parking space—perfect for multiple vehicles, guests, or recreational vehicles.Conveniently located near shopping, dining, schools, parks, and everyday essentials, with easy access to major roadways, JBLM, and surrounding communities.Freshly updated, spacious, and ready for its next owner—come see everything this home has to offer!
| 2 days ago | Listing updated with changes from the MLS® | |
| 4 days ago | Listing first seen on site |
Listing courtesy of Nofiani Ciccia of Best Choice Network LLC

Listing information is provided by Participants of the Northwest MLS. IDX information is provided exclusively for personal, non-commercial use, and may not be used for any purpose other than to identify prospective properties consumers may be interested in purchasing. Information is deemed reliable but not guaranteed. Copyright 2026, Northwest MLS.
All data is obtained from various sources and may not have been verified by the broker or MLS Grid. Supplied open house information is subject to change without notice. All information should be independently reviewed and verified for accuracy. Properties may or may not be listed by the office/agent presenting the information.
Last checked: 2026-10-11 03:45 PM PDT
Did you know? You can invite friends and family to your search. They can join your search, rate and discuss listings with you.