
6502 Avondale Road SWLakewood, WA 98499
Listing courtesy of Tamra Smilanich of CENTURY 21 North Homes Realty
Mortgage Calculator
Monthly Payment (Est.)
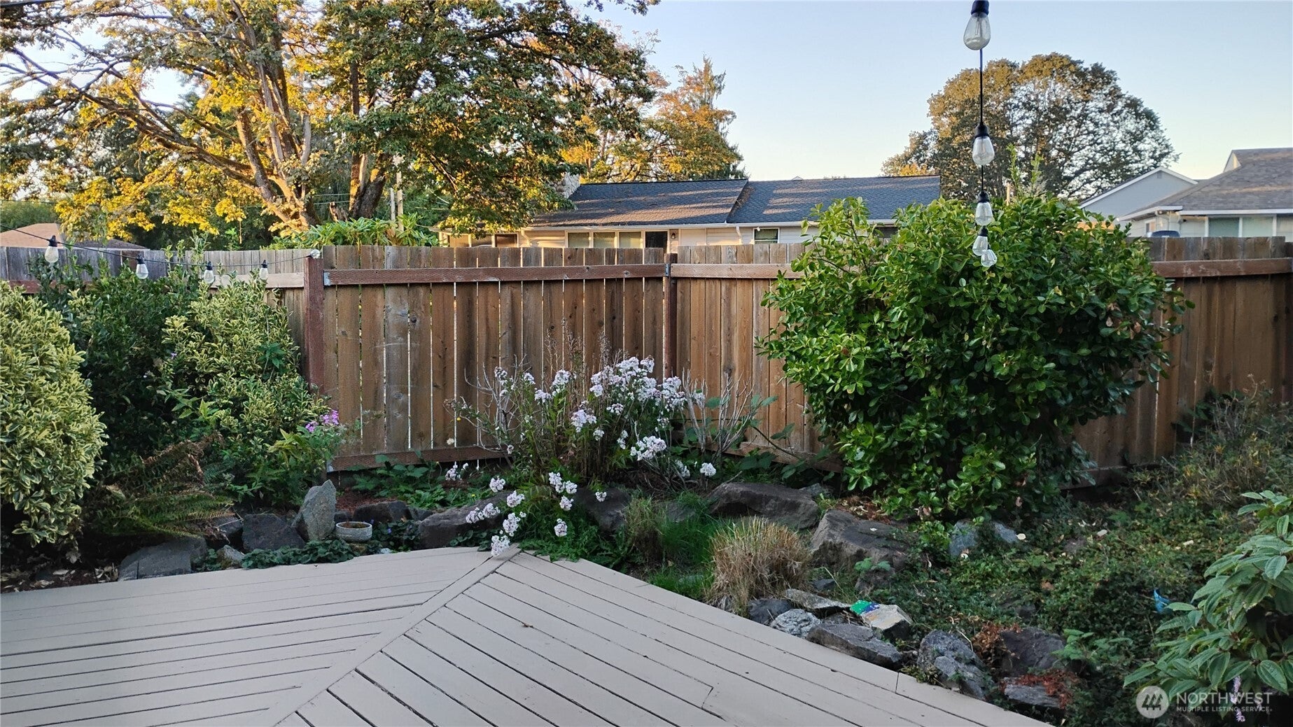
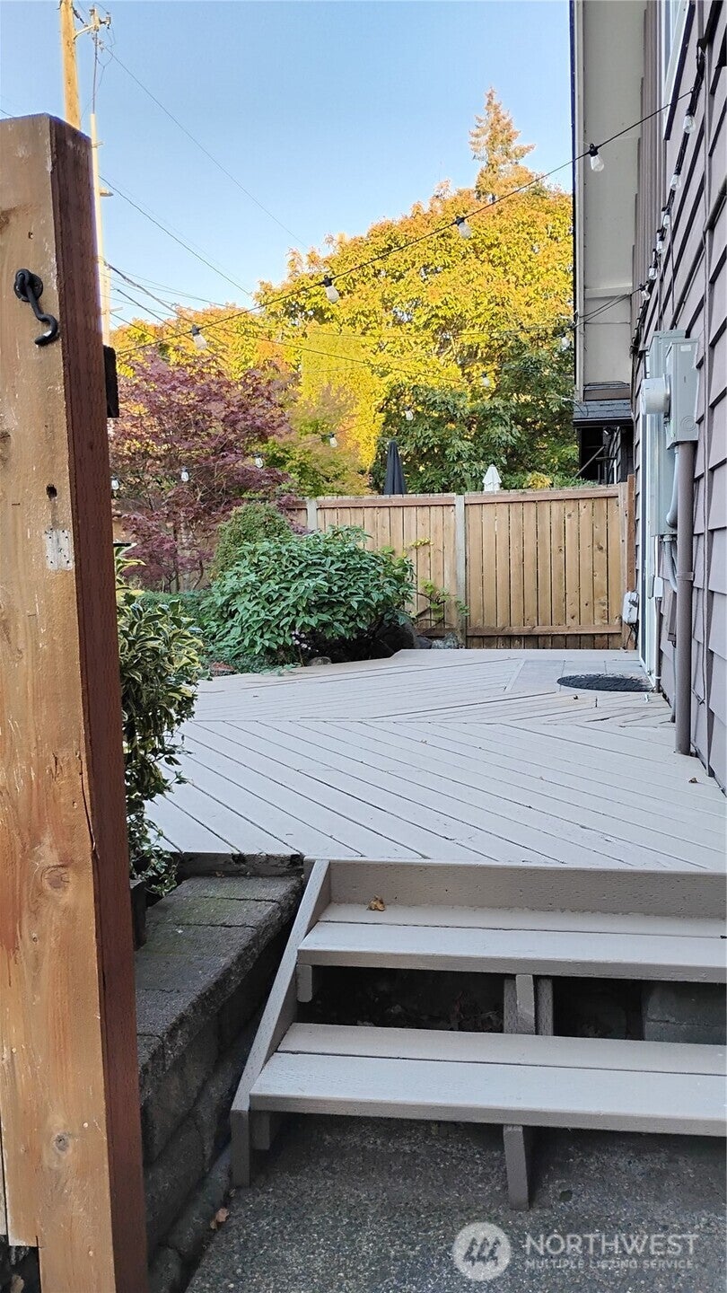
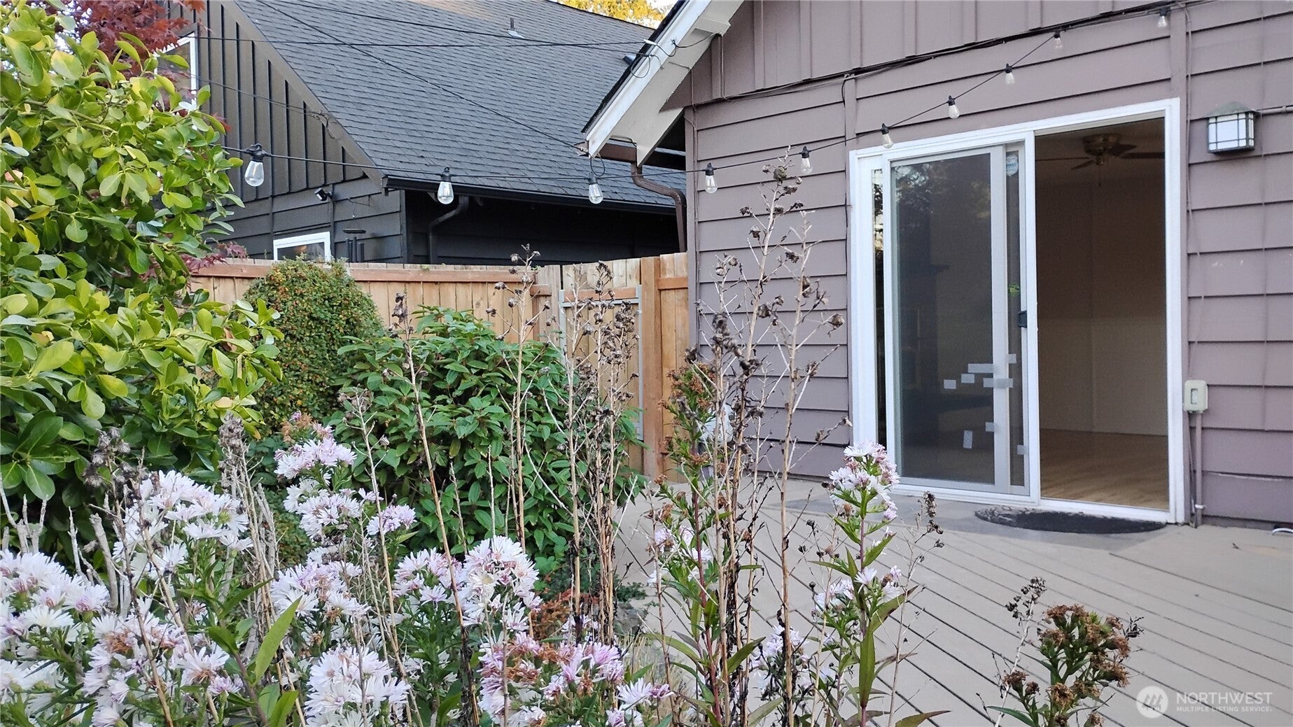
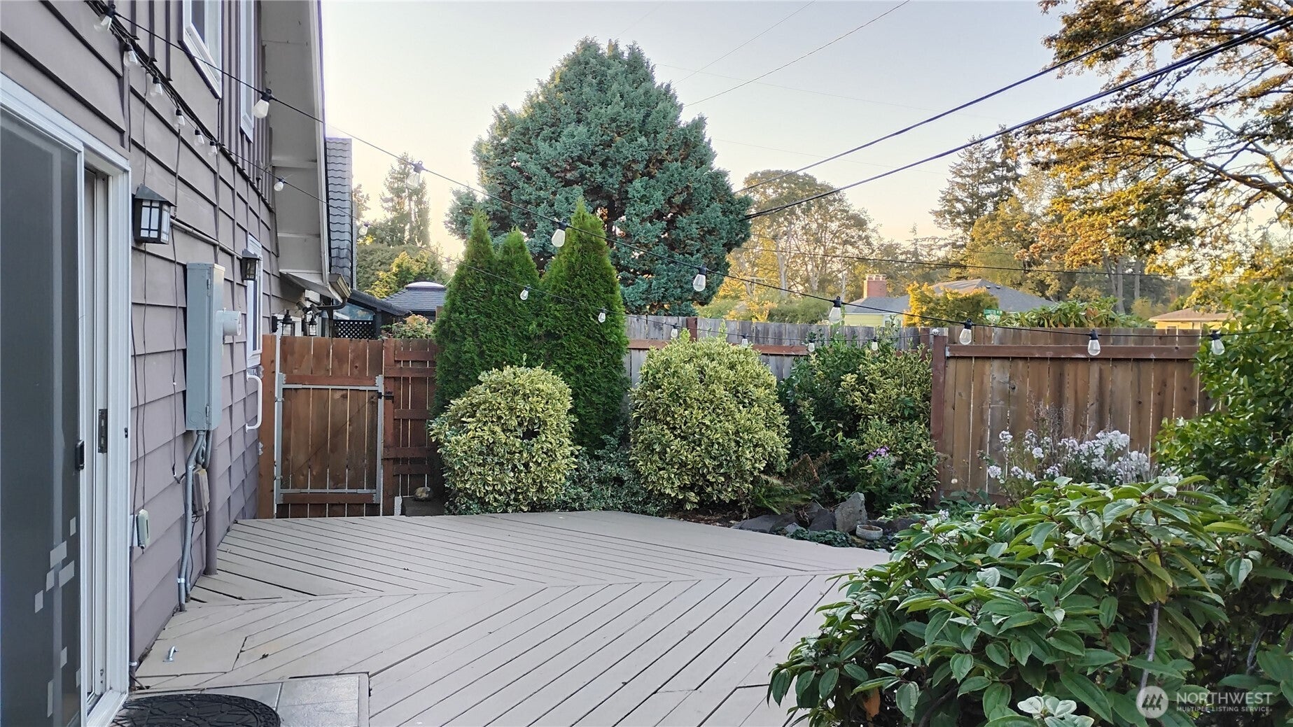
Enter an interest rate to see your estimated monthly payment.Motivated Seller! Move in ready! Conveniently located a few blocks to Lakewood shopping center & bus transportation + parks-Cute Neighborhood! 3 bedroom home w/ 3 bathrms which is unusual for this price range!One car garage w/2 driveway parking spots + street parking. Private deck entrance w/colorful landscape & a second fenced area in back w/covered patio & fenced yard perfect for entertaining w/BBQ grill & gardening. Full sized washer dryer stay. Newer roof, fence & newer neutral color carpets! Huge living room w/south & west facing windows for plenty of sunlight, a dining area & main floor family room w/ FP. You have a bonus room loft on second floor w/2 other bedrooms & full bath. Easy to make a guest bedroom, this home is so large, over 1800 sq ft & 1 car garage w/extra storage area & electricity for freezer plug in+two areas hobby/craft room! The foyer is large for a potential office The large remodeled kitchen w/vaulted, granite counters, stainless steel appliances, high end BOSCH dishwasher, upgraded fridge & flat top stove w/oven & hood vent-very modern! Air conditioned too! Recently installed, stylish hardwood surface floors on main level make this a clean place to keep + main flr primary bedroom w/mobility accessible shower level w/tiled floor for getting in/out easy! Lots of closet space +unfinished walk-in attic! Seller finally installed new doors to primary bathrm to address prior feedback given, such an easy fix, don't miss out on this home! Pre inspected
| 19 hours ago | Listing updated with changes from the MLS® | |
| yesterday | Price changed to $429,900 | |
| 4 days ago | Status changed to Active | |
| 5 days ago | Listing first seen on site |
Listing courtesy of Tamra Smilanich of CENTURY 21 North Homes Realty

Listing information is provided by Participants of the Northwest MLS. IDX information is provided exclusively for personal, non-commercial use, and may not be used for any purpose other than to identify prospective properties consumers may be interested in purchasing. Information is deemed reliable but not guaranteed. Copyright 2026, Northwest MLS.
All data is obtained from various sources and may not have been verified by the broker or MLS Grid. Supplied open house information is subject to change without notice. All information should be independently reviewed and verified for accuracy. Properties may or may not be listed by the office/agent presenting the information.
Last checked: 2026-10-11 03:45 PM PDT