
1215 8th Avenue NWPuyallup, WA 98371
Listing courtesy of Ashley Britschgi of John L. Scott R.E. Lake Tapps
Mortgage Calculator
Monthly Payment (Est.)
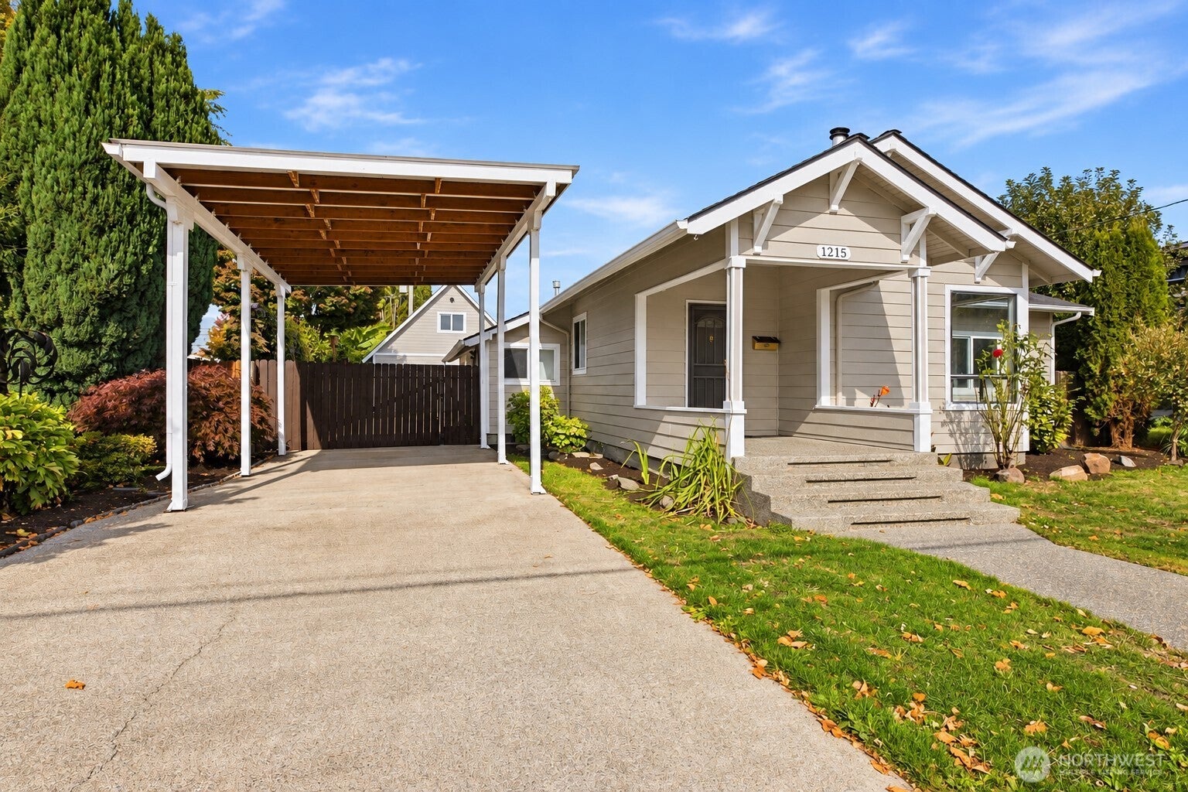
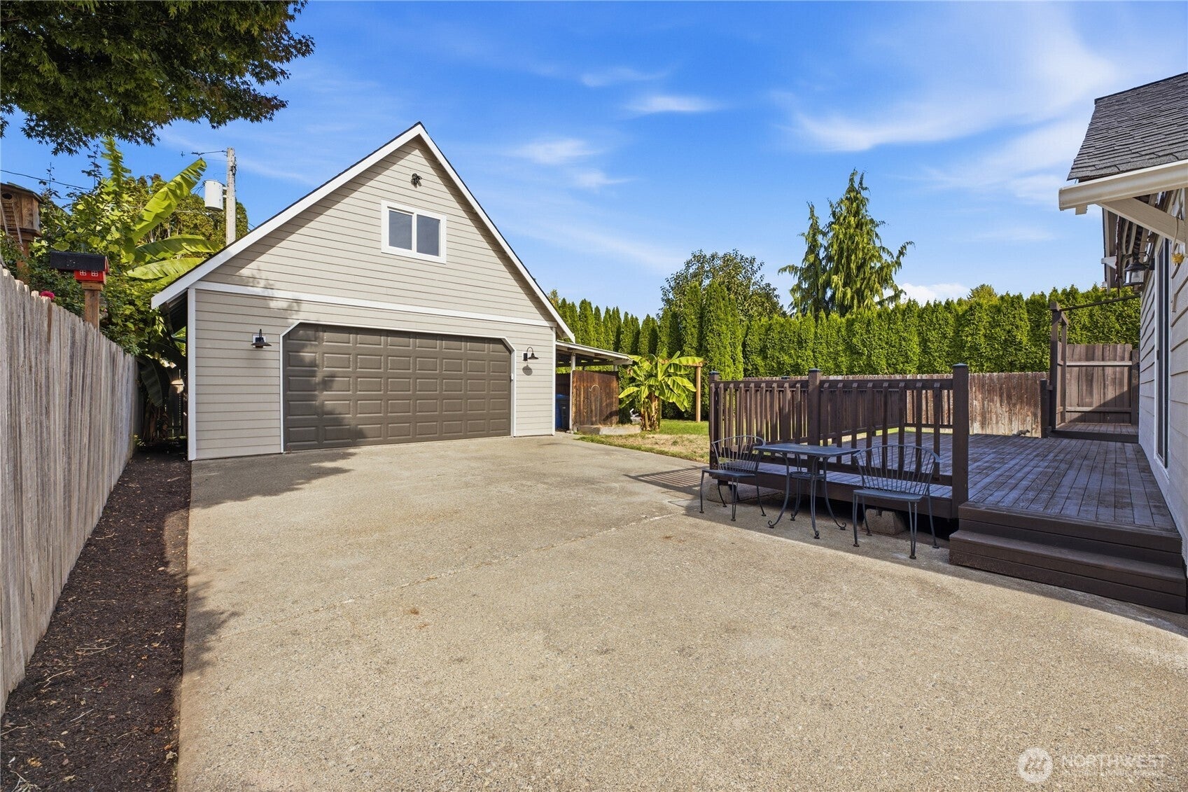
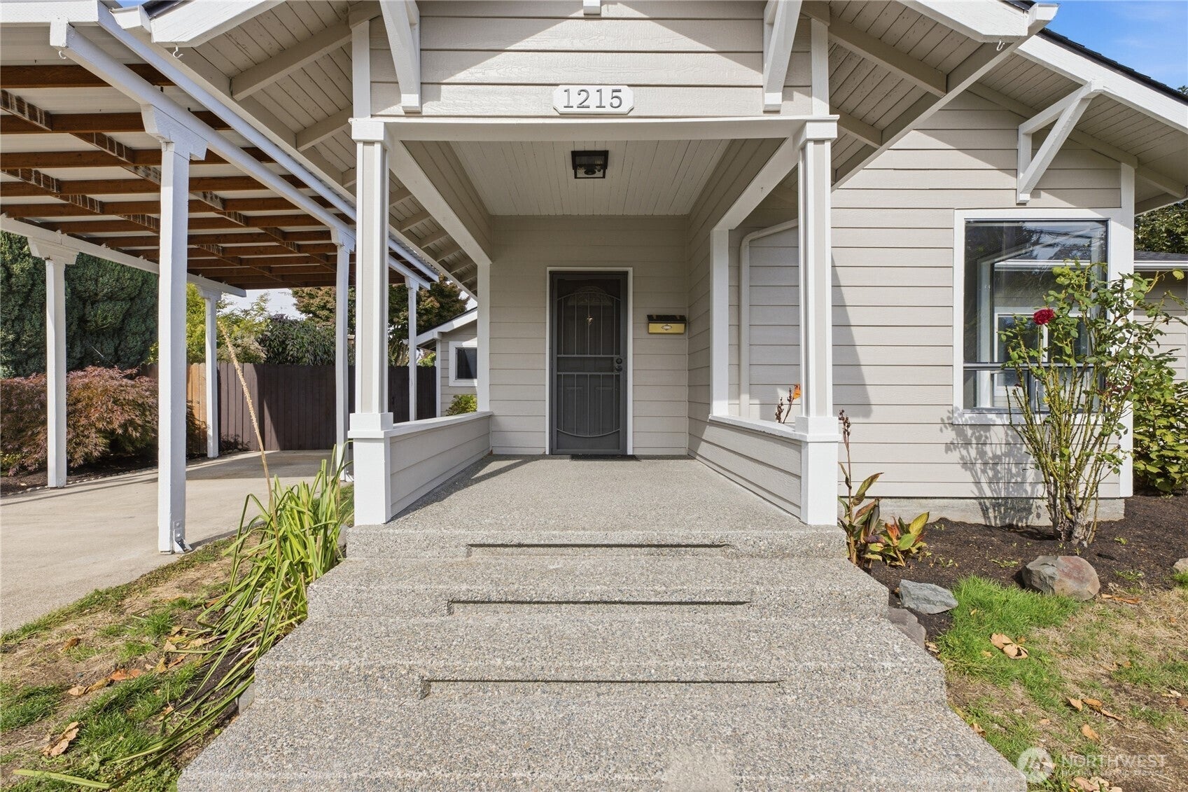
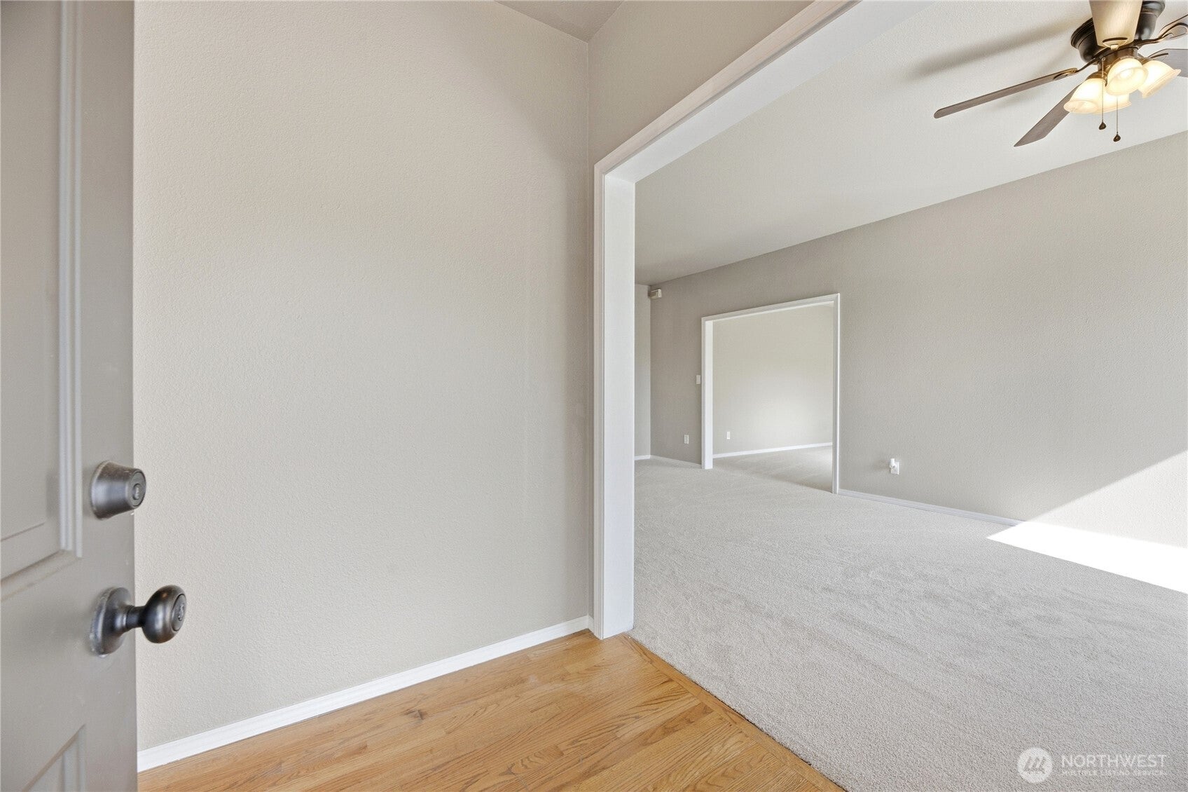
Enter an interest rate to see your estimated monthly payment.Fully revamped home in a desirable location with great proximity to schools, shopping, and major amenities, yet tucked away on a quaint street. A long driveway provides ample parking, with a carport, RV parking, and a detached 2-car garage. A covered front porch welcomes you inside, where fresh interior paint, new LVP floors and carpet, new baseboards, updated recessed lighting, and a wood fireplace create a fresh, inviting feel. The kitchen features oak cabinetry, new countertops & backsplash, stainless steel appliances, and a pantry/storage closet conveniently located in the mud room. The primary bedroom offers French doors leading directly to the back deck, which is wired for a 220V hot tub. A secondary bedroom also features a slider to the deck. Off the main living room, a versatile flex room provides the perfect space for a den, office, hobby room, or additional gathering space. The heated garage loft adds even more usable flex space with endless potential and has been freshly painted. Outside, enjoy the freshly stained fence and deck, mature privacy trees, trellis, fire pit, retractable awning, and a lean-to off the garage for convenient wood storage. New garage siding, fresh exterior paint, washer & dryer included, and a completed pre-inspection available upon request make this home truly move-in ready.
| yesterday | Listing updated with changes from the MLS® | |
| yesterday | Status changed to Pending | |
| 3 days ago | Listing first seen on site |
Listing courtesy of Ashley Britschgi of John L. Scott R.E. Lake Tapps

Listing information is provided by Participants of the Northwest MLS. IDX information is provided exclusively for personal, non-commercial use, and may not be used for any purpose other than to identify prospective properties consumers may be interested in purchasing. Information is deemed reliable but not guaranteed. Copyright 2026, Northwest MLS.
All data is obtained from various sources and may not have been verified by the broker or MLS Grid. Supplied open house information is subject to change without notice. All information should be independently reviewed and verified for accuracy. Properties may or may not be listed by the office/agent presenting the information.
Last checked: 2026-10-11 03:45 PM PDT