
Garden Court2826 Garden Court BSteilacoom, WA 98388
Listing courtesy of Jessica Scotti of AgencyOne
Mortgage Calculator
Monthly Payment (Est.)
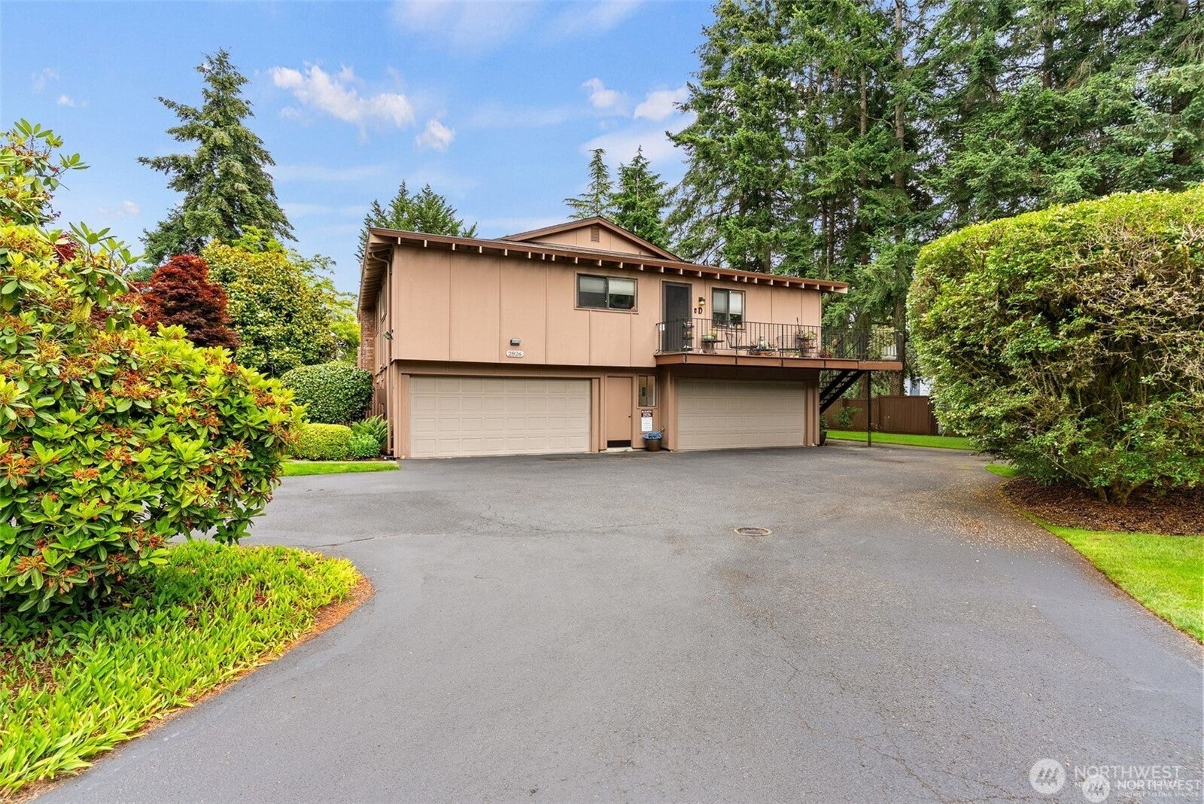
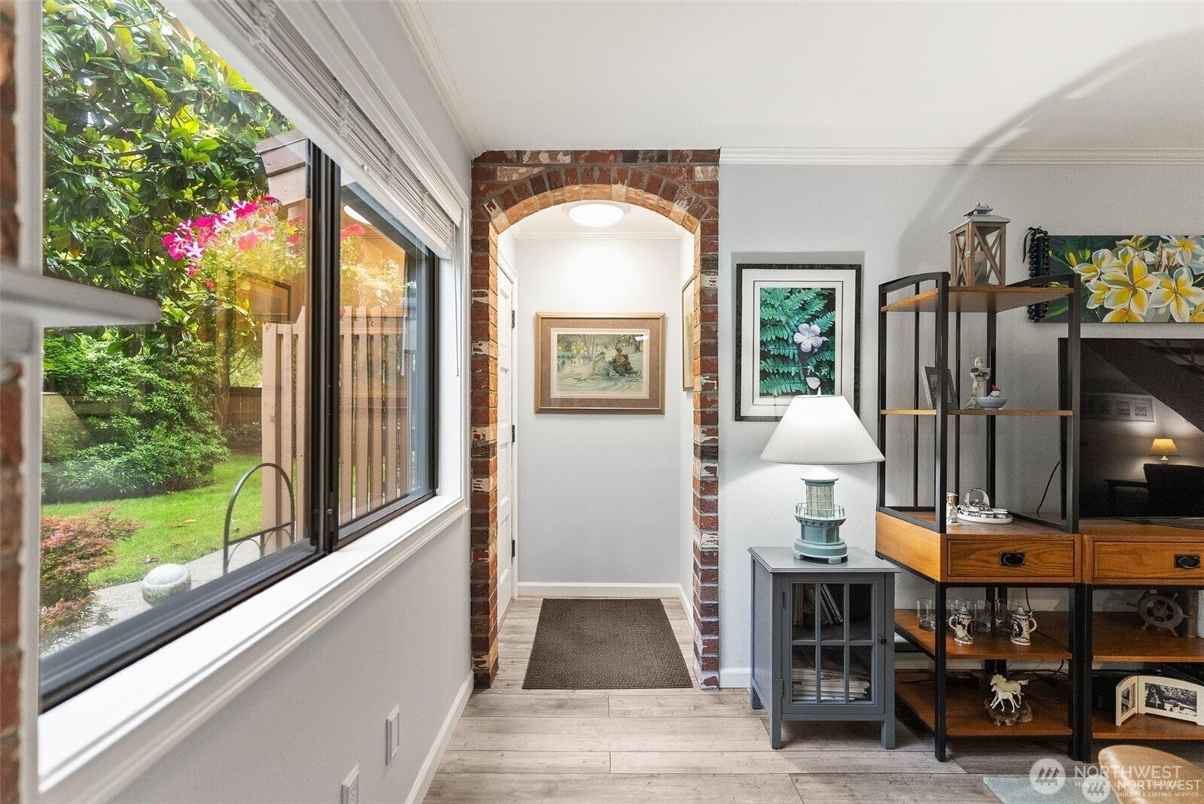
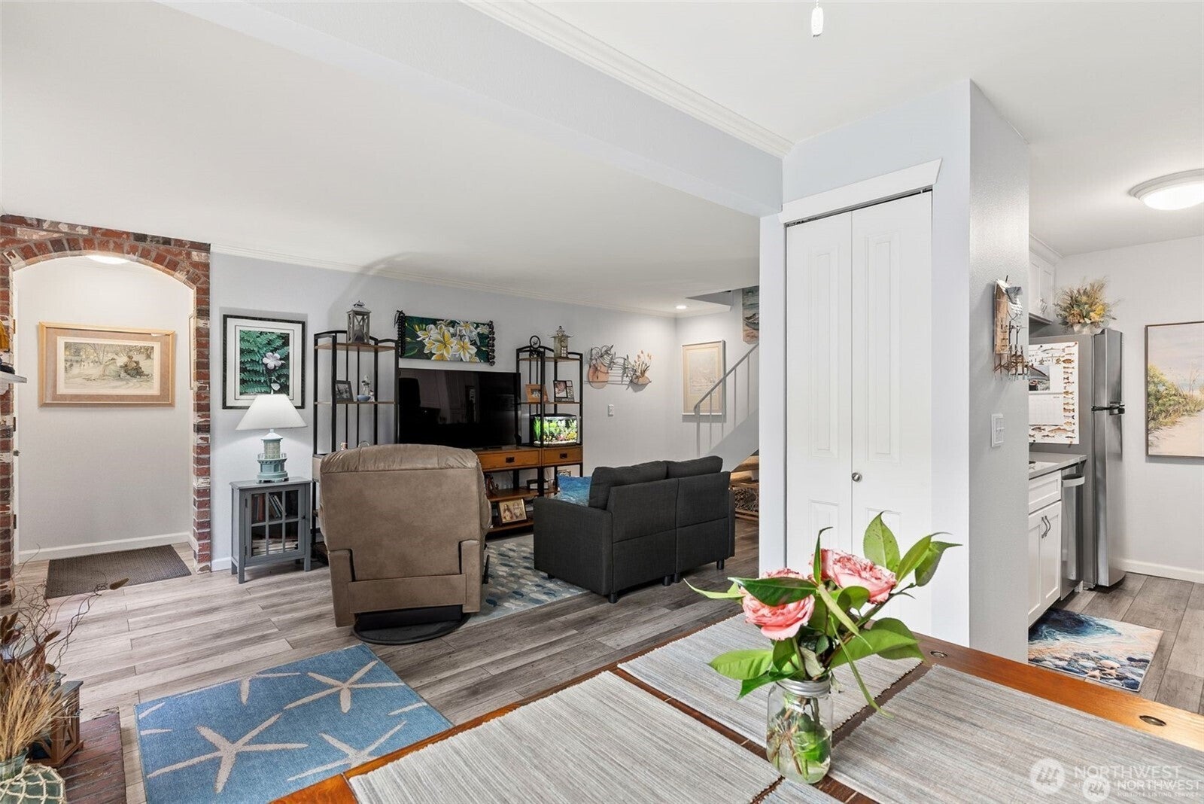
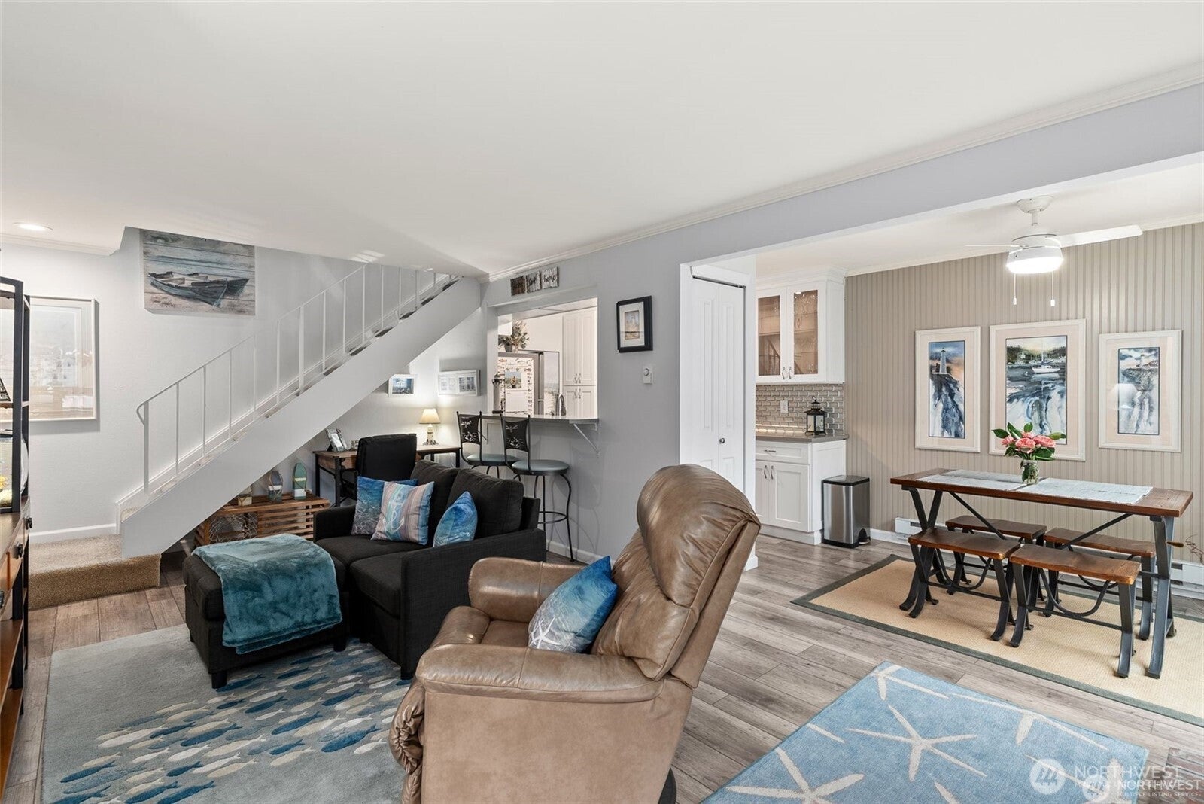
Enter an interest rate to see your estimated monthly payment.Beautifully remodeled and tucked away from the main road, this charming 2-bedroom, 1-bath condo offers a peaceful retreat in historic Steilacoom. Nearly 1,000 square feet of thoughtfully designed living space features abundant natural light, a fresh, airy color palette, and a flowing layout that makes the home feel welcoming from the moment you enter. Enjoy a convenient ground-floor entry and inviting living spaces that open to a cozy garden patio, extending your living area outdoors. Whether you’re sipping morning coffee, dining outside, or hosting friends, this delightful space offers a place to relax and recharge. Upstairs, both bedrooms enjoy peaceful neighborhood views and separation from the main living area—ideal for winding down at the end of the day. The remodeled interior offers a fresh start, while the location brings Steilacoom’s coastal charm right to your doorstep. Just moments away, discover waterfront parks, beaches, local shops, and the historic downtown. From leisurely afternoons by the water to exploring the neighborhood, there’s plenty to enjoy close to home. Move-in ready and full of character, this condo combines modern comfort with an inviting small-town setting.
| 6 days ago | Listing updated with changes from the MLS® | |
| 2 weeks ago | Status changed to Active | |
| 2 weeks ago | Listing first seen on site |
Listing courtesy of Jessica Scotti of AgencyOne

Listing information is provided by Participants of the Northwest MLS. IDX information is provided exclusively for personal, non-commercial use, and may not be used for any purpose other than to identify prospective properties consumers may be interested in purchasing. Information is deemed reliable but not guaranteed. Copyright 2026, Northwest MLS.
All data is obtained from various sources and may not have been verified by the broker or MLS Grid. Supplied open house information is subject to change without notice. All information should be independently reviewed and verified for accuracy. Properties may or may not be listed by the office/agent presenting the information.
Last checked: 2026-10-15 04:15 AM PDT