
4121 101st Street CtGig Harbor, WA 98332
Listing courtesy of Lindsay Jackman of Real Broker LLC
Mortgage Calculator
Monthly Payment (Est.)
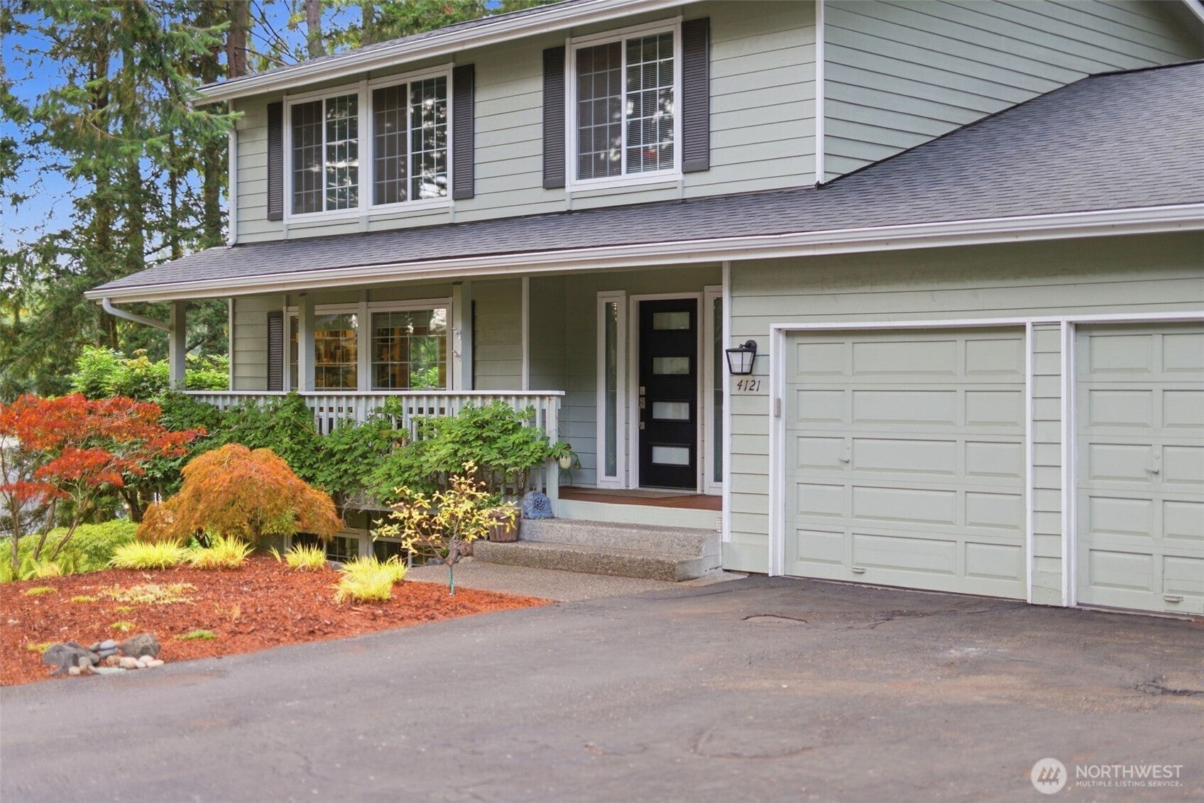
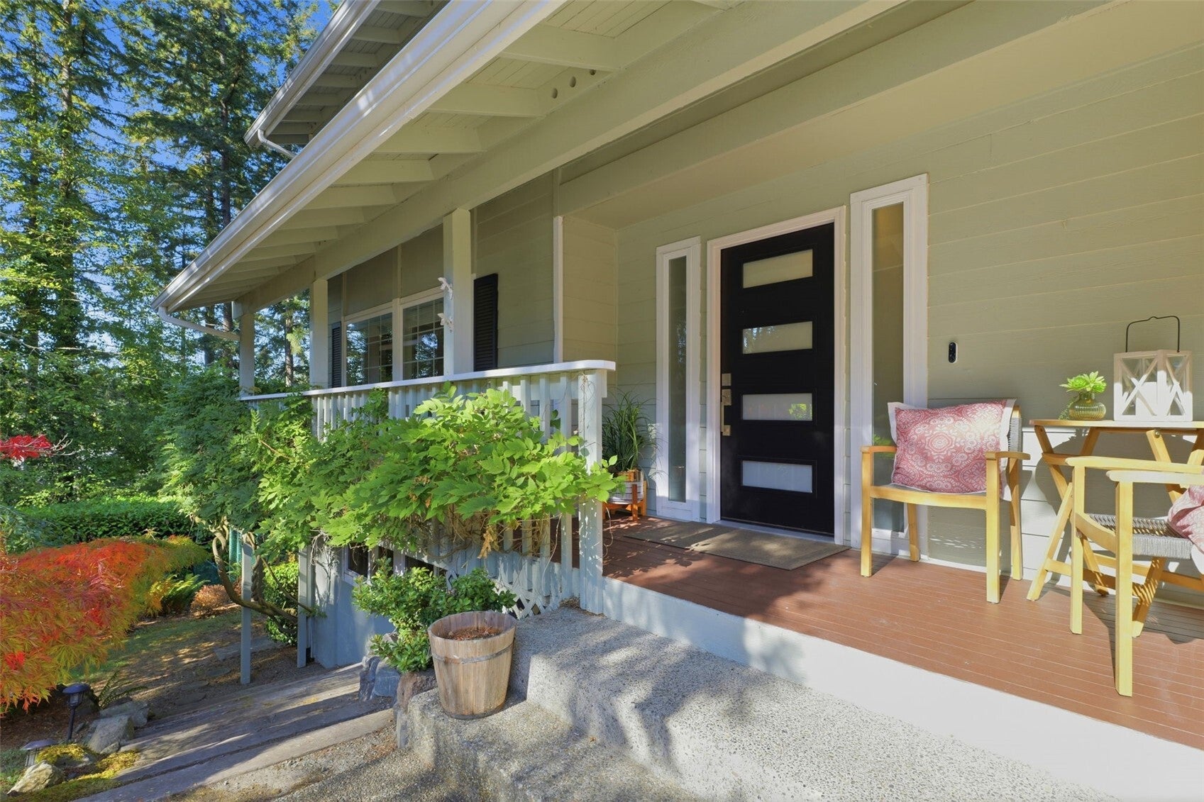
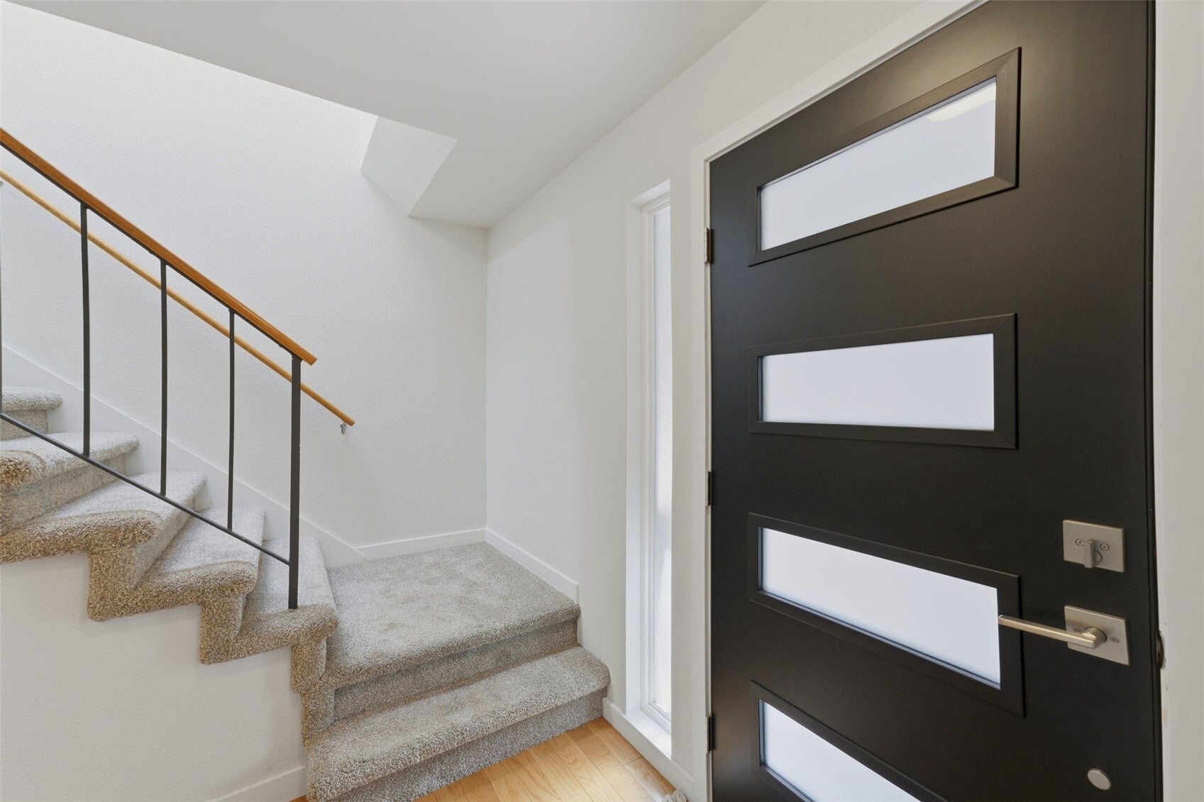
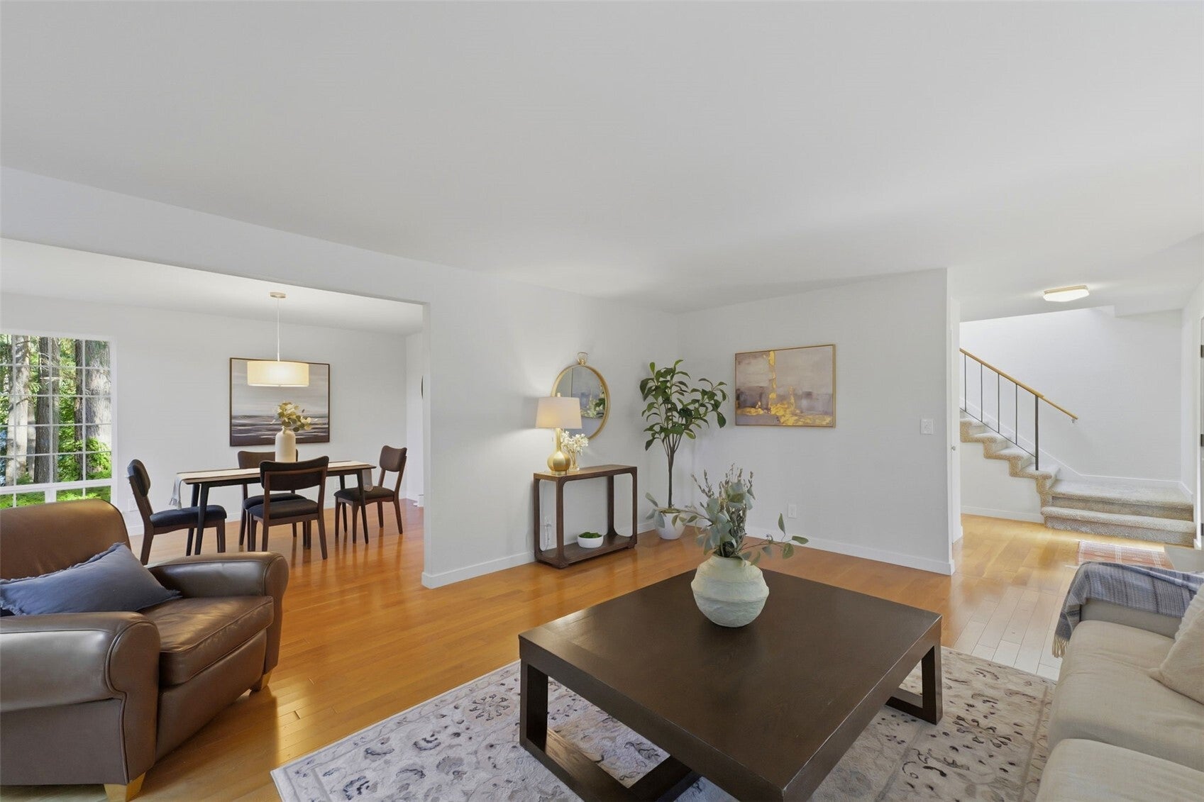
Enter an interest rate to see your estimated monthly payment.More than meets the eye, this beautifully maintained Gig Harbor home offers over 3,000 square feet of thoughtfully updated living space across three impressive levels. With 3 traditional bedrooms (and more) and 3.25 baths, the home feels polished, spacious, and exceptionally well cared for, all just minutes from the heart of Downtown Gig Harbor. Extensive improvements have been made throughout, including a new roof and skylight in 2026, updated bathrooms, quartz kitchen countertops, newer appliances, expanded hardwood flooring, solid-core interior doors, fresh paint and trim, and a high-efficiency Lennox heat pump and air handler. A newer water heater, gutters and gutter guards, refreshed decks, updated lighting, and numerous additional improvements mean many of the major projects have already been completed. The true surprise is the full walk-out basement, offering remarkable flexibility and significant ADU potential. Create a private space for multigenerational living, extended guests, additional living quarters, or explore the possibilities of future income. Beautifully updated, incredibly versatile, and ideally located, this is a home designed to meet your needs today while offering exciting possibilities for the future.
| 22 hours ago | Listing updated with changes from the MLS | |
| 2 days ago | Status changed to Active | |
| 3 weeks ago | Listing first seen on site |
Listing courtesy of Lindsay Jackman of Real Broker LLC

Listing information is provided by Participants of the Northwest MLS. IDX information is provided exclusively for personal, non-commercial use, and may not be used for any purpose other than to identify prospective properties consumers may be interested in purchasing. Information is deemed reliable but not guaranteed. Copyright 2026, Northwest MLS.
All data is obtained from various sources and may not have been verified by the broker or MLS Grid. Supplied open house information is subject to change without notice. All information should be independently reviewed and verified for accuracy. Properties may or may not be listed by the office/agent presenting the information.
Last checked: 2026-10-23 02:38 AM PDT
Did you know? You can invite friends and family to your search. They can join your search, rate and discuss listings with you.