
15513 135th Street Ct NWGig Harbor, WA 98329
Listing courtesy of Paul T. Redal of Windermere Prof Partners
Mortgage Calculator
Monthly Payment (Est.)
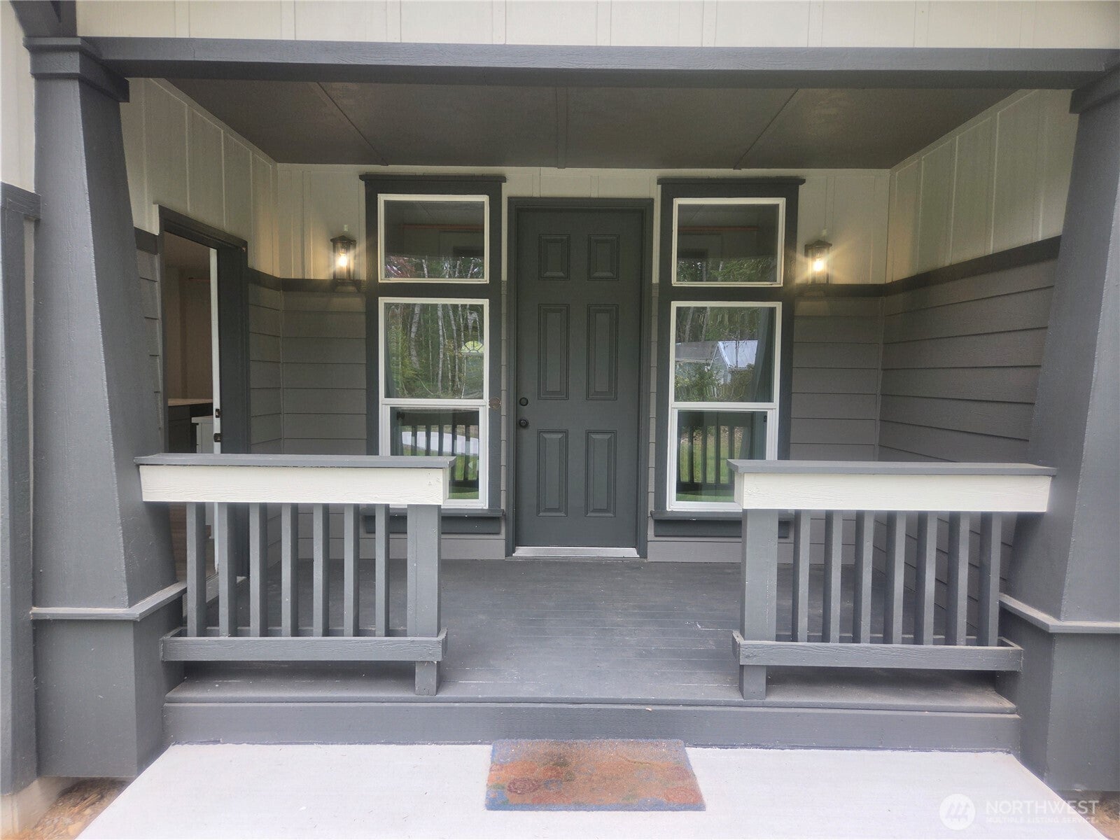
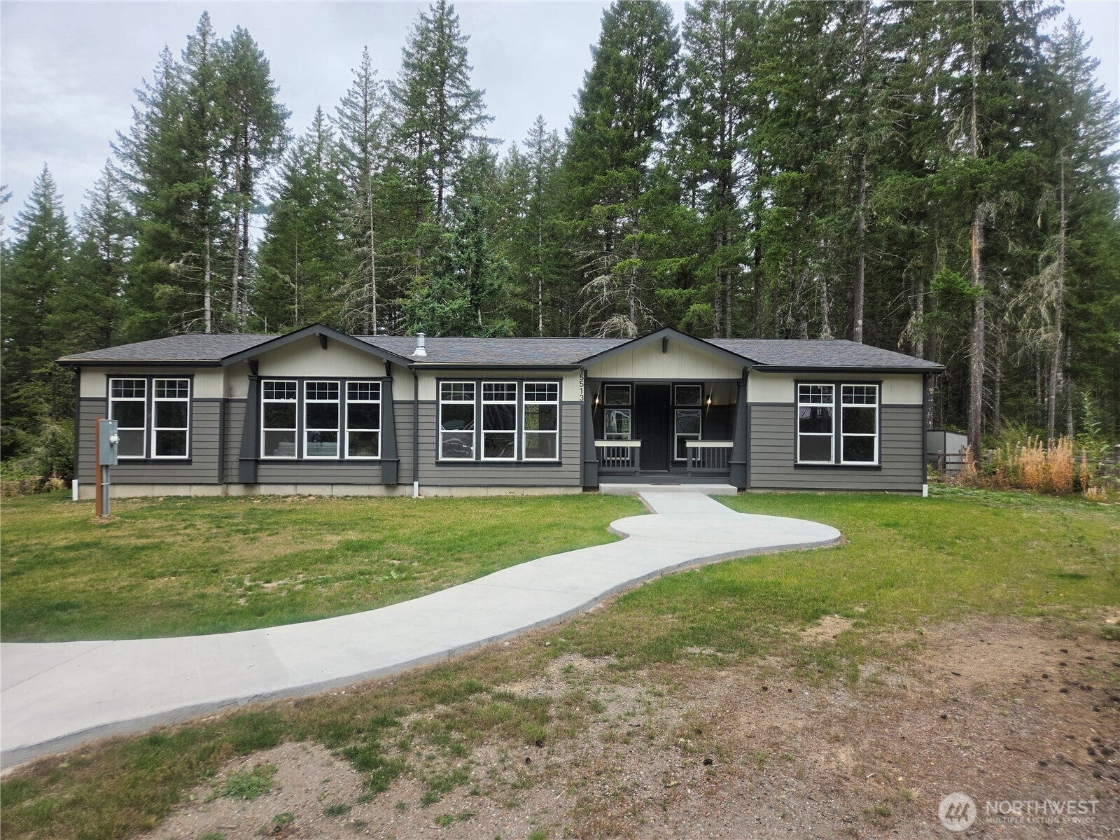
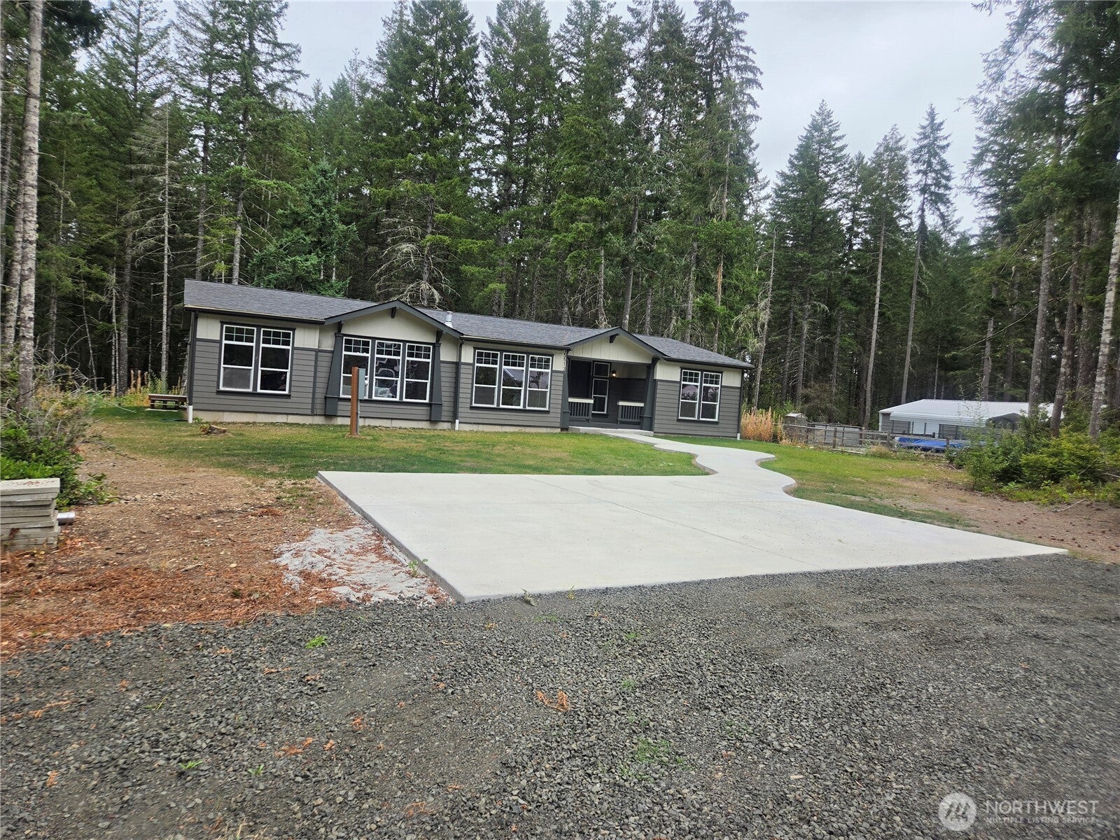
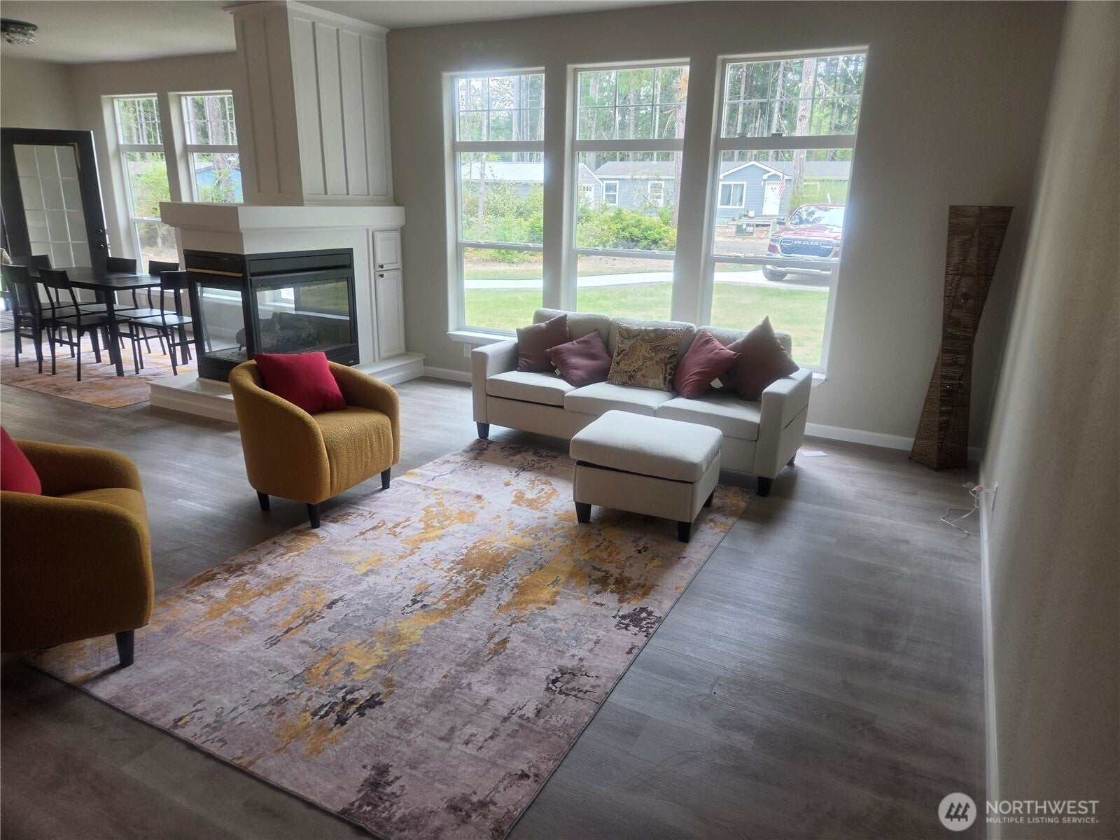
Enter an interest rate to see your estimated monthly payment.Rare 2800 SF one level Palm Harbor triple wide, top of the line manufactured home. This home has been completely remodeled throughout complete with a full fire sprinkler system. 9 foot ceilings and brand new kitchen cabinets with quartz counters. Huge eating island. Thermador 36 inch propane range. Brand new doors and trim throughout. 1640 SF of Vinyl planked flooring in entry, dining room, kitchen, living room, and family rooms. New 30yr roof. Large primary suite with adjoining office or sitting room. New soaking tub, walk in closets and separate shower. Upgraded "Duraskirt" maintenance free concrete panel skirting with built in venting designed to keep the crawl area free of rodent intrusion. Full interior fire sprinkler system will keep insurance rates low! This 1.25 acre lot at the end of the paved road, butts up against the 240 acre Rocky Creek Conservancy area with gorgeous walking trails down to Rocky Creek right outside your backdoor! This is truly a Rare Find and the lowest price per square foot on the market!
| 2 weeks ago | Listing updated with changes from the MLS® | |
| 2 weeks ago | Listing first seen on site |
Listing courtesy of Paul T. Redal of Windermere Prof Partners

Listing information is provided by Participants of the Northwest MLS. IDX information is provided exclusively for personal, non-commercial use, and may not be used for any purpose other than to identify prospective properties consumers may be interested in purchasing. Information is deemed reliable but not guaranteed. Copyright 2026, Northwest MLS.
All data is obtained from various sources and may not have been verified by the broker or MLS Grid. Supplied open house information is subject to change without notice. All information should be independently reviewed and verified for accuracy. Properties may or may not be listed by the office/agent presenting the information.
Last checked: 2026-10-15 04:36 AM PDT