
10415 110th Street SWLakewood, WA 98498
Listing courtesy of Jennifer Martirosian of Brightline Realty
Mortgage Calculator
Monthly Payment (Est.)
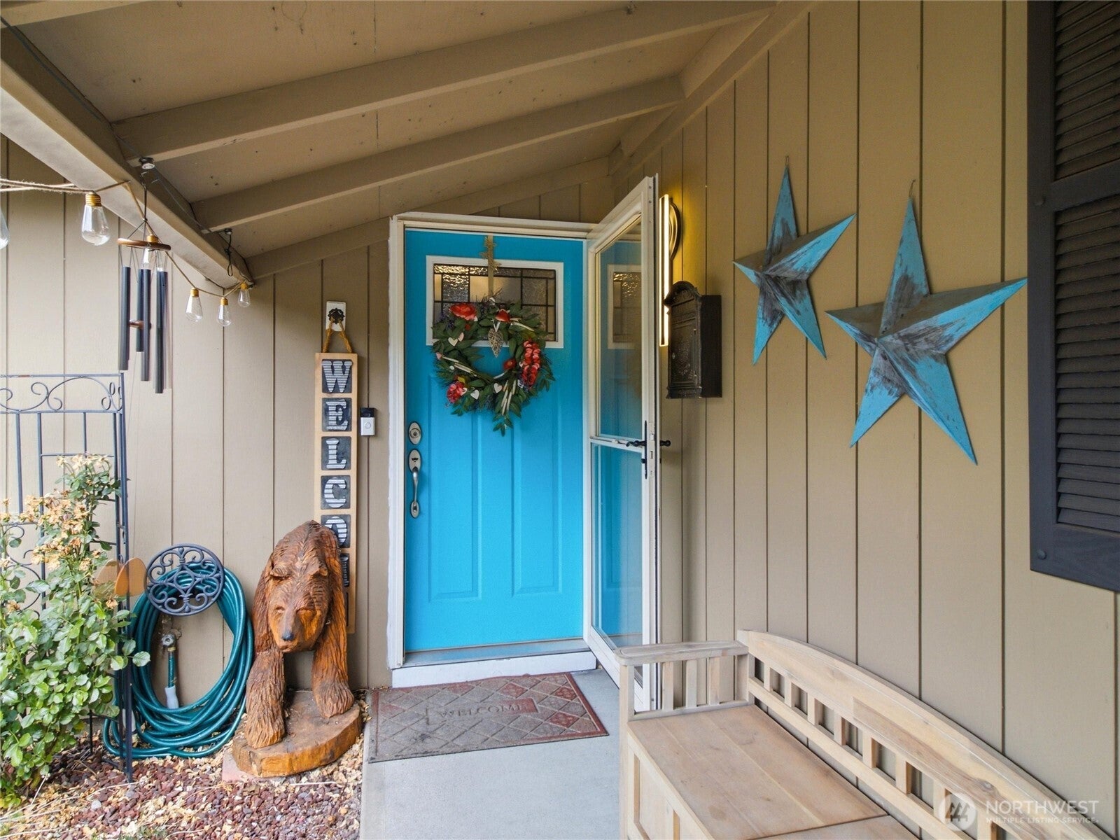
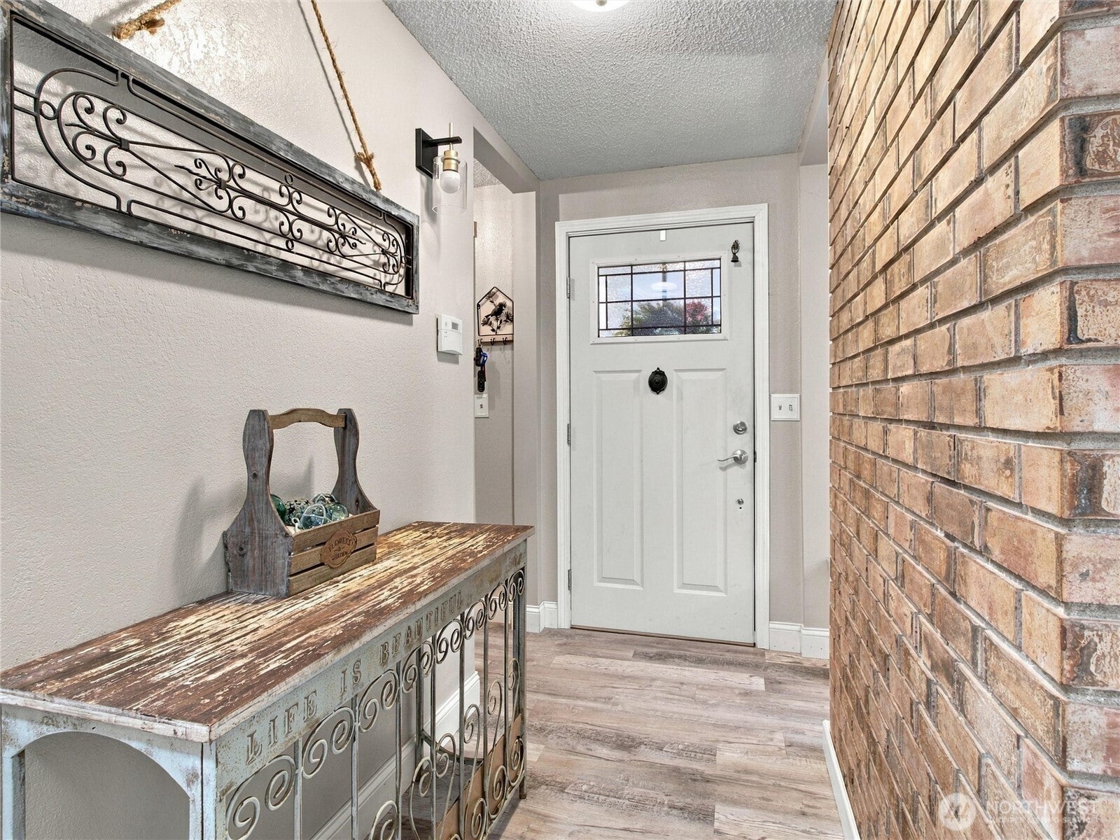
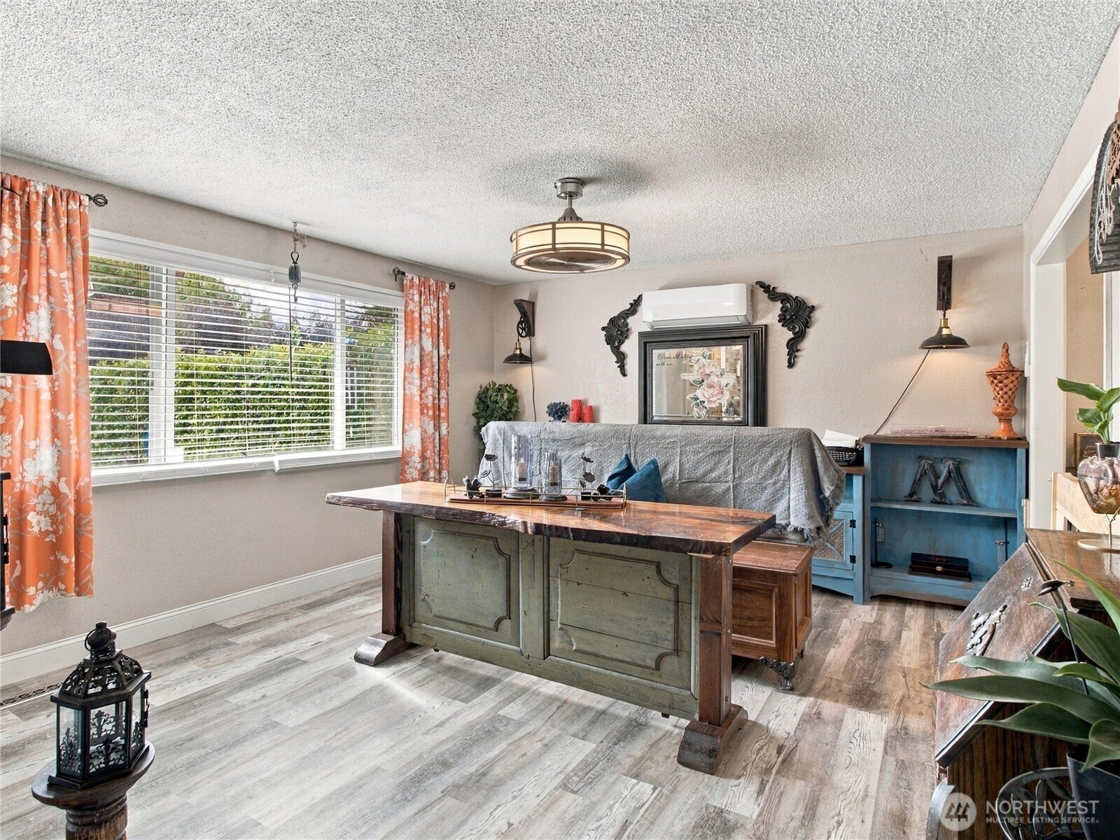
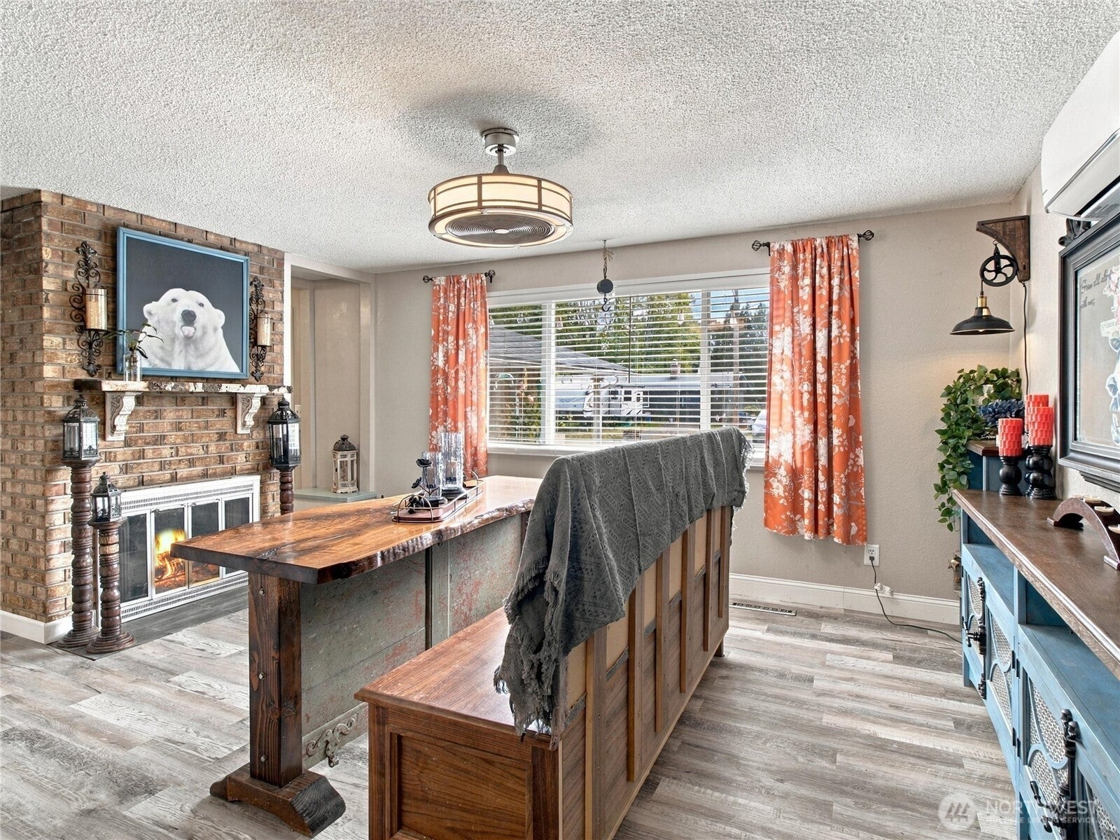
Enter an interest rate to see your estimated monthly payment.This updated 3-bedroom, 1.5-bath home offers thoughtful touches throughout, including luxury vinyl plank flooring throughout and recently updated bathrooms. The dining room features a wood-burning fireplace, while the living room has a gas fireplace and opens to a fully covered patio. Outside, the fully fenced backyard offers mature landscaping, an outbuilding, and a wood-burning fire pit for gatherings. A gas fire pit can also be included.The kitchen features a farmhouse sink, butcher block countertops, and cabinets that have been completely refinished and refaced. Other updates include a tankless water heater, a Mr. Cool heat pump with two heads, three sun tube skylights for extra nature light, and a one-year-old Samsung all-in-one washer/dryer. The spacious primary bedroom has a remodeled custom closet with a half bath. Another bedroom includes a built-in Murphy bed.The roof is approximately six years old, and the large driveway leads to an attached two-car garage. Conveniently located near Joint Base Lewis-McChord, parks, and other amenities, this home has details best appreciated in person—come take a look!
| 3 days ago | Listing updated with changes from the MLS® | |
| 4 days ago | Listing first seen on site |
Listing courtesy of Jennifer Martirosian of Brightline Realty

Listing information is provided by Participants of the Northwest MLS. IDX information is provided exclusively for personal, non-commercial use, and may not be used for any purpose other than to identify prospective properties consumers may be interested in purchasing. Information is deemed reliable but not guaranteed. Copyright 2026, Northwest MLS.
All data is obtained from various sources and may not have been verified by the broker or MLS Grid. Supplied open house information is subject to change without notice. All information should be independently reviewed and verified for accuracy. Properties may or may not be listed by the office/agent presenting the information.
Last checked: 2026-10-04 12:09 AM PDT