
5514 116th Street SWLakewood, WA 98499
Listing courtesy of Mandy Klebe of Realty One Group Bold
Mortgage Calculator
Monthly Payment (Est.)
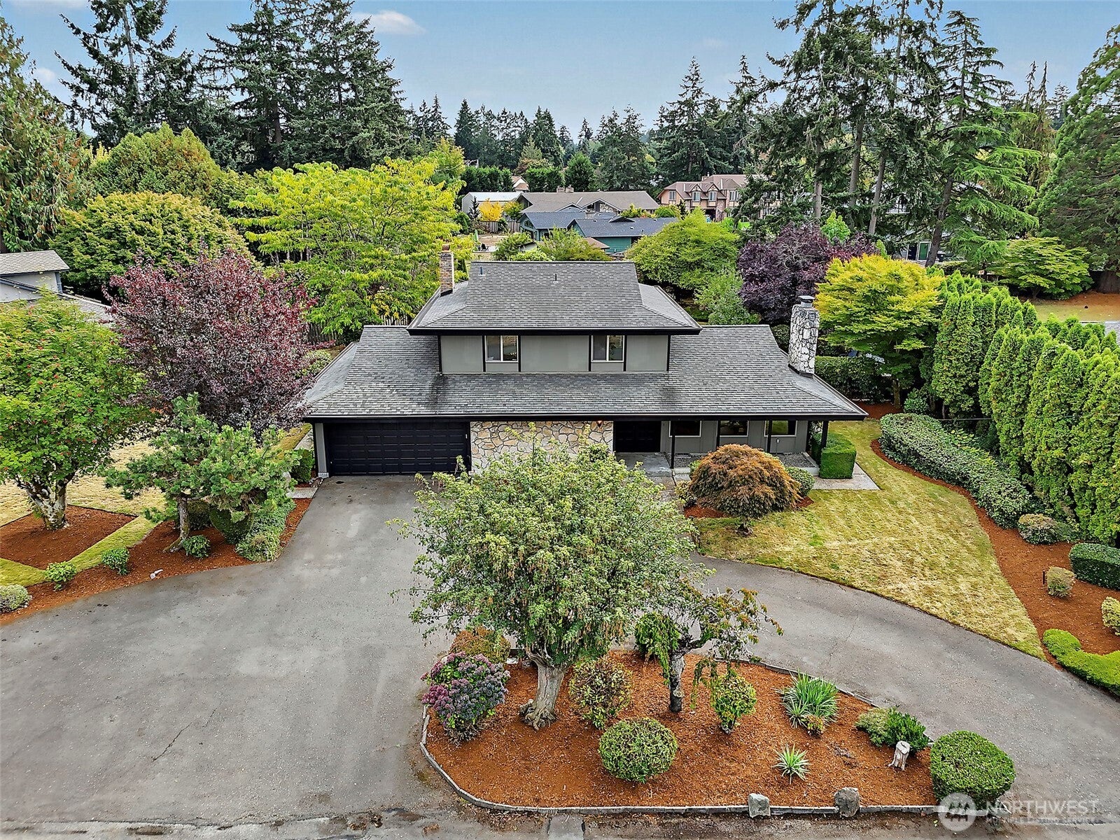
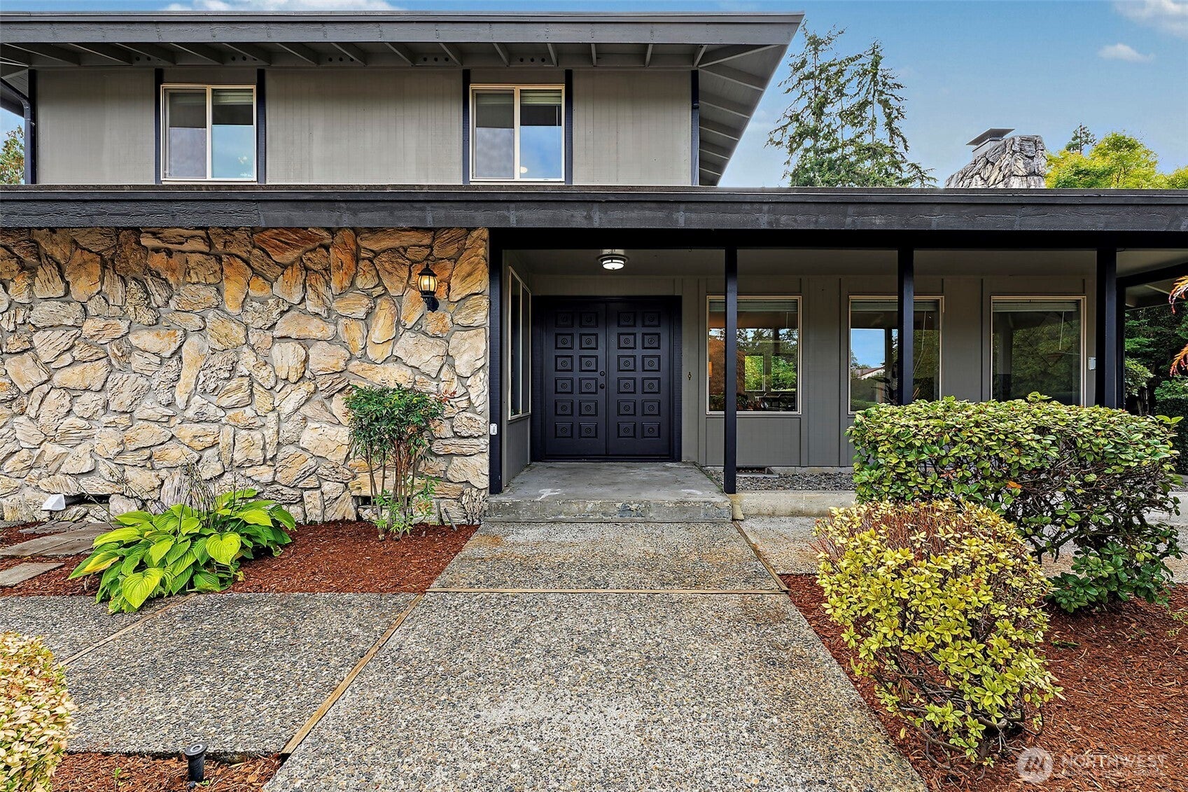
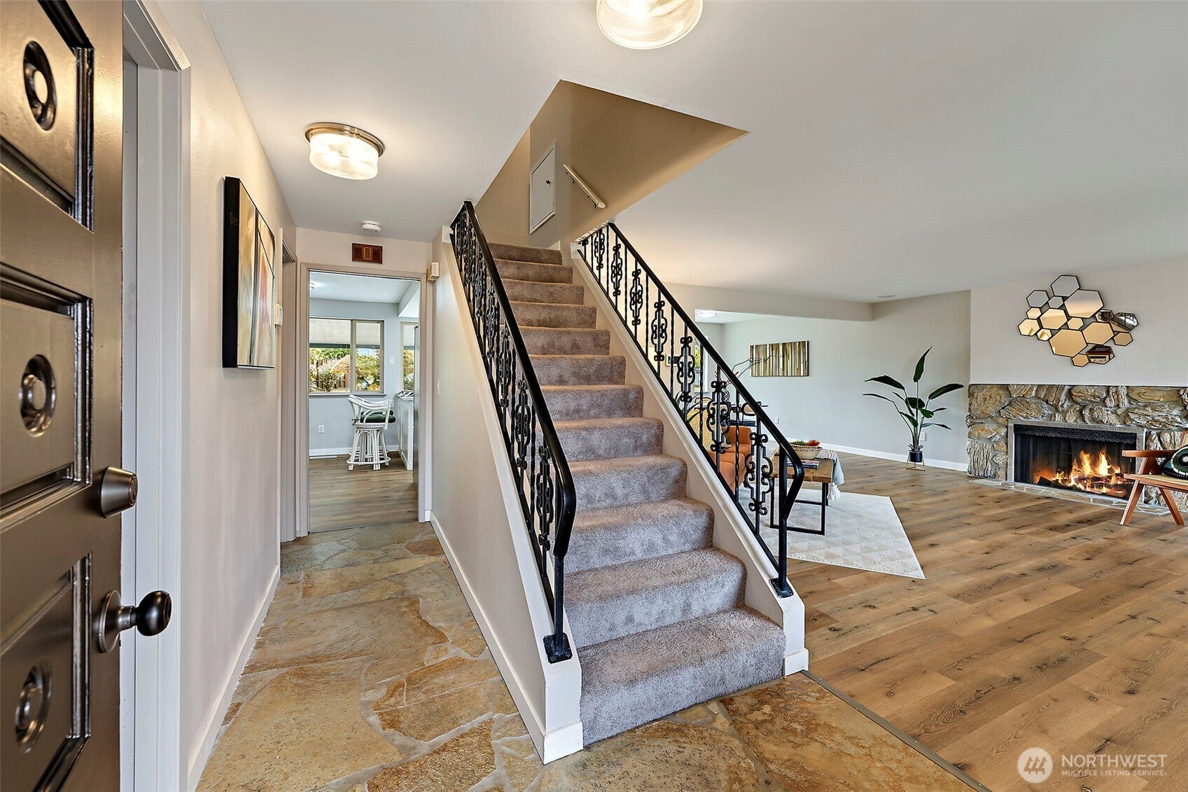
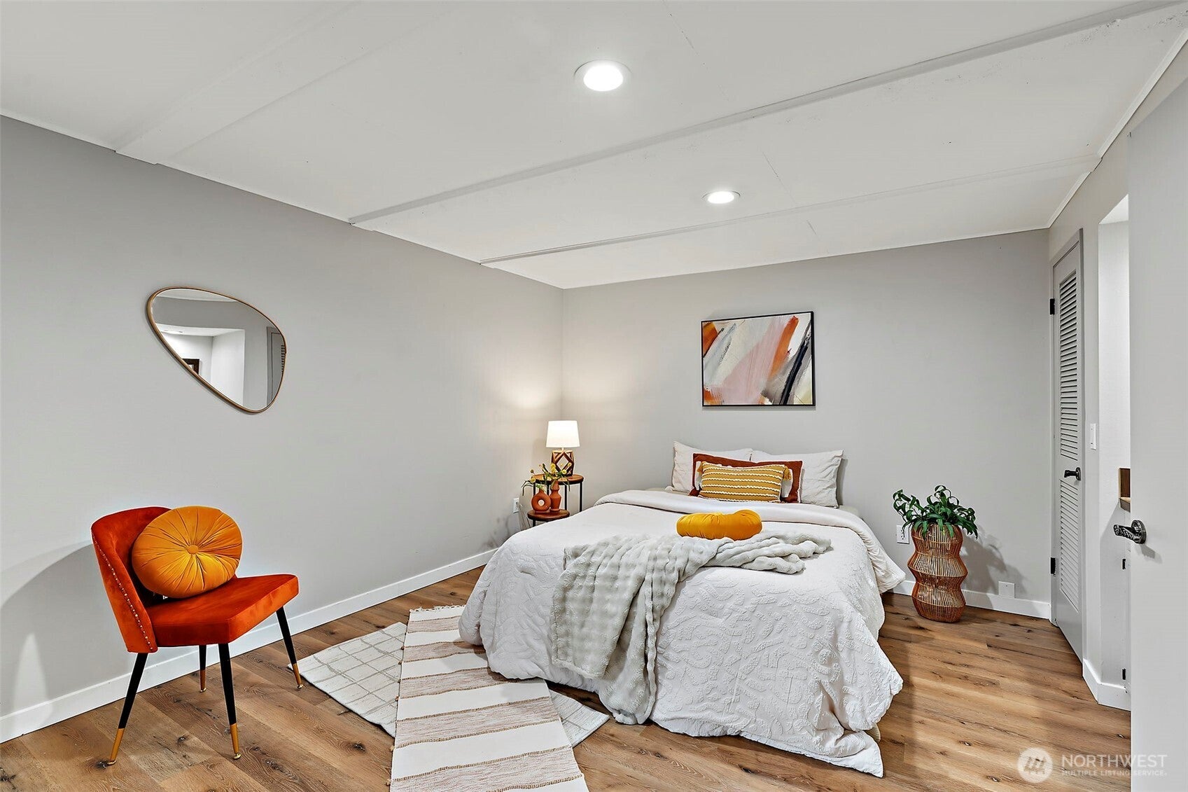
Enter an interest rate to see your estimated monthly payment.Beautiful home on over 1/3 acre in the heart of Lakewood's desirable Racquet Club Estates community. The perfect blend of vintage charm and modern upgrades. A distinguished double door entry opens up to a main floor featuring oversized windows, allowing for an abundance of natural light. Off of the beautiful stone-floored entryway is a MAIN FLOOR BEDROOM with its own sink vanity & private door to the MAIN FLOOR FULL BATHROOM, making this home perfect for multigenerational living. Main floor also features 2 living areas, each with its own fireplace, designated dining space w/ a grand view of the PARK-LIKE BACK YARD and an UPDATED KITCHEN w/ peninsula perfect for a breakfast bar. Don't miss the pantry tucked behind the fridge! A pocket door conveniently closes off the back living area from the entryway if you wish! Through a slider off of the rear living area is the absolute highlight of this home; a LARGE SUNROOM/SOLARIUM. Enjoy the sun & a view of your large landscaped back yard year-round in this great heated space! Upstairs you'll find the remaining bedrooms, incl. a large primary bedroom w/ grand 2-door entry, ensuite 3/4 bath and walk-in closet w/ organizers. A pocket door closes off the shower area for privacy. Also upstairs is an additional great-sized full bathroom. Ceiling fans in all upstairs bedrooms and rear living area! CENTRAL A/C! Semi-circle driveway w/ ABUNDANT PARKING. Large 2-CAR GARAGE W/ WORKSPACE! Quick access to I-5 & JBLM! Great location for commuters!
| yesterday | Listing updated with changes from the MLS® | |
| 4 days ago | Status changed to Active | |
| 5 days ago | Listing first seen on site |
Listing courtesy of Mandy Klebe of Realty One Group Bold

Listing information is provided by Participants of the Northwest MLS. IDX information is provided exclusively for personal, non-commercial use, and may not be used for any purpose other than to identify prospective properties consumers may be interested in purchasing. Information is deemed reliable but not guaranteed. Copyright 2026, Northwest MLS.
All data is obtained from various sources and may not have been verified by the broker or MLS Grid. Supplied open house information is subject to change without notice. All information should be independently reviewed and verified for accuracy. Properties may or may not be listed by the office/agent presenting the information.
Last checked: 2026-10-04 12:09 AM PDT