
14839 62nd Avenue NWGig Harbor, WA 98332
Listing courtesy of Arnold Mullinax of Pellego, Inc.
Mortgage Calculator
Monthly Payment (Est.)
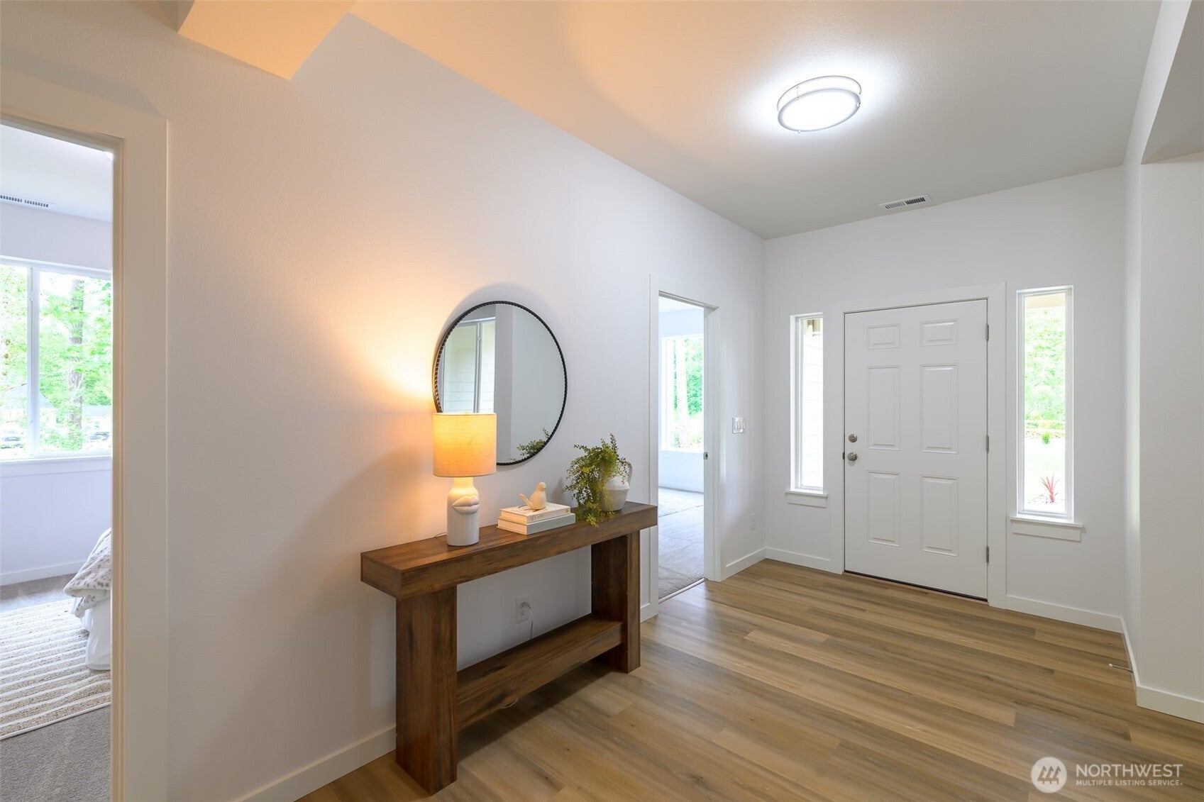
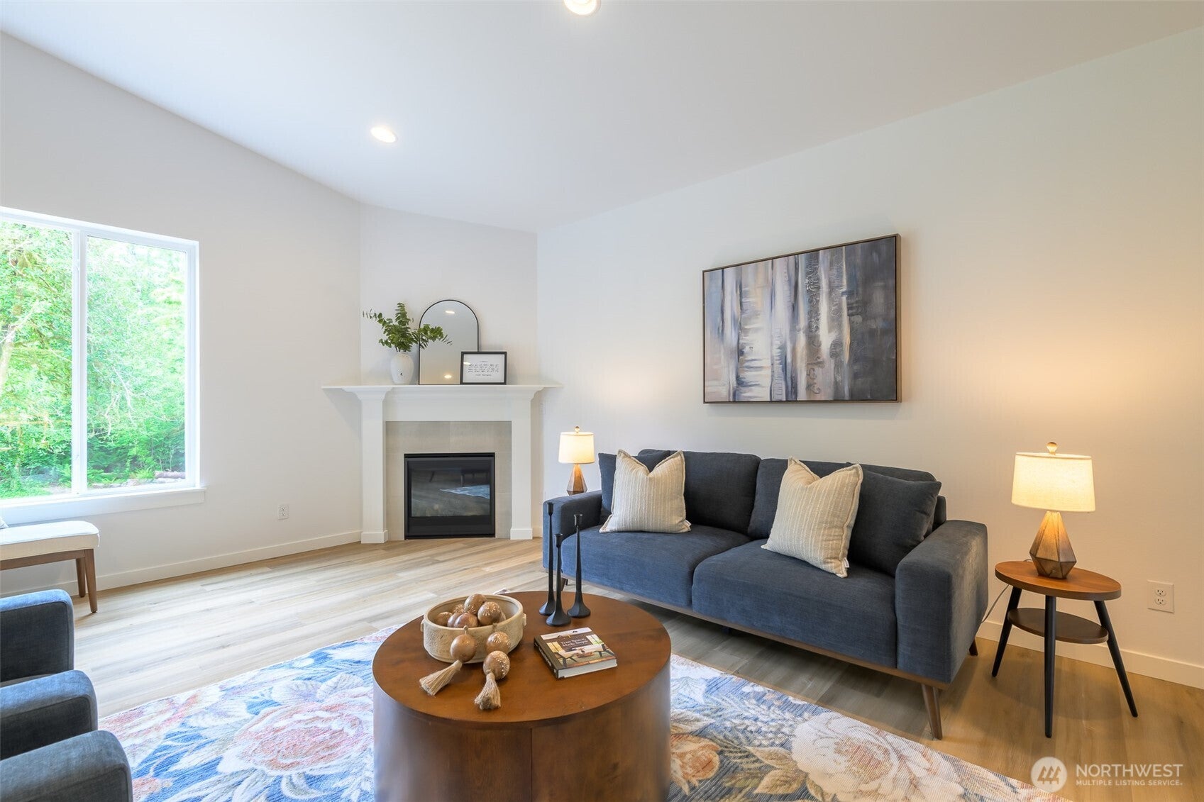
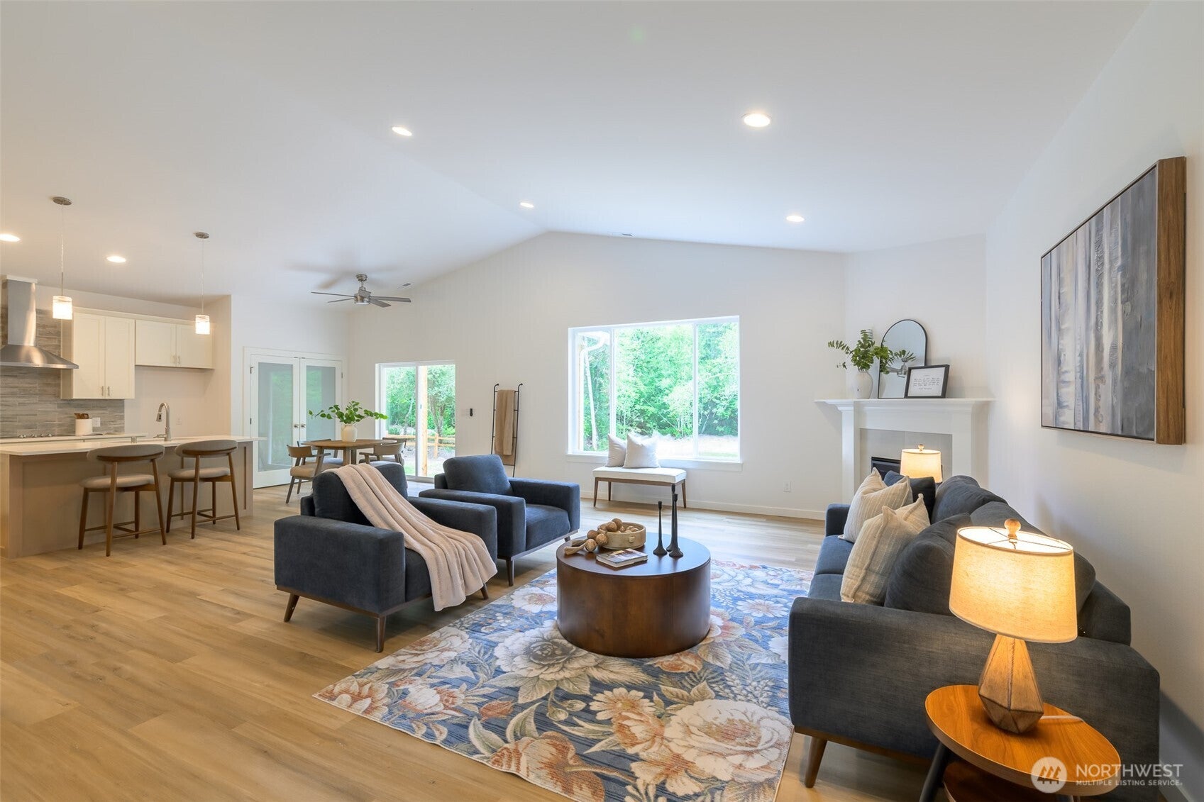
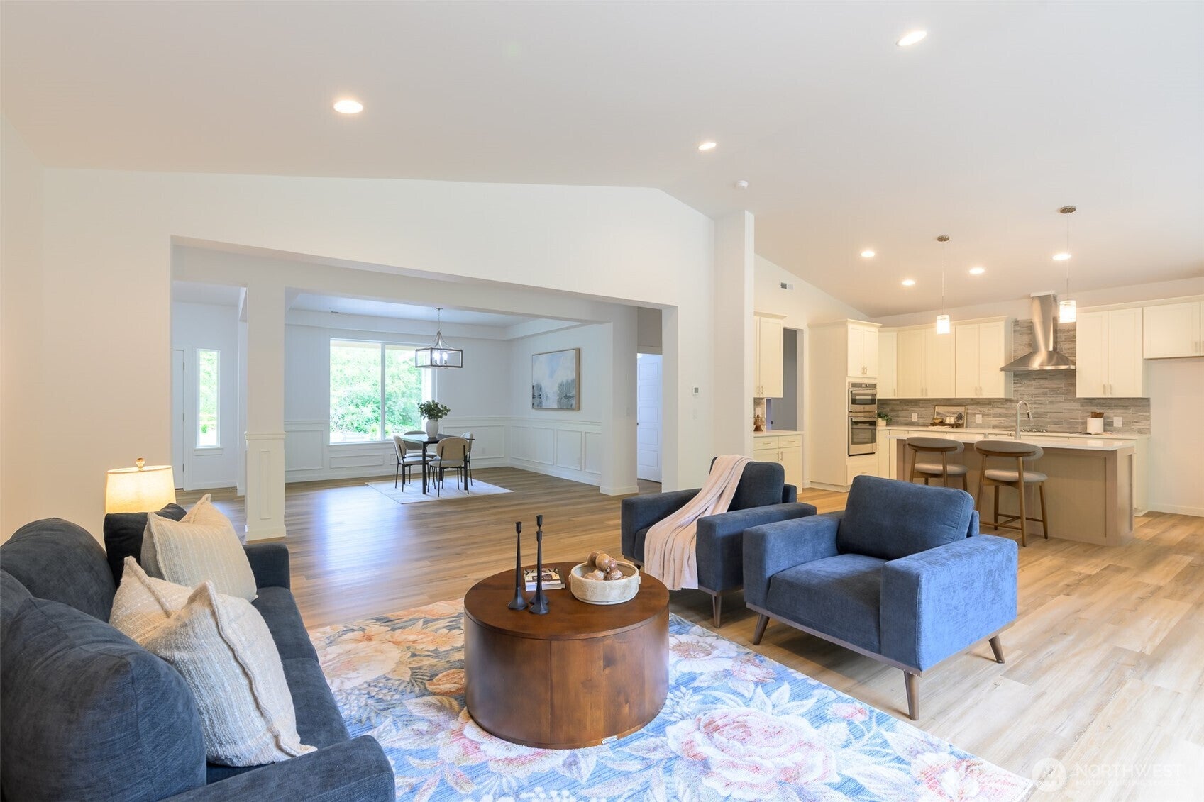
Enter an interest rate to see your estimated monthly payment.*** Under Construction*** Nearly 2500 sq ft w/ 4 large bedrooms and 2.5 bathrooms. Located on a beautiful newly paved road. Warm, open concept design with refined finishes shown throughout home. Features include quartz countertops, inviting living room fireplace, heat pump (A/C), stainless appliances, and soft-close cabinets. Elegant 5 piece ensuite showcasing freestanding tub, his-and-hers sinks, and walk in shower with Spanish tile giving a luxurious feel. Laundry room w/ upper and lower cabinets and a true 3 car garage. Both a covered front porch and back patio to enjoy year round outdoor entertainment. Plenty of room for RV parking and space to build a shop. If you’re looking for a home that is centrally located with land and privacy, this home is a must see! Hidden gem located so close to everything and tucked away on private road. Rare opportunity to own new home on acreage located extremely close to shopping, school, and ocean!
| 5 days ago | Listing updated with changes from the MLS® | |
| 2 weeks ago | Status changed to Active | |
| 2 weeks ago | Listing first seen on site |
Listing courtesy of Arnold Mullinax of Pellego, Inc.

Listing information is provided by Participants of the Northwest MLS. IDX information is provided exclusively for personal, non-commercial use, and may not be used for any purpose other than to identify prospective properties consumers may be interested in purchasing. Information is deemed reliable but not guaranteed. Copyright 2026, Northwest MLS.
All data is obtained from various sources and may not have been verified by the broker or MLS Grid. Supplied open house information is subject to change without notice. All information should be independently reviewed and verified for accuracy. Properties may or may not be listed by the office/agent presenting the information.
Last checked: 2026-10-15 04:15 AM PDT