
6323 62nd Street NWGig Harbor, WA 98335
Listing courtesy of Christina Fitzer of Real Broker LLC
Mortgage Calculator
Monthly Payment (Est.)
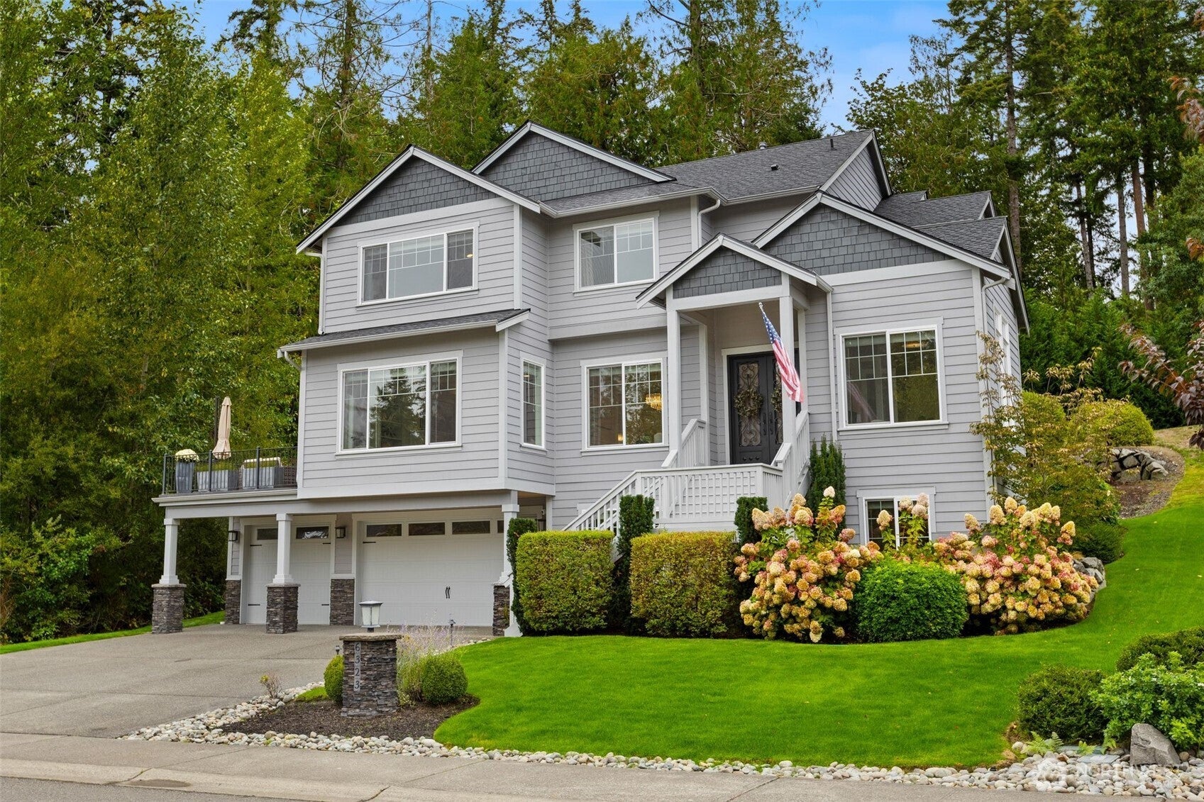
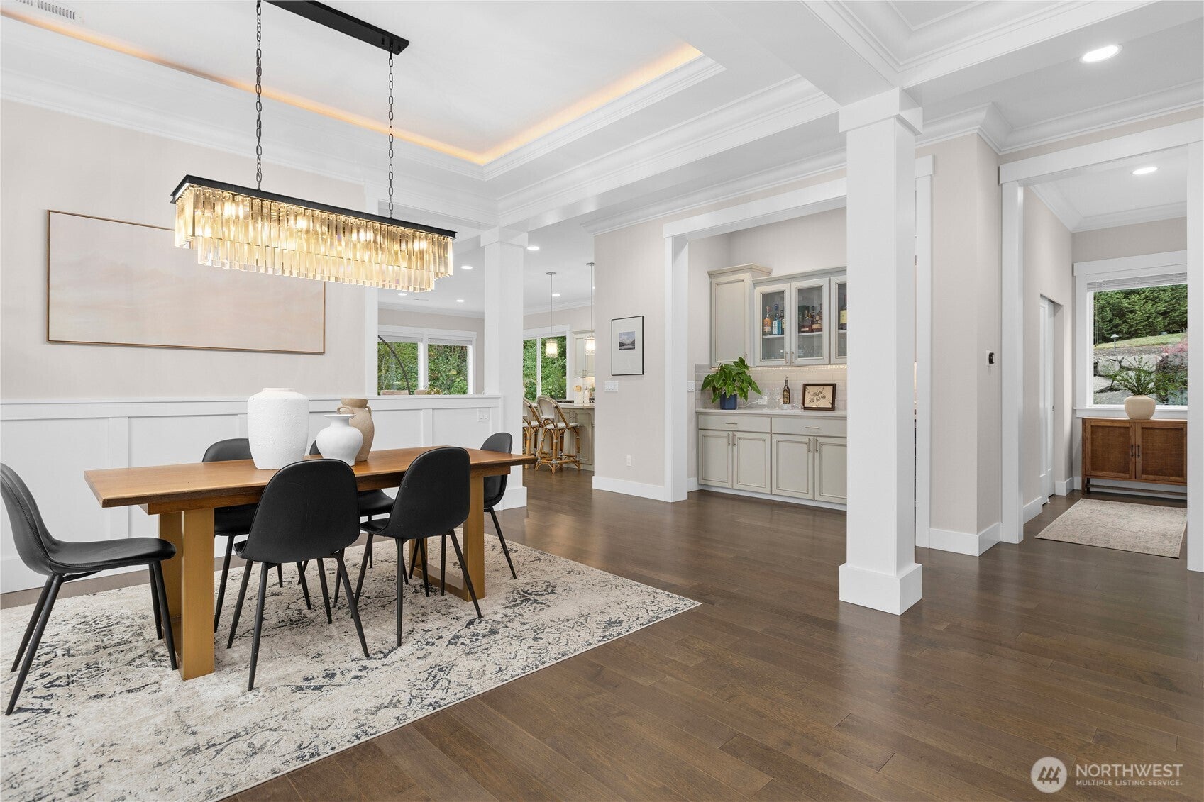
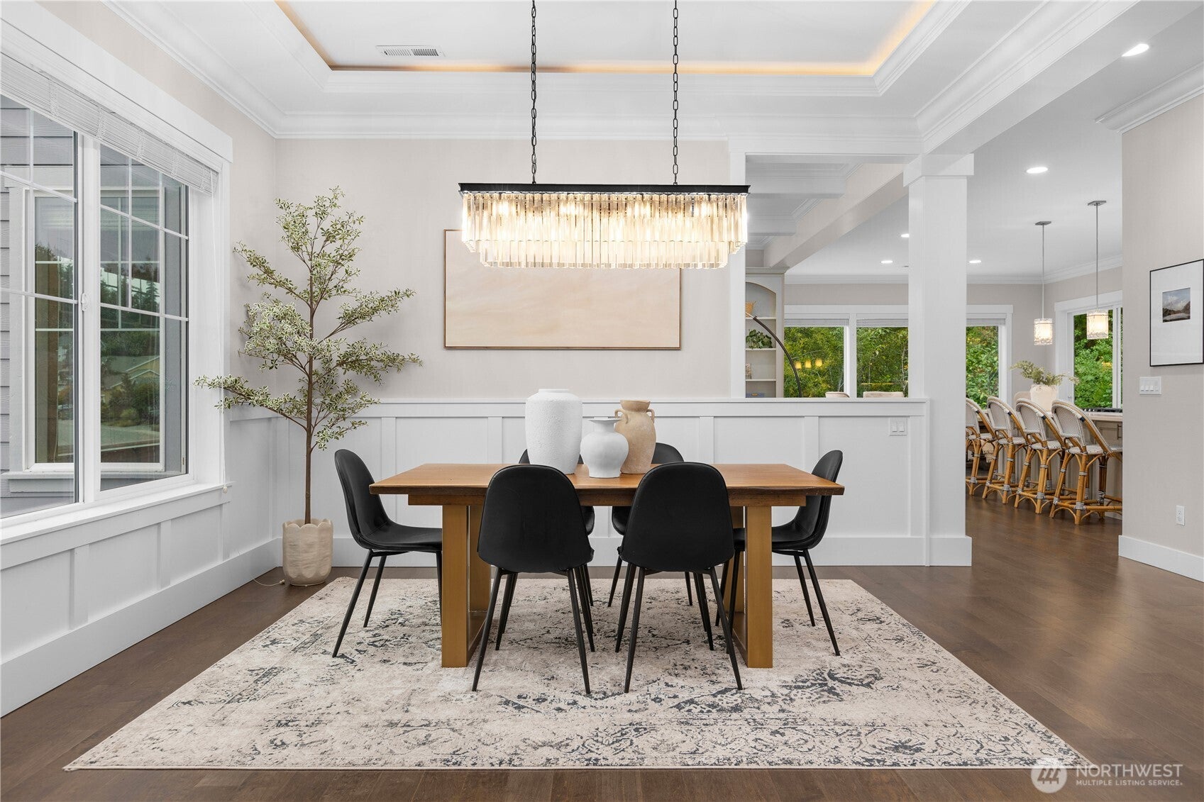
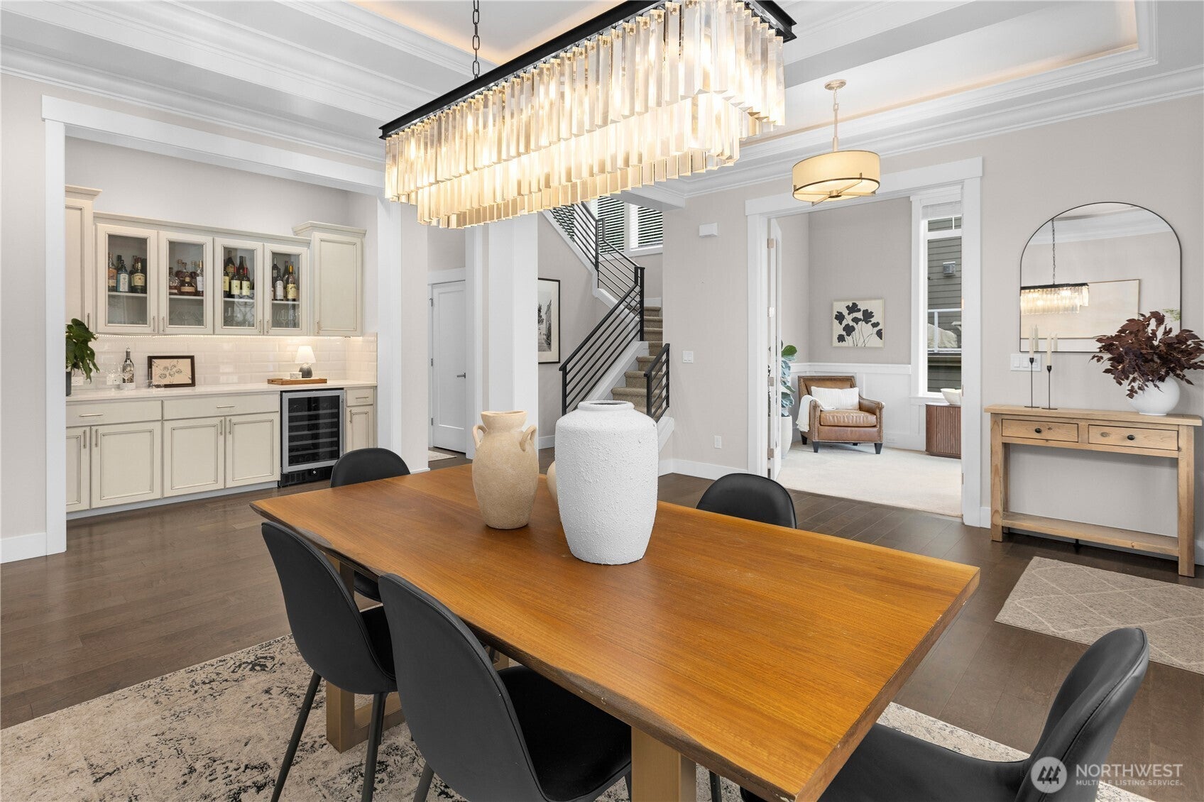
Enter an interest rate to see your estimated monthly payment.Welcome to Chelsea Park, one of Gig Harbor’s most sought-after neighborhoods, where neighbors know each other, people still play outside, and holidays mean some of the best trick-or-treating and Christmas lights around. This exceptional Soundbuilt home is a standout, filled with beautiful millwork, boxed ceilings, and thoughtful details throughout. The main level lives large with an expansive great room, dining space, and kitchen designed for gathering, plus two outdoor living spaces: a deck off the dining area and a covered patio below for year-round enjoyment. Upstairs, you’ll find three spacious bedrooms and a conveniently located laundry room, while the lower level offers incredible flexibility with a fourth bedroom, additional living area, and bonus space, ideal for guests, a home office, or multi-generational living. And perhaps one of the best features is the setting. With both the side and backyard backing to greenbelts, the home enjoys a level of privacy that is hard to find in a neighborhood like this. An exceptional home, a special setting, and a community that’s every bit as wonderful as the home itself. Welcome home to Chelsea Park.
| 2 weeks ago | Listing updated with changes from the MLS® | |
| 2 weeks ago | Listing first seen on site |
Listing courtesy of Christina Fitzer of Real Broker LLC

Listing information is provided by Participants of the Northwest MLS. IDX information is provided exclusively for personal, non-commercial use, and may not be used for any purpose other than to identify prospective properties consumers may be interested in purchasing. Information is deemed reliable but not guaranteed. Copyright 2026, Northwest MLS.
All data is obtained from various sources and may not have been verified by the broker or MLS Grid. Supplied open house information is subject to change without notice. All information should be independently reviewed and verified for accuracy. Properties may or may not be listed by the office/agent presenting the information.
Last checked: 2026-10-15 03:57 AM PDT