Save
Ask
Tour
Hide
Share
$870,000
4 Days On Site

5034 Mariner Street
Gig Harbor, WA 98332

For Sale|Single Family Residence|Active
4
Beds
3
Total Baths
2
Full Baths
1
Partial Bath
2,945
SqFt
$295
/SqFt
2017
Built
Cumulative Days On Market:
4
Subdivision:
Gig Harbor
County:
Pierce
Courtesy of NWMLS
Listing courtesy of Paige Schulte of Neighborhood Experts Real Est.
Upcoming Open Houses
Thu, Oct 15, 10:00 AM - 1:00 PM
5034 Mariner Street5034 Mariner Street5034 Mariner Street5034 Mariner Street
Save
Ask
Tour
Hide
Share

Mortgage Calculator

Monthly Payment (Est.)

Enter an interest rate to see your estimated monthly payment.
Calculator powered by Showcase IDX, a Constellation1 Company. Copyright ©2026 Information is deemed reliable but not guaranteed.

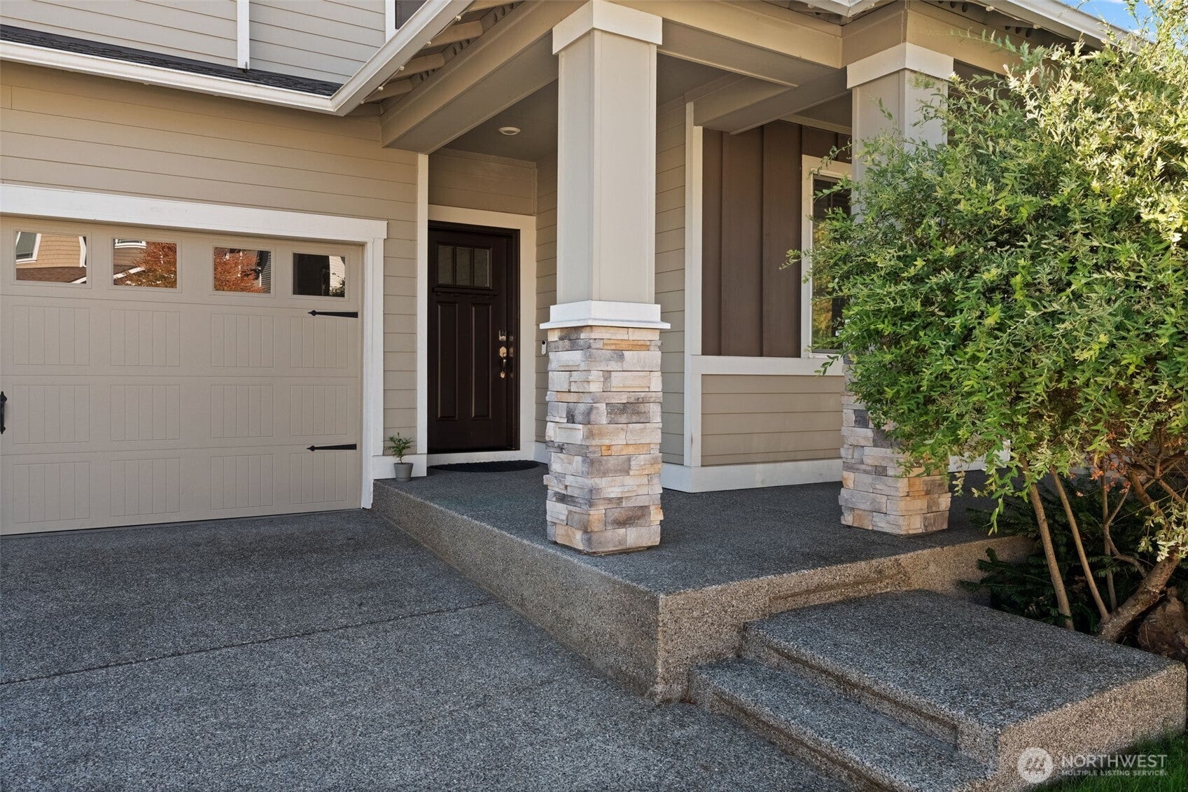
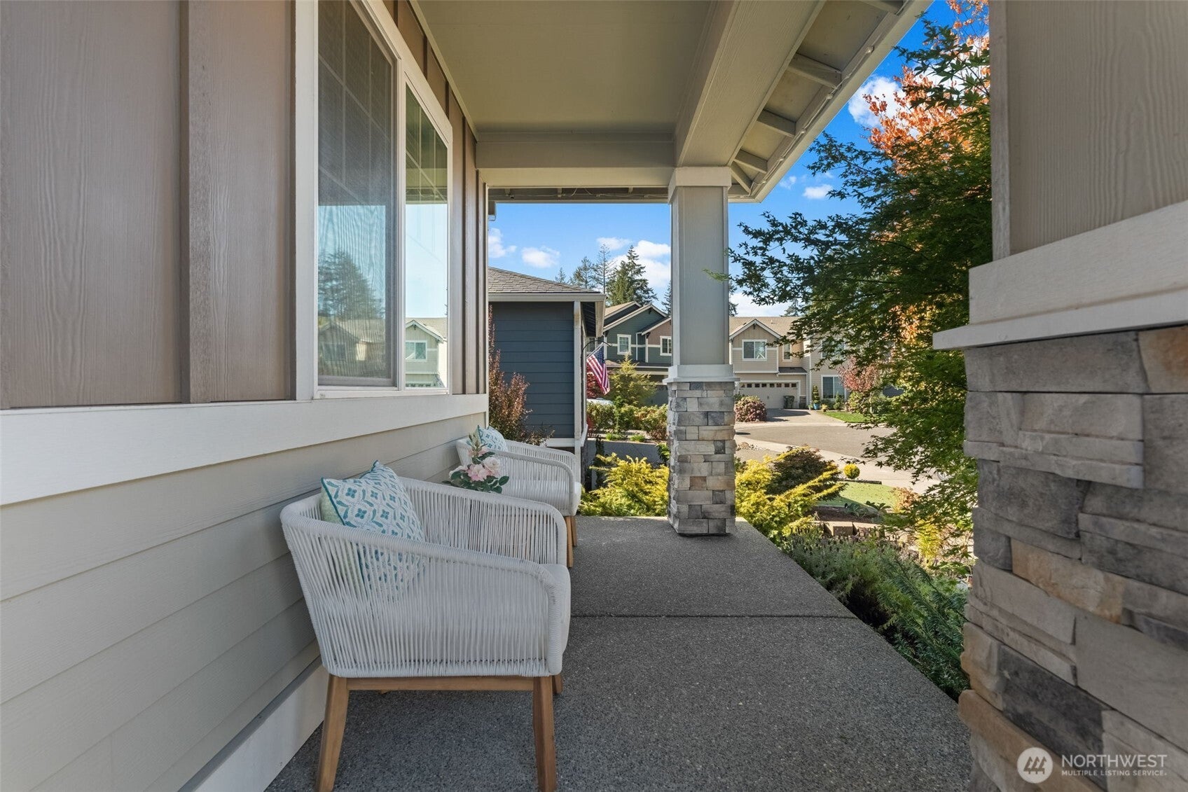
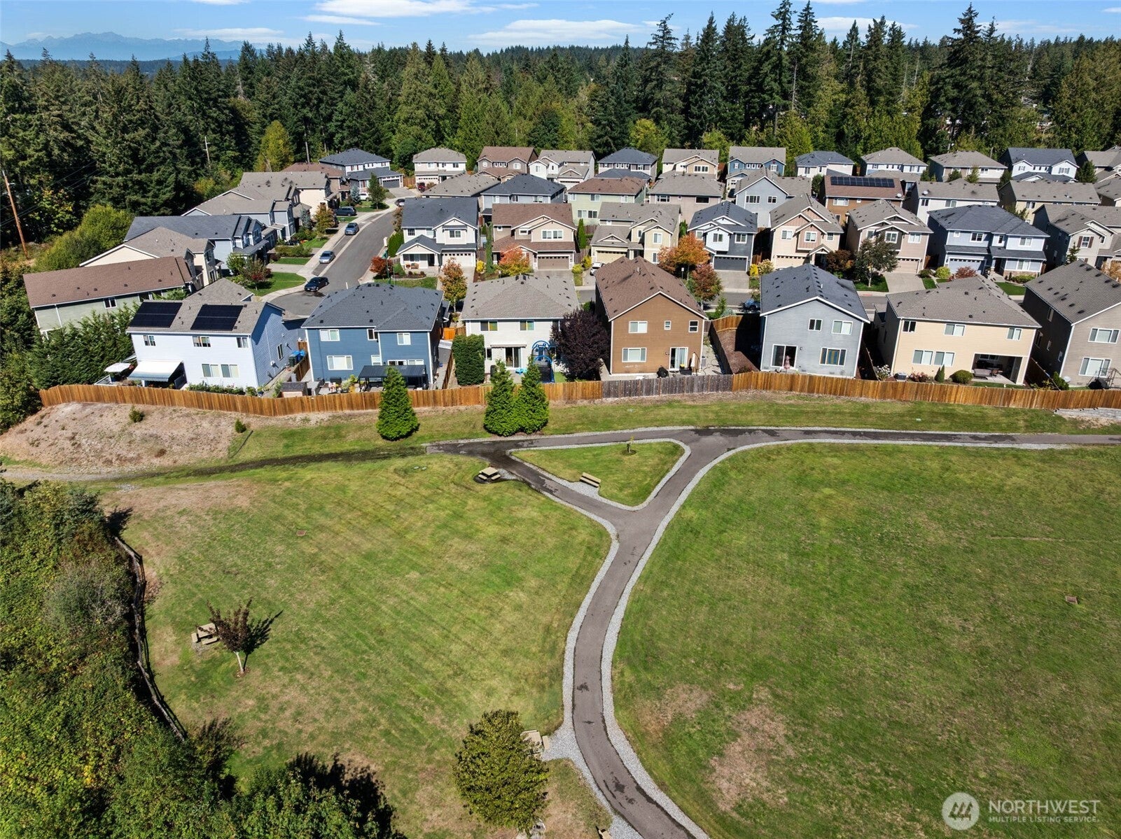
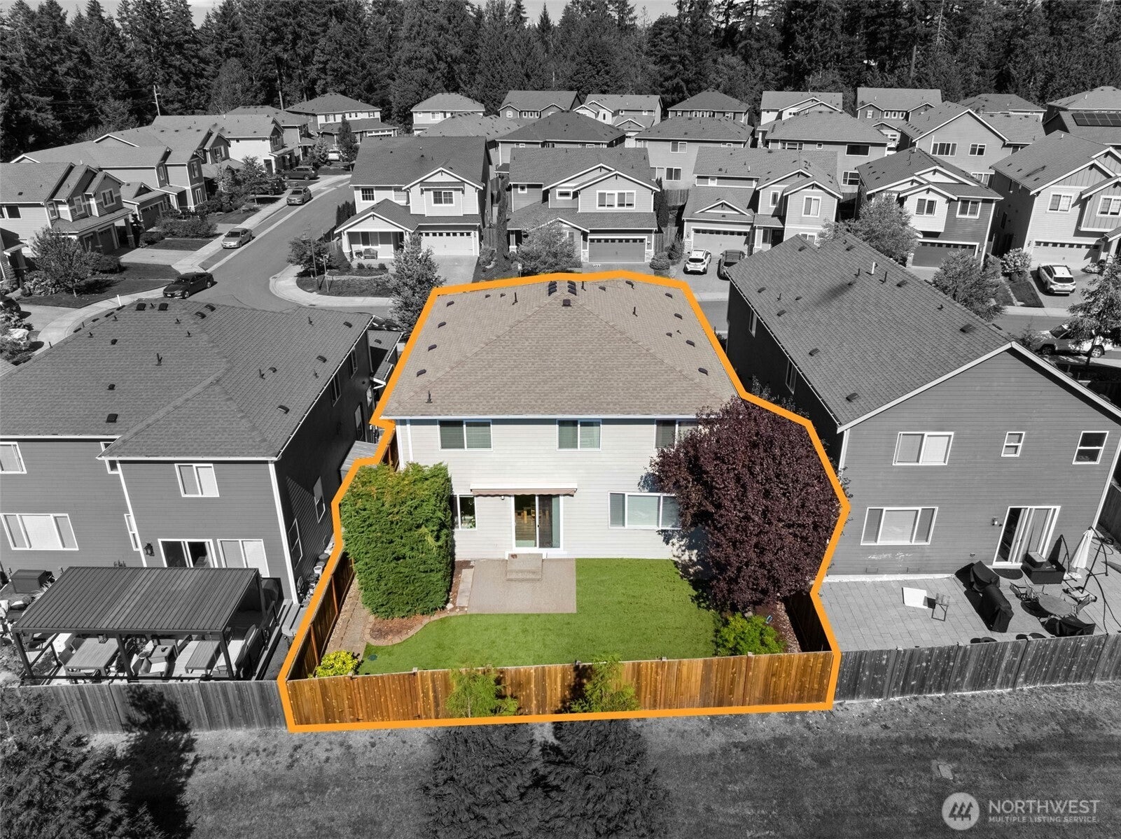
Fantastic opportunity to live in the McCormick Creek community, situated on one of the community’s best lots! Backing to community green space, this home offers peaceful views, added privacy, and a beautiful setting. The main floor features a well-appointed kitchen with walk-in pantry and high-end finishes, flowing seamlessly into the great room with fireplace. Formal dining connects to the kitchen through a convenient serving nook, while a dedicated office completes the main level. Upstairs offers a generous bonus room, laundry, and four bedrooms, including a showstopping primary suite behind double doors with beautiful views, spacious en suite, and walk-in closet. Enjoy easy access to Hwy 16, Gig Harbor North shopping, downtown Gig Harbor, the YMCA, and the new City of Gig Harbor park featuring pickleball courts, playground, and turf fields. Outdoor enthusiasts will love the close proximity to the new Swift Water development and Cushman Trail for walking and biking. A wonderful blend of comfort, privacy, and unbeatable convenience!

Save
Ask
Tour
Hide
Share
Listing Snapshot
Price 
$870,000
Days On Site 
4 Days
Bedrooms 
4
Inside Area (SqFt) 
2,945 sqft
Total Baths 
3
Full Baths 
2
Partial Baths 
1
Lot Size 
0.1188 Acres
Year Built 
2017
MLS® Number 
2588022
Status 
Active
Property Tax 
$6,289
HOA/Condo/Coop Fees 
$45.58 monthly
Sq Ft Source 
N/A
Friends & Family
Recent Activity
3 days agoListing updated with changes from the MLS®
4 days agoListing first seen on site
General Features
Acres 
0.1188
Land Lease 
No
Levels 
Two
Parking 
DrivewayOff Street
Parking Spaces 
5
Property Sub Type 
Single Family Residence
SqFt Total 
2945
Style 
Craftsman
Utilities 
Cable AvailableSewer Connected
Water Source 
Public
Interior Features
Appliances 
DishwasherDryerMicrowaveRefrigeratorGas Water HeaterWasherWater Heater
Basement 
None
Cooling 
Ceiling Fan(s)Heat Pump
Fireplace 
Yes
Fireplace Features 
Gas
Fireplaces 
1
Flooring 
Ceramic TileLaminateCarpet
Heating 
ElectricNatural GasForced AirHeat Pump
Interior 
Walk-In Closet(s)Ceiling Fan(s)Pantry
Bathroom Full 
Level - Second
Bathroom Half 
Level - Main
Bedroom 
Level - Second
Den 
Level - Main
Dining Room 
Level - Main
Entry Hall 
Level - Main
Family Room 
Level - Second
Kitchen 
Level - Main
Living Room 
Level - Main
Master Bedroom 
Level - Second
Utility Room 
Level - Second
Save
Ask
Tour
Hide
Share
Exterior Features
Construction Details 
Cement Siding
Fencing 
Fenced
Lot Features 
LevelPaved
Patio And Porch 
Patio
Roof 
Composition
Community Features
Association Fee 
$547.0
Association Fee Frequency 
Annually
Community Features 
ParkPlayground
MLS Area 
1 - Gig Harbor
School District 
Peninsula
Financing Terms Available 
CashConventionalFHAVA Loan
Building Access 
Main
Schools
School District
Peninsula
Elementary School
Swift Water Elementary
Middle School
Harbor Ridge Mid
High School
Gig Harbor High
Courtesy of NWMLS
Listing courtesy of Paige Schulte of Neighborhood Experts Real Est.


Listing information is provided by Participants of the Northwest MLS. IDX information is provided exclusively for personal, non-commercial use, and may not be used for any purpose other than to identify prospective properties consumers may be interested in purchasing. Information is deemed reliable but not guaranteed. Copyright 2026, Northwest MLS.
All data is obtained from various sources and may not have been verified by the broker or MLS Grid. Supplied open house information is subject to change without notice. All information should be independently reviewed and verified for accuracy. Properties may or may not be listed by the office/agent presenting the information.
Last checked: 2026-10-11 03:45 PM PDT

Neighborhood & Commute
Source: Walkscore
Disclosure: Community information and market data powered by Constellation Data Labs. Information is deemed reliable but not guaranteed.
Save
Ask
Tour
Hide
Share