
13806 140th Avenue NWGig Harbor, WA 98329
Listing courtesy of Beth Allen of Keller Williams West Sound
Mortgage Calculator
Monthly Payment (Est.)
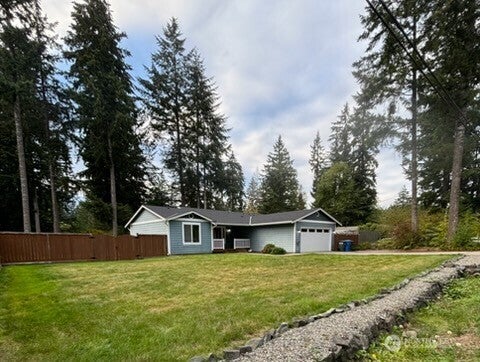
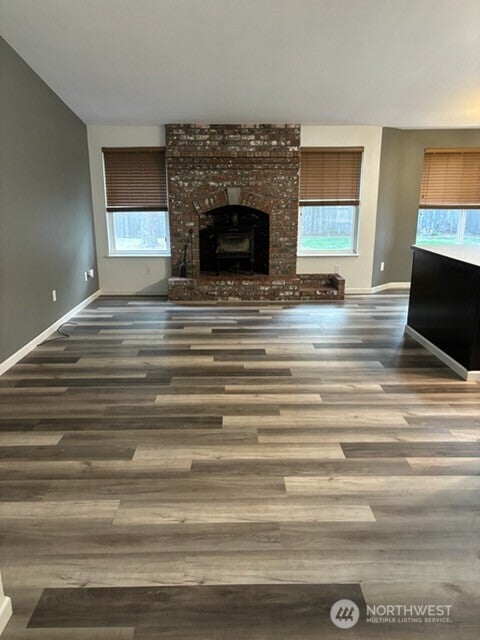
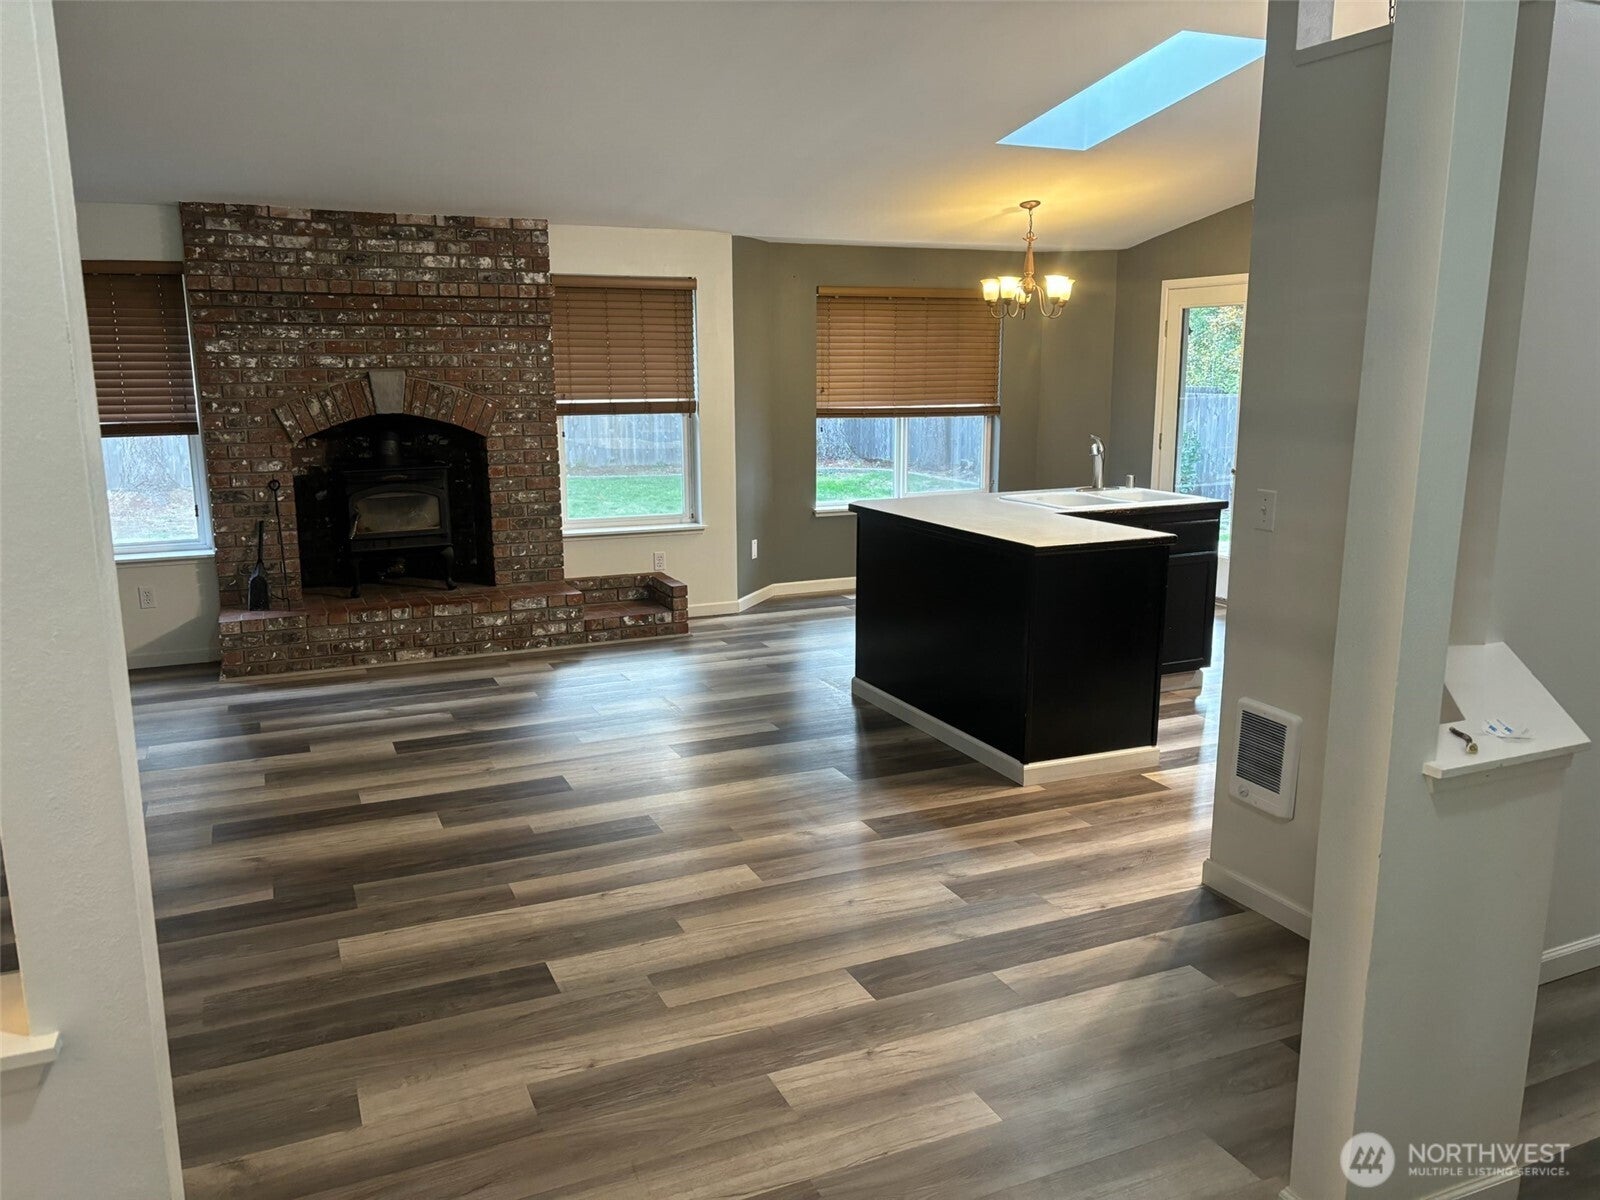
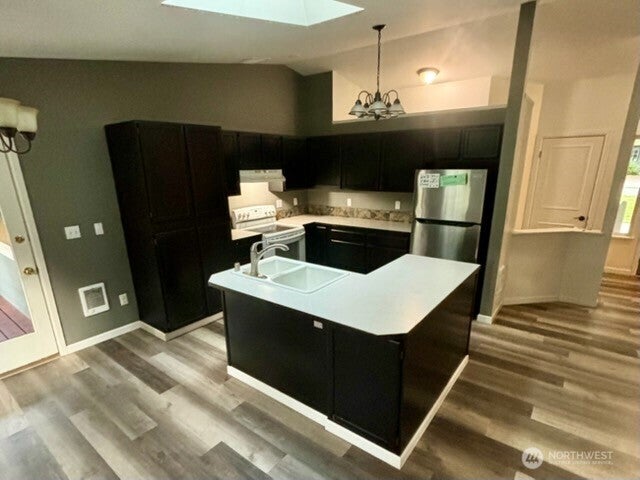
Enter an interest rate to see your estimated monthly payment.Sweet, smart and surprisingly spacious, this rambler lives larger than the numbers suggest! With no stairs stealing valuable space and a thoughtful split-bedroom layout, every square foot works hard. Step inside from the covered entry to double closets, stately columns and 3-year-old luxury vinyl plank flooring throughout the living areas. The open living room is anchored by a pretty brick fireplace with a woodstove insert that puts out serious heat. The kitchen’s L-shaped island offers plenty of workspace while keeping the cook right in the middle of the action. Tucked on its own side of the home, the primary suite features newer carpet, double sinks, tiled floo and walk-in shower in the en suite. Two additional bedrooms share their own tiled full bath. Outside? So much room to play! Large, level front and back yards, a fully fenced backyard with gates on both sides, raised garden bed and fire pit. Add a 5-year-old roof, newer water heater and obvious pride of ownership, and you’ve got a well-loved home with the big stuff already handled.
| 2 days ago | Listing updated with changes from the MLS® | |
| 2 days ago | Listing first seen on site |
Listing courtesy of Beth Allen of Keller Williams West Sound

Listing information is provided by Participants of the Northwest MLS. IDX information is provided exclusively for personal, non-commercial use, and may not be used for any purpose other than to identify prospective properties consumers may be interested in purchasing. Information is deemed reliable but not guaranteed. Copyright 2026, Northwest MLS.
All data is obtained from various sources and may not have been verified by the broker or MLS Grid. Supplied open house information is subject to change without notice. All information should be independently reviewed and verified for accuracy. Properties may or may not be listed by the office/agent presenting the information.
Last checked: 2026-10-11 03:45 PM PDT