
3413 Fox CourtGig Harbor, WA 98335
Listing courtesy of Beth Rahman of eXp Realty

Mortgage Calculator
Monthly Payment (Est.)
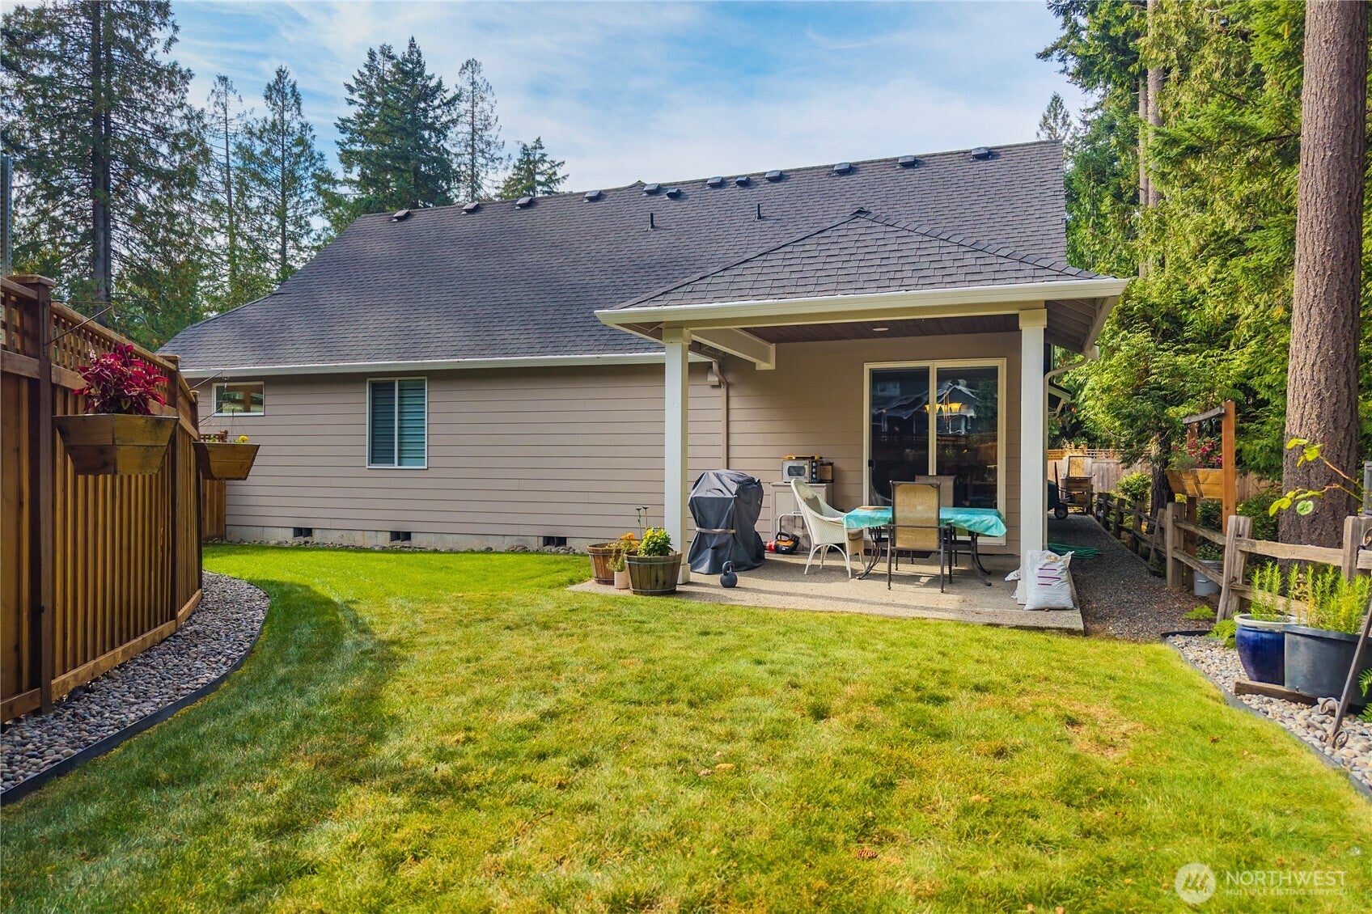
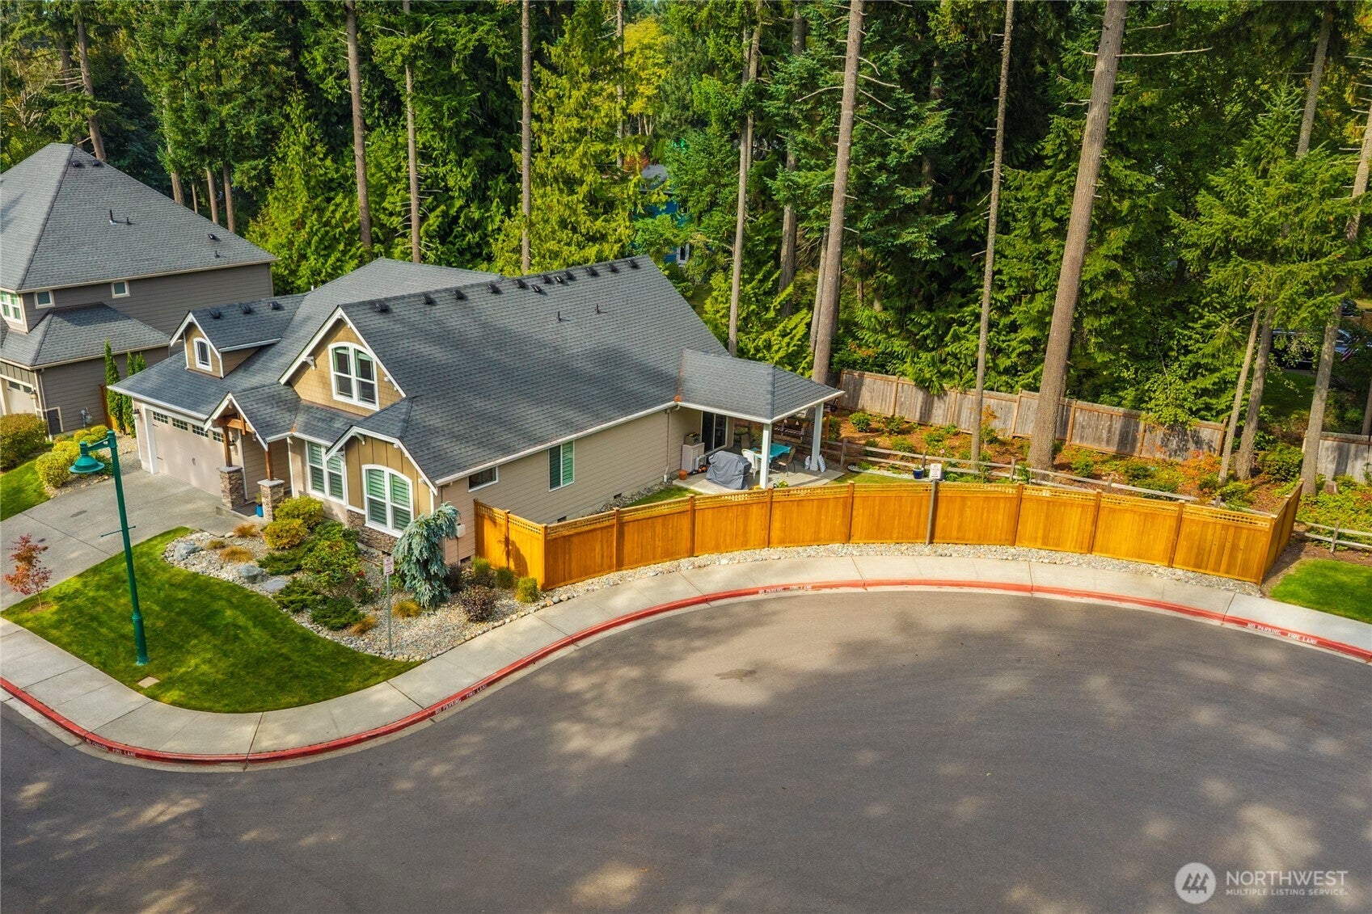
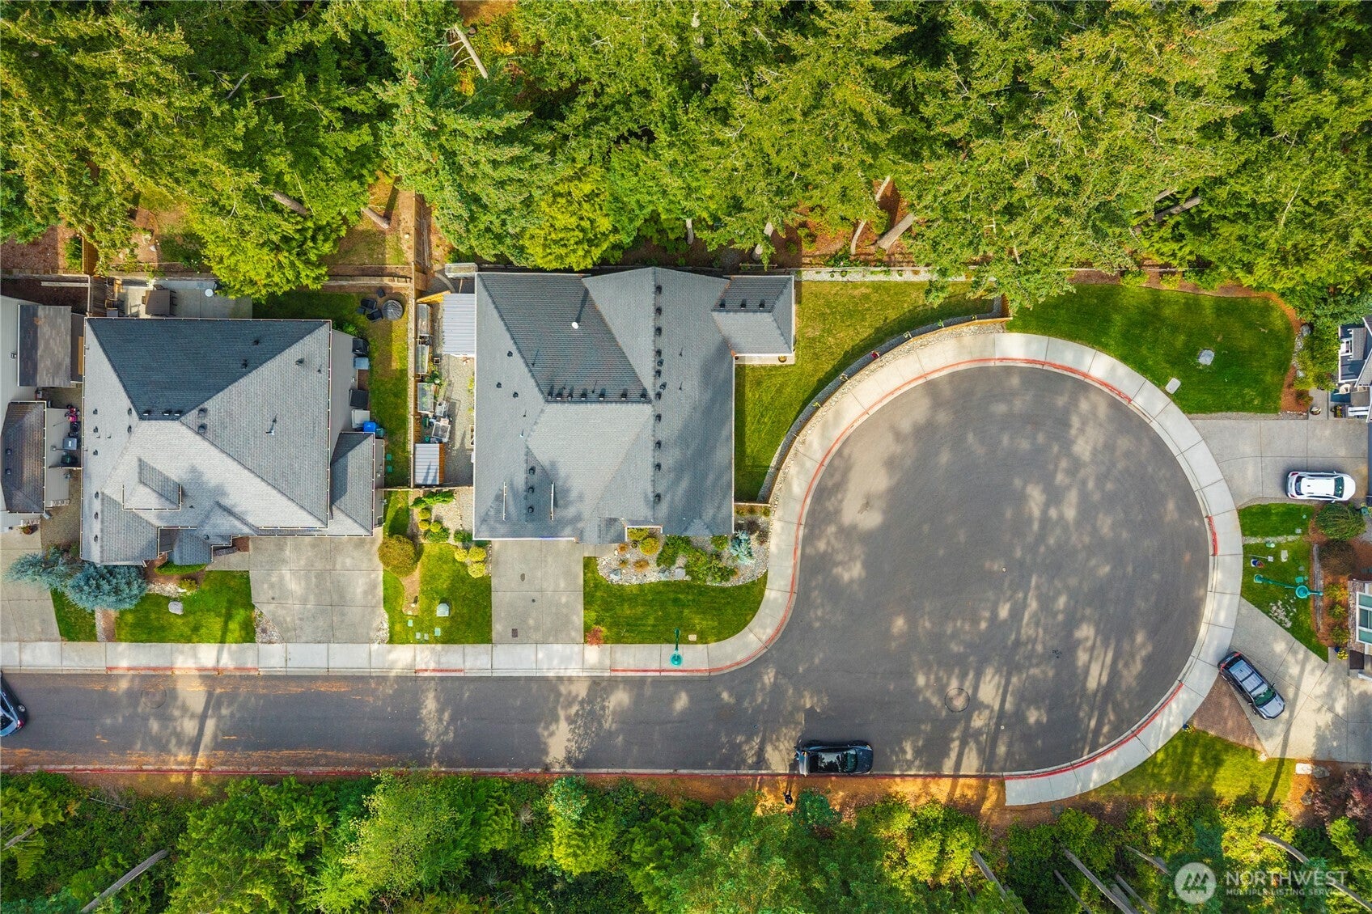
Enter an interest rate to see your estimated monthly payment.VA ASSUMABLE LOAN AT 2.25%! Thoughtfully designed with flexibility in mind, this beautifully appointed home offers 3 beds, 3 full baths, and nearly 2600 sf of well-planned living space. Seamless floor plan can function as a one-level home, featuring spacious primary suite on main floor, while an additional private suite upstairs is ideal for guests or home office. Just inside the entry, a dedicated office provides even more versatility and can easily serve as fourth bedroom. This home effortlessly adapts to your lifestyle. Designed for both everyday living and entertaining, the dining area is open to the chef-inspired kitchen, complete with high-end appliances, generous center island, abundant cabinetry, and expansive counter space. The open concept design is filled with natural light from oversized windows, creating a warm and inviting atmosphere thru out. A cozy gas fireplace serves as the heart of the living area, offering the perfect place to enjoy your morning coffee. Situated on a desirable corner lot, fully fenced yard backs to a peaceful greenbelt, where mature trees provide both privacy and a beautiful backdrop. Covered patio off the dining area is perfect for entertaining! 2-car garage is fully insulated. Enjoy the best of the Uptown lifestyle just moments away, with restaurants, coffee shops, boutique shopping, and live music in the summer. For outdoor enthusiasts, nearby parks and the scenic Cushman Trail offer endless opportunities to explore & enjoy nature.
| 4 hours ago | Listing updated with changes from the MLS® | |
| 4 days ago | Listing first seen on site |
Listing courtesy of Beth Rahman of eXp Realty

Listing information is provided by Participants of the Northwest MLS. IDX information is provided exclusively for personal, non-commercial use, and may not be used for any purpose other than to identify prospective properties consumers may be interested in purchasing. Information is deemed reliable but not guaranteed. Copyright 2026, Northwest MLS.
All data is obtained from various sources and may not have been verified by the broker or MLS Grid. Supplied open house information is subject to change without notice. All information should be independently reviewed and verified for accuracy. Properties may or may not be listed by the office/agent presenting the information.
Last checked: 2026-10-11 03:45 PM PDT