
10827 Williams Way SWLakewood, WA 98498
Listing courtesy of Erik R. Tinglum of Skyline Properties, Inc.
Mortgage Calculator
Monthly Payment (Est.)
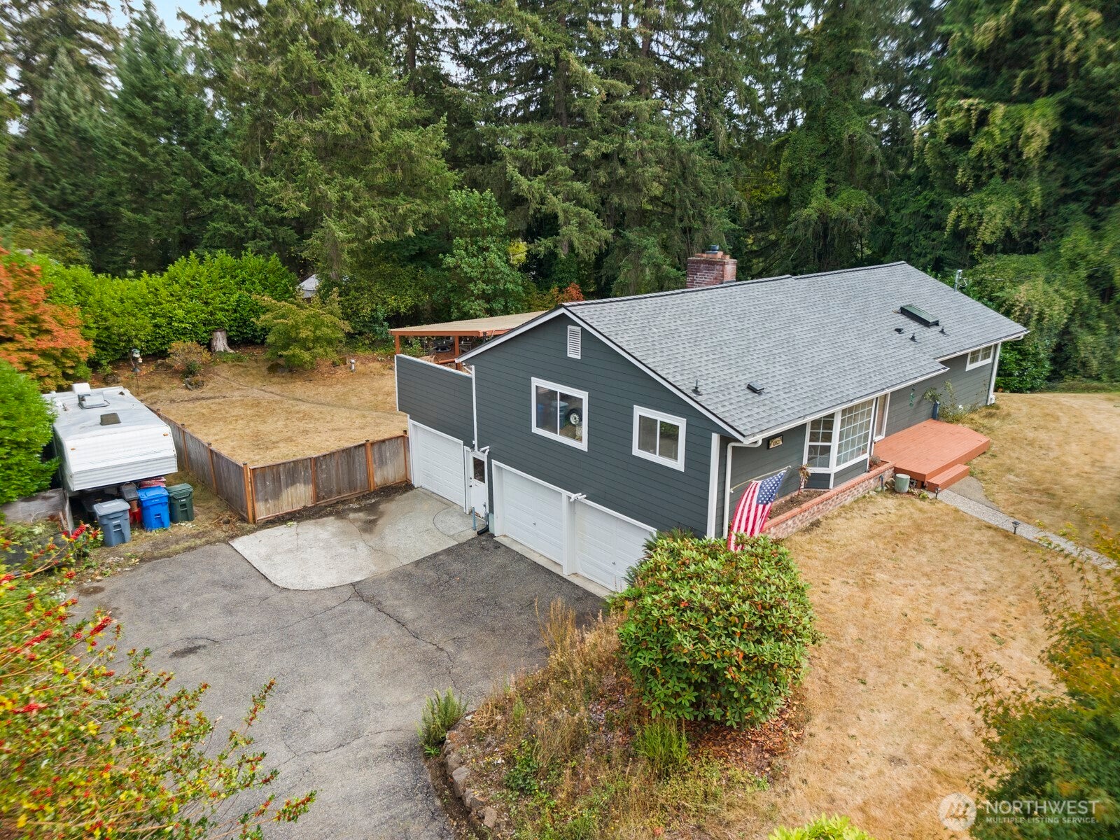
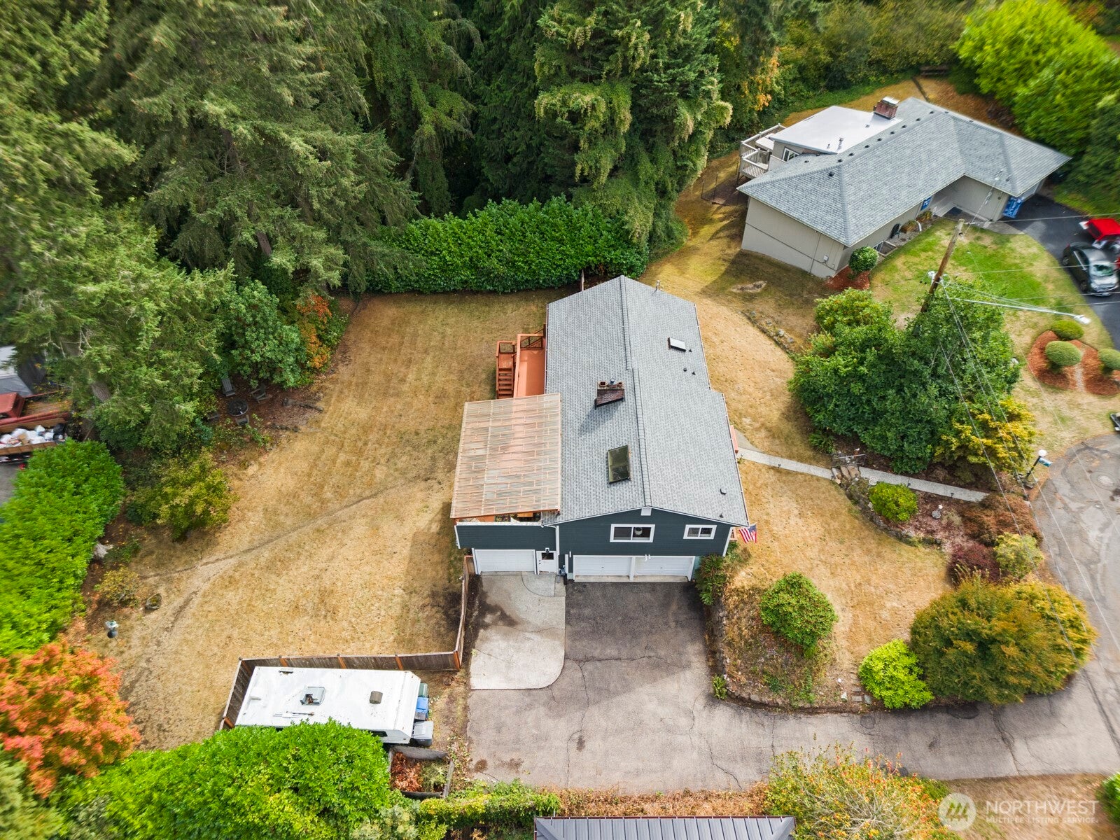
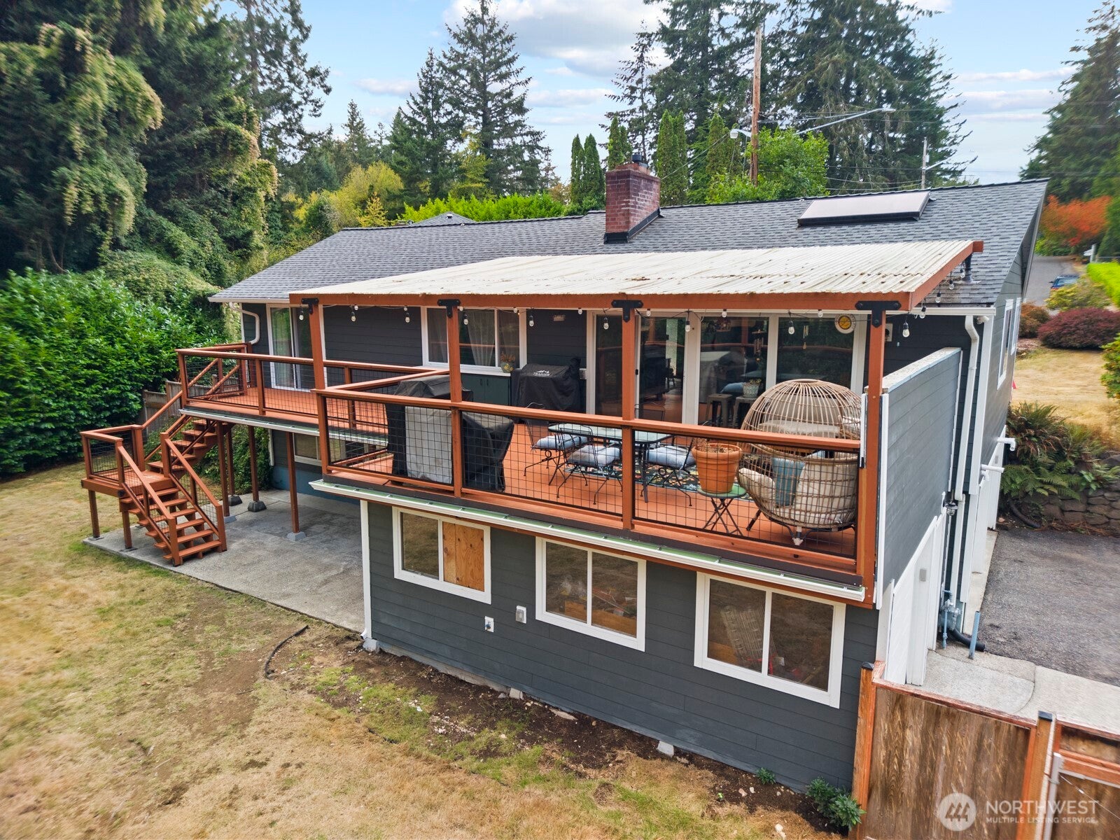
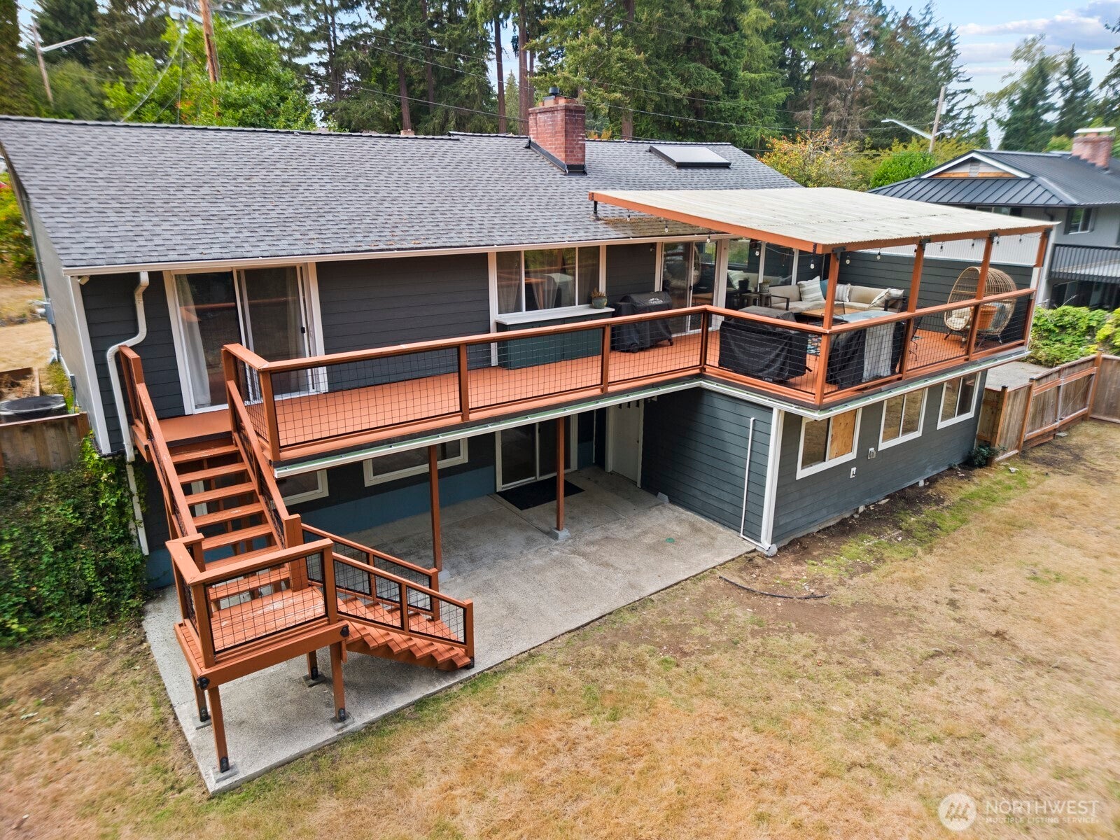
Enter an interest rate to see your estimated monthly payment.Well built and wonderfully maintained home on a large landscaped lot in a beautiful established neighborhood. Home offers a mix of vintage charm and modern convenience, with ample living space. Spacious kitchen with eating space, large living room and dining room (or office) on the main floor, along with the primary bedroom, second bedroom and full bath. Daylight basement, offers a family room, third bedroom, utility room and access to the large 3 car garage with workshop space. Massive covered deck in back overlooks the large beautiful yard and is perfect for entertaining. Ample sunlight throughout with large windows and sliding doors to the deck from both the living room and primary bedroom, as well as newer skylights installed in 2021 along with a new roof. Home was completely resided in 2021 with hardie plank. New furnace and AC installed in 2024. Tucked away in a quiet neighborhood, this home is peaceful escape while being close to all necessary conveniences. Current mortgage is VA with a balance of $406k at 3.5% and could be assumable.
| 9 hours ago | Listing updated with changes from the MLS® | |
| a week ago | Listing first seen on site |
Listing courtesy of Erik R. Tinglum of Skyline Properties, Inc.

Listing information is provided by Participants of the Northwest MLS. IDX information is provided exclusively for personal, non-commercial use, and may not be used for any purpose other than to identify prospective properties consumers may be interested in purchasing. Information is deemed reliable but not guaranteed. Copyright 2026, Northwest MLS.
All data is obtained from various sources and may not have been verified by the broker or MLS Grid. Supplied open house information is subject to change without notice. All information should be independently reviewed and verified for accuracy. Properties may or may not be listed by the office/agent presenting the information.
Last checked: 2026-10-04 12:03 AM PDT